Save
Ask
Tour
Hide
Share
$435,000
11 Days On Site

104 Trailwood Court
Burleson, TX 76028

For Sale|Single Family Residence|Active
4
Beds
2
Total Baths
2
Full Baths
2,196
SqFt
$198
/SqFt
1978
Built
Subdivision:
Briarwood Country Estates
County:
Johnson
Call Now: (817) 765-6730
Is this the listing for you? We can help make it yours.
(817) 765-6730
Upcoming Open Houses
Sat, Oct 24, 12:00 PM - 2:00 PM
Sun, Oct 25, 12:00 PM - 2:00 PM
104 Trailwood Court104 Trailwood Court104 Trailwood Court104 Trailwood Court
Save
Ask
Tour
Hide
Share

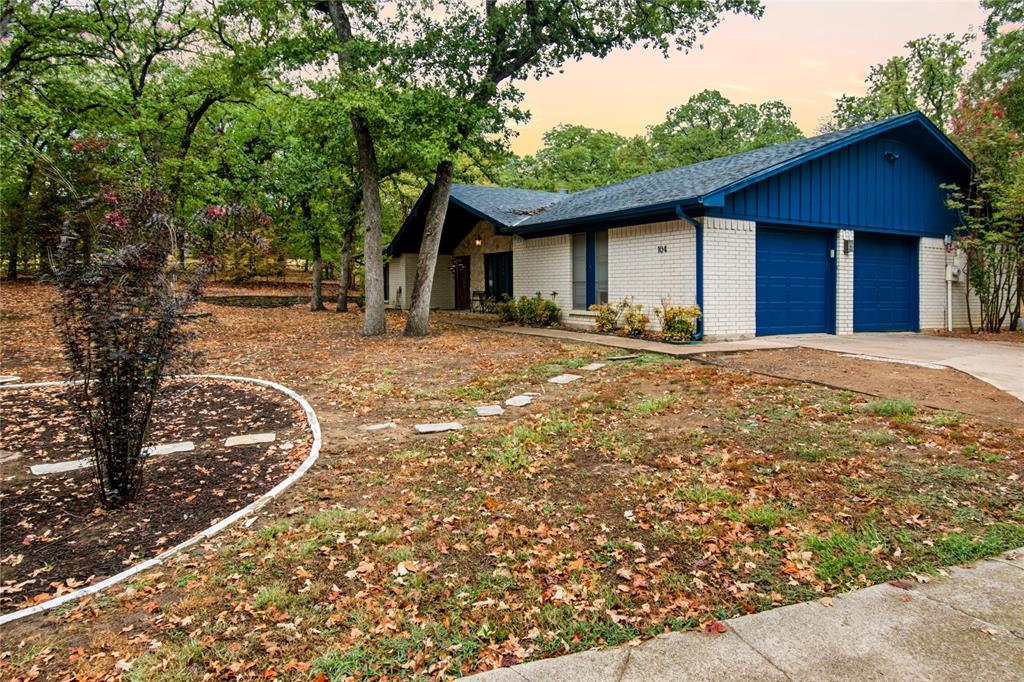
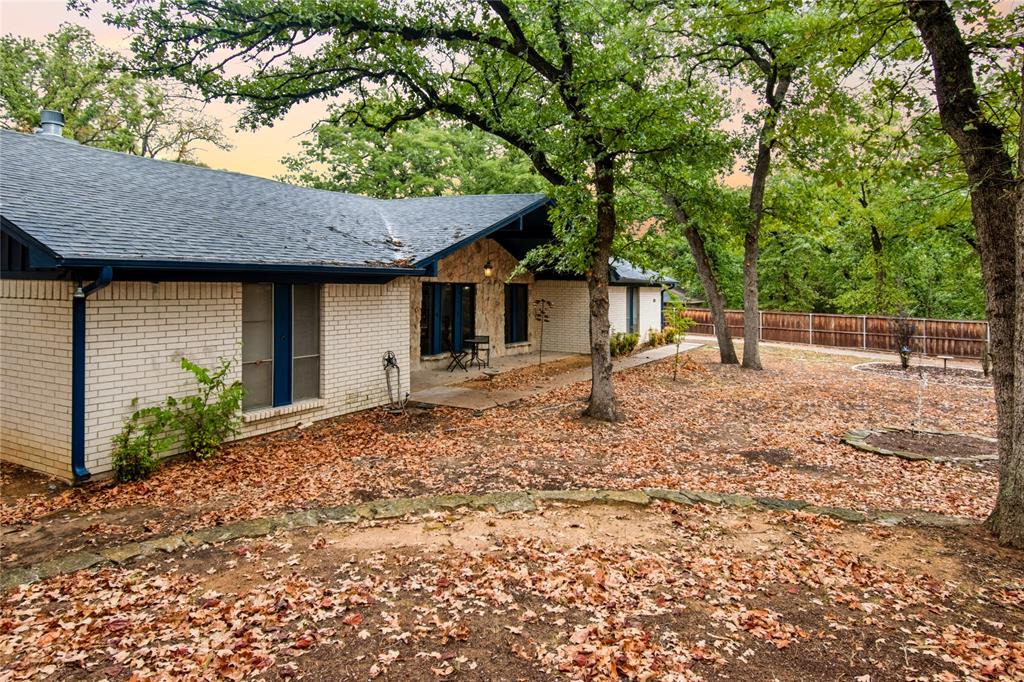
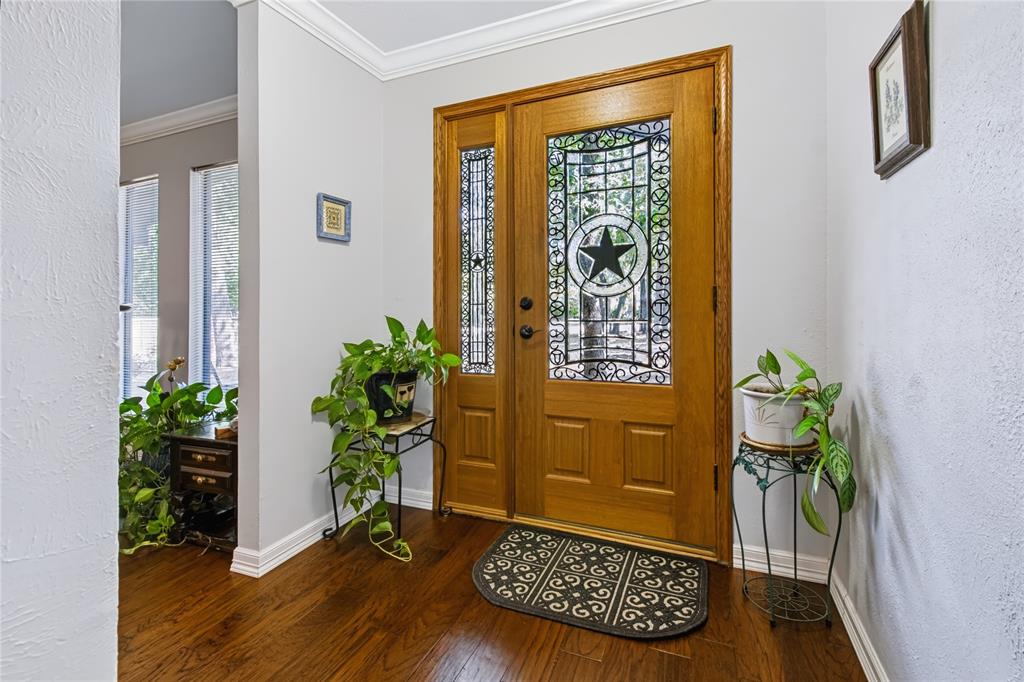
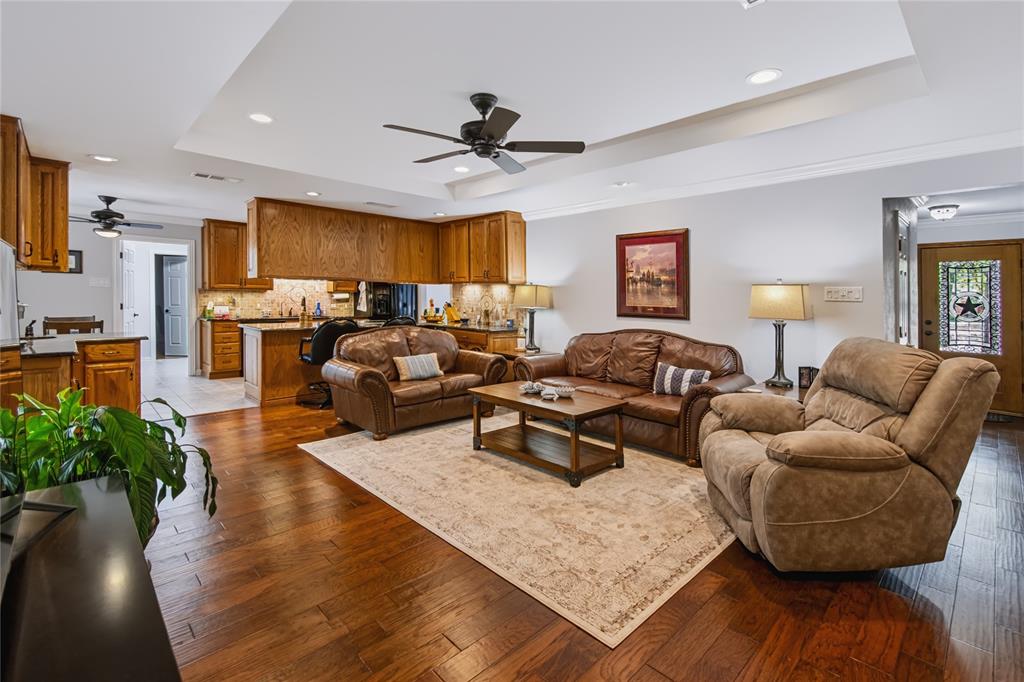
Discover the rare blend of country calm and city convenience, where Briaroaks’ peaceful privacy meets quick access to Burleson’s shopping, dining, schools, and commuter routes. This thoughtfully updated home offers quietly luxurious living shaped by modern efficiency, warm natural materials, and spaces designed for comfort and versatility. Inside, hardwood floors and a striking Texas limestone wood-burning fireplace anchor the main living area with timeless character. The kitchen was custom-designed with soft-close cabinetry, pull-out under-cabinet drawers for organized appliance and cookware storage, and extended countertops that flow into the living area through a bar style seating space. One side features a built-in wine fridge and storage while the other includes a second sink ideal for a coffee or prep bar. A reverse osmosis system adds refined function to daily routines. The second bedroom includes built-in cabinetry and a sink, creating a versatile kitchenette style space suited for guests, multigenerational living, or creative use. An oversized utility room with extensive built-ins and deep sink serves as a central hub connecting the kitchen, garage, and a flexible fourth bedroom. This separate wing is currently styled as an executive office but easily suited for a creative studio, refined guest suite, or a secluded space for daily enjoyment. Outdoor living becomes a year-round retreat with a covered, screened-in patio featuring ceiling fans for warm days and an installed chiminea for cool nights. The expansive yard offers room to breathe, garden, gather, or simply enjoy the quiet Briaroaks setting. An aerobic septic system adds efficiency and peace of mind. With its thoughtful upgrades, flexible spaces, and serene surroundings, this home offers a lifestyle defined by comfort, privacy, and the ease of modern living, all within minutes of Burleson’s vibrant conveniences. Buyer and buyer's agent to verify all information deemed reliable but not guaranteed.

Save
Ask
Tour
Hide
Share
Listing Snapshot
Price 
$435,000
Days On Site 
11 Days
Bedrooms 
4
Inside Area (SqFt) 
2,196 sqft
Total Baths 
2
Full Baths 
2
Partial Baths 
N/A
Lot Size 
0.797 Acres
Year Built 
1978
MLS Number 
21392534
Status 
Active
Property Tax 
$5,626
HOA/Condo/Coop Fees 
N/A
Sq Ft Source 
N/A
Friends & Family
Recent Activity
yesterdayListing updated with changes from the MLS
5 days agoStatus changed to Active
2 weeks agoListing first seen on site
General Features
Acres 
0.797
Attached Garage 
Yes
Foundation 
Slab
Garage 
Yes
Garage Spaces 
2
Levels 
One
Parking 
GarageGarage Door OpenerInside EntrancePavedAttached
Property Sub Type 
Single Family Residence
Security 
Smoke Detector(s)
Sewer 
Septic Tank
Special Circumstances 
Standard
Style 
RanchTraditional
Water Source 
Public
Interior Features
Appliances 
DishwasherElectric CooktopElectric OvenElectric Water HeaterMicrowaveConvection OvenRefrigeratorOtherWine Cooler
Cooling 
Ceiling Fan(s)Central Air
Fireplace 
Yes
Fireplace Features 
Living RoomMasonryStoneWood Burning
Fireplaces 
1
Flooring 
HardwoodTile
Heating 
CentralFireplace(s)
Interior 
Built-in FeaturesEat-in KitchenGranite CountersPantryVaulted Ceiling(s)Walk-In Closet(s)Wet BarHigh Speed Internet
Laundry Features 
Electric Dryer HookupWasher Hookup
Bath-Full 
Dimensions - 8 x 8Level - First
Bedroom 
Dimensions - 12 x 15Level - FirstFeatures - Ceiling Fan(s)
Breakfast Room 
Dimensions - 11 x 6Level - FirstFeatures - Ceiling Fan(s), Eat-in Kitchen
Kitchen 
Dimensions - 11 x 12Level - FirstFeatures - Breakfast Bar, Eat-in Kitchen
Laundry 
Dimensions - 8 x 12Level - First
Living Room 
Dimensions - 14 x 12Level - FirstFeatures - Ceiling Fan(s)
Master Bathroom 
Dimensions - 8 x 8Level - FirstFeatures - Cedar Closet(s)
Master Bedroom 
Dimensions - 14 x 15Level - FirstFeatures - Ceiling Fan(s), Walk-In Closet(s)
Solarium/Sunrm 
Dimensions - 19 x 15Level - FirstFeatures - Ceiling Fan(s)
Save
Ask
Tour
Hide
Share
Exterior Features
Construction Details 
Brick
Exterior 
Rain GuttersStorage
Fencing 
FencedPerimeter
Lot Features 
Cul-De-SacMany Trees
Other Structures 
Garage(s)Shed(s)
Patio And Porch 
Covered
Roof 
CompositionShingle
Community Features
School District 
Burleson ISD
Financing Terms Available 
CashConventionalFHAUSDA LoanVA Loan
Schools
School District
Burleson ISD
Elementary School
Norwood
Middle School
Kerr
High School
Burleson Centennial
Listing courtesy of Audrey Melugin of C21 Fine Homes Judge Fite Audreymelugin@judgefite.com


© 2020 North Texas Real Estate Information Systems. All rights reserved. Information is deemed reliable but is not guaranteed accurate by the MLS or NTREIS. The information being provided is for the consumer's personal, non-commercial use, and may not be reproduced, redistributed, or used for any purpose other than to identify prospective properties consumers may be interested in purchasing.
Last checked: 2026-10-19 11:39 PM CDT

Neighborhood & Commute
Source: Walkscore
Disclosure: Community information and market data powered by Constellation Data Labs. Information is deemed reliable but not guaranteed.
Save
Ask
Tour
Hide
Share
Scroll to Top