
1048 Twin Brooks DriveGrand Prairie, TX 75052
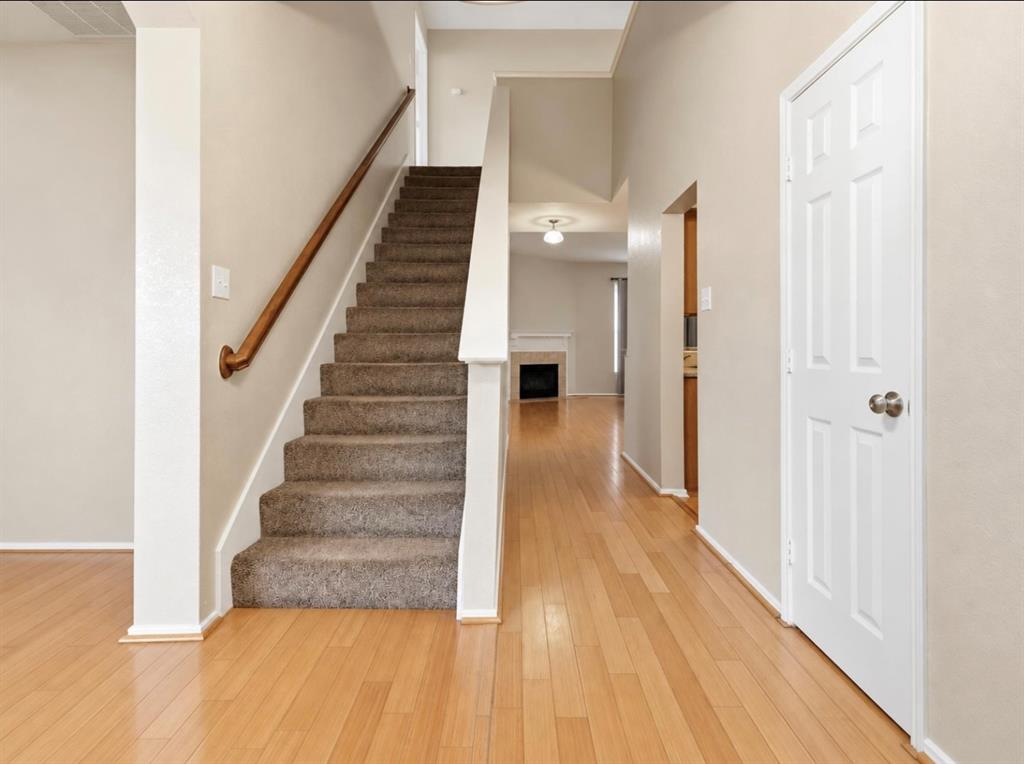
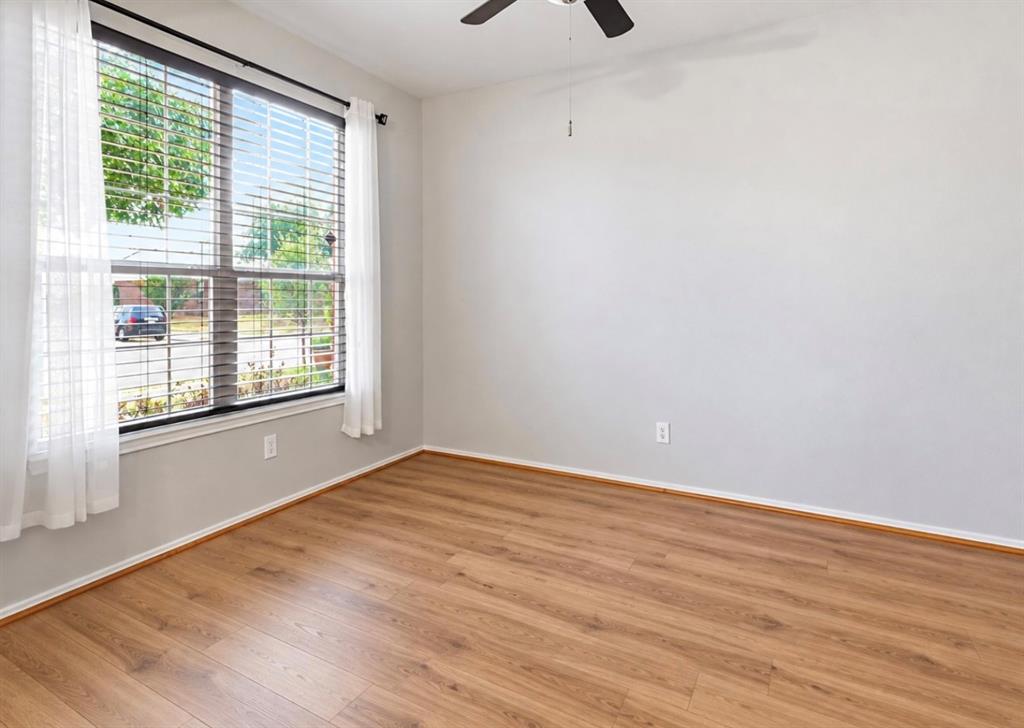
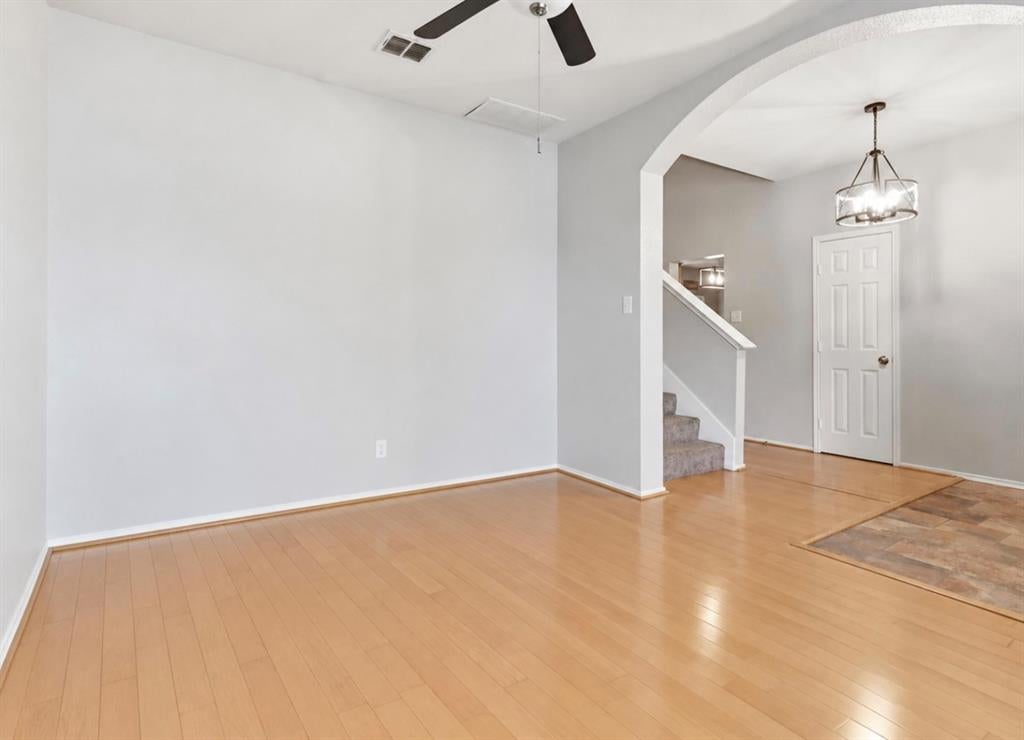
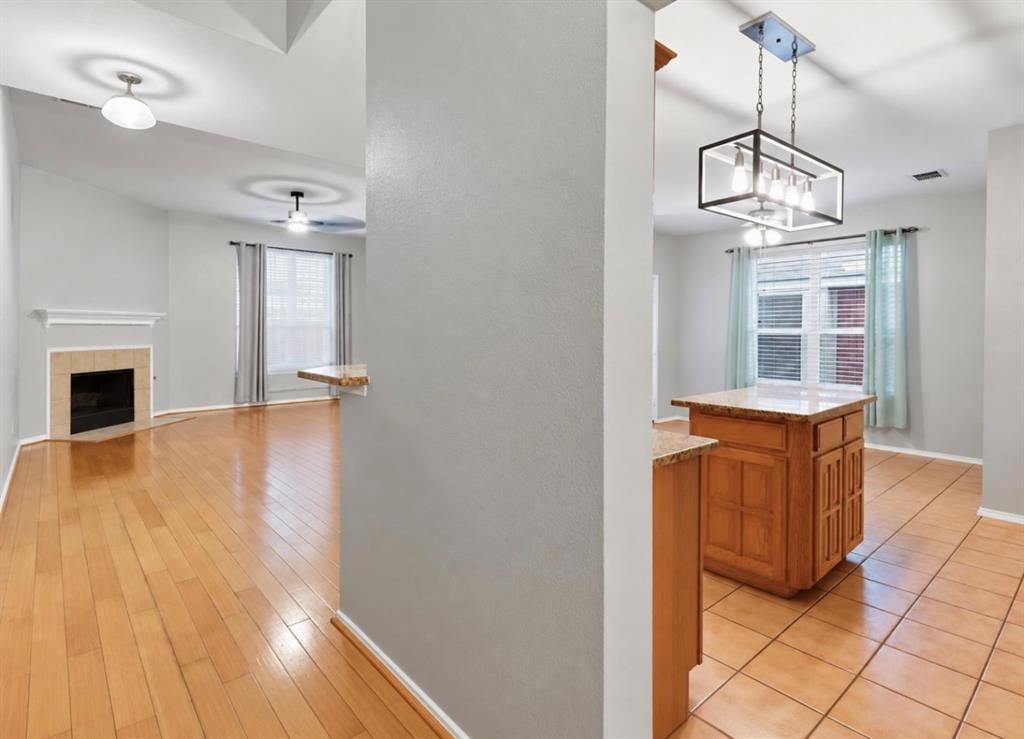
Space, comfort, and valuable recent improvements come together in this beautiful two-story Grand Prairie home! Offering 4 bedrooms, 2.5 bathrooms, and approximately 2,570 square feet, this home features an updated fence completed in April 2023, a new roof installed in October 2024, a new AC unit installed in April 2025, and a new water heater installed in April 2026. The first-floor primary suite offers privacy and convenience, while the inviting family room features a fireplace and flows seamlessly into the kitchen. The formal dining room can also serve as a home office or flexible living space. Upstairs, you’ll find three additional bedrooms and a second living area that can be used as a game room, media room, or relaxing retreat. Enjoy the patio and backyard, along with convenient access to shopping, dining, entertainment, I-20, and Highway 161. With major improvements already completed, this home is ready for its next owner. Photo disclosure: Certain interior photos have been digitally altered solely to remove furniture and personal belongings. The home is currently occupied and furnished. No permanent features or finishes were changed.
| 6 days ago | Listing updated with changes from the MLS | |
| 4 weeks ago | Listing first seen on site |

© 2020 North Texas Real Estate Information Systems. All rights reserved. Information is deemed reliable but is not guaranteed accurate by the MLS or NTREIS. The information being provided is for the consumer's personal, non-commercial use, and may not be reproduced, redistributed, or used for any purpose other than to identify prospective properties consumers may be interested in purchasing.
Last checked: 2026-10-20 12:56 AM CDT

Did you know? You can invite friends and family to your search. They can join your search, rate and discuss listings with you.