Save
Ask
Tour
Hide
Share
$385,900
New Listing

5800 Royal Lane Condo
10719 Villager Road A
Dallas, TX 75230

For Sale|Condominium|Active
2
Beds
3
Total Baths
2
Full Baths
1
Partial Bath
1,722
SqFt
$224
/SqFt
1969
Built
Subdivision:
Royal Lane Condo 5800
County:
Dallas
Call Now: (817) 765-6730
Is this the listing for you? We can help make it yours.
(817) 765-6730
10719 Villager Road A10719 Villager Road A10719 Villager Road A10719 Villager Road A
Save
Ask
Tour
Hide
Share

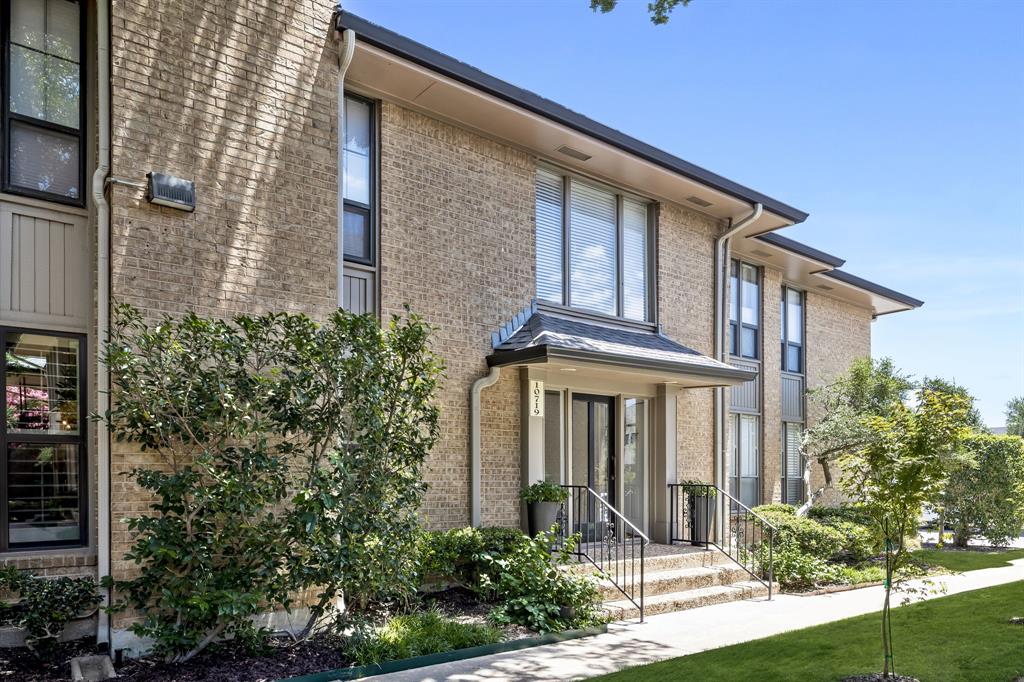
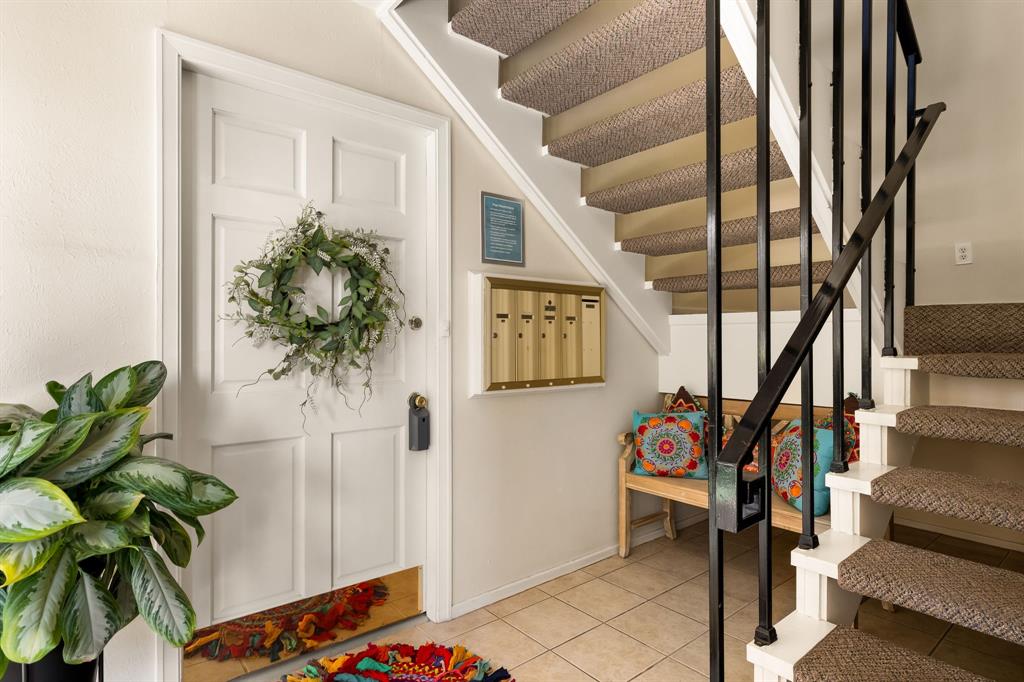
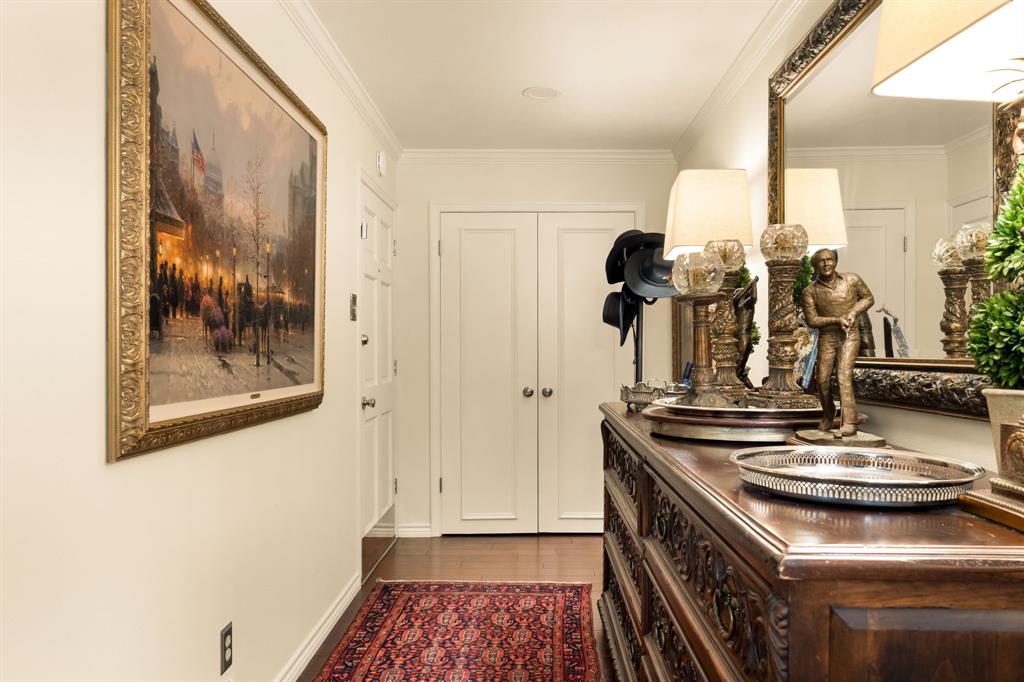
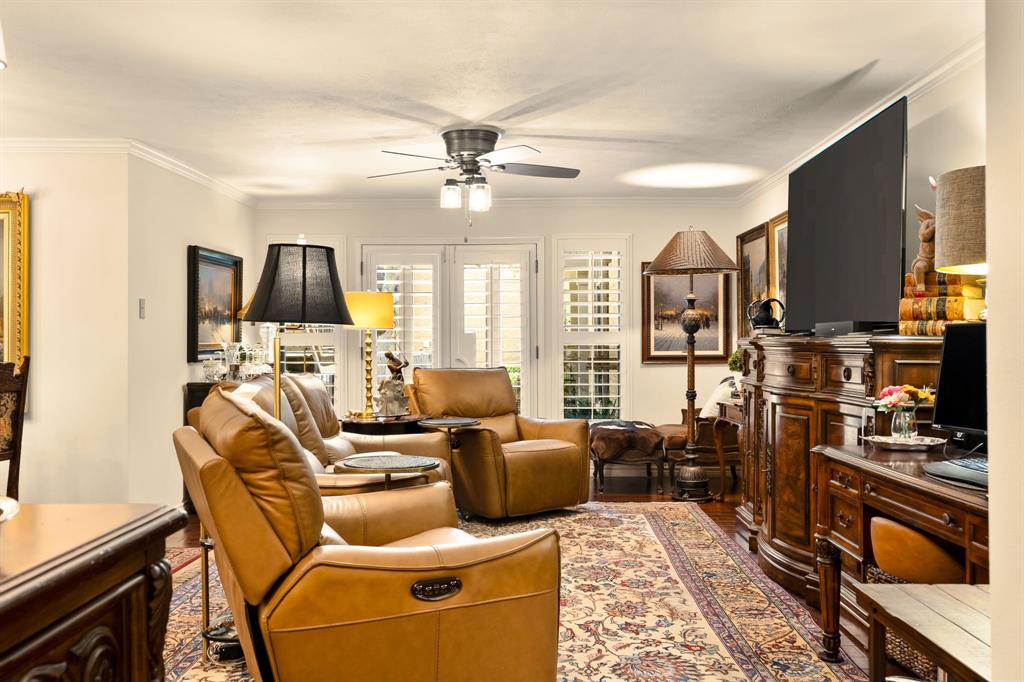
Beautifully updated 1st-floor condo overlooking a resort-style pool in one of Dallas’s most sought-after neighborhoods—Preston Hollow. This spacious home features an exceptional floor plan with two primary suites, each with private bathrooms and walk-in closets. A generously sized office-study with arched entry, electric fireplace, and dual closets offers the perfect work-from-home setup or quiet retreat. Enjoy engineered hardwood floors throughout all living areas and bedrooms! The oversized living and dining areas flow seamlessly for entertaining or everyday comfort. Two private patios extend your living space outdoors, one offering direct access to the sparkling pool just steps from your kitchen. Highlights include updated bathrooms and a kitchen with a new refrigerator and range, custom closets and built-in storage throughout, an oversized primary bedroom with a walk-in closet, a full-size washer dryer in the guest room closet with custom shelving, plantation shutters, large pantries, and an abundance of natural light. Located just a short walk from fine dining, upscale shopping, and conveniently close to top-tier private schools. HOA Includes ALL utilities (electric, water, trash), basic cable, internet, blanket insurance, HVAC maintenance-replacement, exterior maintenance, and landscaping—offering truly worry-free living. Live the lock-and-leave lifestyle in a quiet, resort-like setting while enjoying every modern convenience.

Save
Ask
Tour
Hide
Share
Listing Snapshot
Price 
$385,900
Days On Site 
0 Days
Bedrooms 
2
Inside Area (SqFt) 
1,722 sqft
Total Baths 
3
Full Baths 
2
Partial Baths 
1
Lot Size 
N/A
Year Built 
1969
MLS® Number 
21392372
Status 
Active
Property Tax 
N/A
HOA/Condo/Coop Fees 
$1,249 monthly
Sq Ft Source 
N/A
Friends & Family
Recent Activity
2 hours agoListing updated with changes from the MLS®
2 hours agoListing first seen on site
General Features
Carport 
1
Foundation 
Pillar/Post/Pier
Levels 
One
Parking 
Additional ParkingAssignedCovered
Property Sub Type 
Condominium
Security 
Carbon Monoxide Detector(s)Gated CommunitySecurity GateSecurity LightsSmoke Detector(s)
Sewer 
Public Sewer
Special Circumstances 
Standard
Style 
Traditional
Utilities 
Underground Utilities
Water Source 
Public
Interior Features
Appliances 
DishwasherDisposalDryerElectric CooktopElectric OvenMicrowaveDouble OvenRefrigeratorWasher
Cooling 
Central AirElectricOther
Fireplace 
Yes
Fireplace Features 
GasGas StarterGas Log
Fireplaces 
1
Flooring 
Ceramic TileWood
Heating 
CentralElectricOther
Interior 
Built-in FeaturesEat-in Kitchen
Bedroom 
Dimensions - 14 x 12Level - First
Breakfast Room 
Dimensions - 9 x 7Level - First
Den 
Dimensions - 14 x 11Level - First
Dining Room 
Dimensions - 13 x 10Level - First
Kitchen 
Dimensions - 10 x 7Level - First
Living Room 
Dimensions - 21 x 14Level - First
Master Bedroom 
Dimensions - 17 x 14Level - FirstFeatures - Walk-In Closet(s)
Save
Ask
Tour
Hide
Share
Exterior Features
Construction Details 
Brick
Fencing 
Gate
Lot Features 
Few TreesLandscaped
Pool Features 
FencedGuniteIn GroundOutdoor Pool
Roof 
Composition
Community Features
Association Fee 
$1249.0
Association Fee Frequency 
Monthly
Community Features 
Gated
School District 
Dallas ISD
Financing Terms Available 
CashConventional
Schools
School District
Dallas ISD
Elementary School
Pershing
Middle School
Benjamin Franklin
High School
Hillcrest
Listing courtesy of Cindy O'Gorman of Ebby Halliday, REALTORS cindyogorman@ebby.com


© 2020 North Texas Real Estate Information Systems. All rights reserved. Information is deemed reliable but is not guaranteed accurate by the MLS or NTREIS. The information being provided is for the consumer's personal, non-commercial use, and may not be reproduced, redistributed, or used for any purpose other than to identify prospective properties consumers may be interested in purchasing.
Last checked: 2026-09-25 06:08 PM CDT

Neighborhood & Commute
Source: Walkscore
Disclosure: Community information and market data powered by Constellation Data Labs. Information is deemed reliable but not guaranteed.
Save
Ask
Tour
Hide
Share
Scroll to Top