Save
Ask
Tour
Hide
Share
$539,990
12 Days On Site

768 Shinnery Oak Way
Waxahachie, TX 75165

For Sale|Single Family Residence|Active
4
Beds
4
Total Baths
3
Full Baths
1
Partial Bath
2,862
SqFt
$189
/SqFt
2026
Built
Subdivision:
Myrtle Creek
County:
Ellis
Call Now: (817) 765-6730
Is this the listing for you? We can help make it yours.
(817) 765-6730
768 Shinnery Oak Way768 Shinnery Oak Way768 Shinnery Oak Way768 Shinnery Oak Way
Save
Ask
Tour
Hide
Share

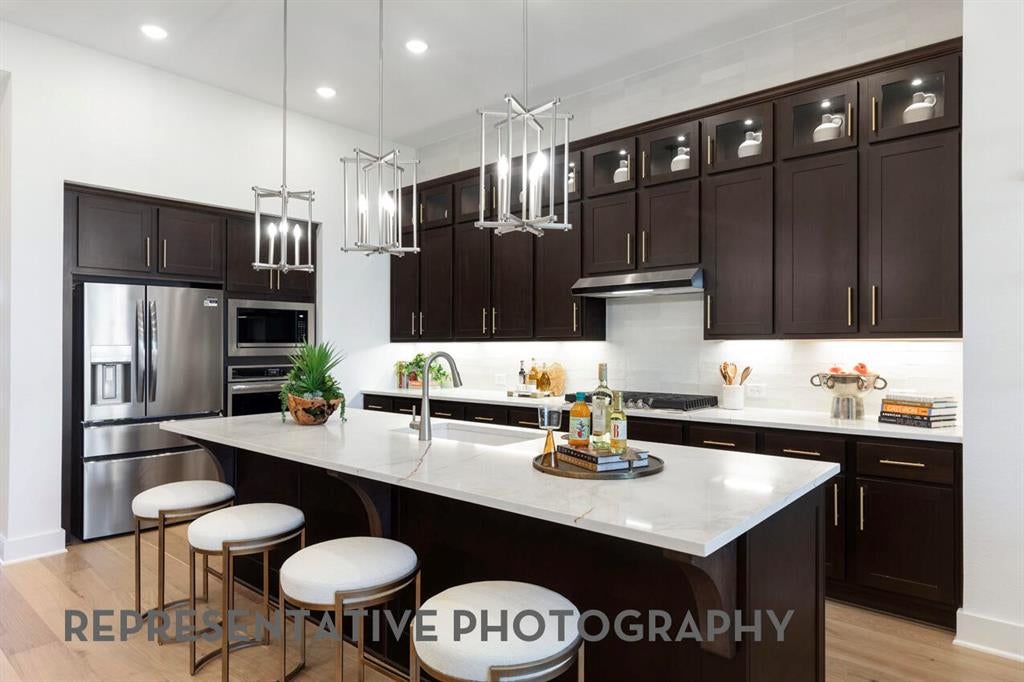
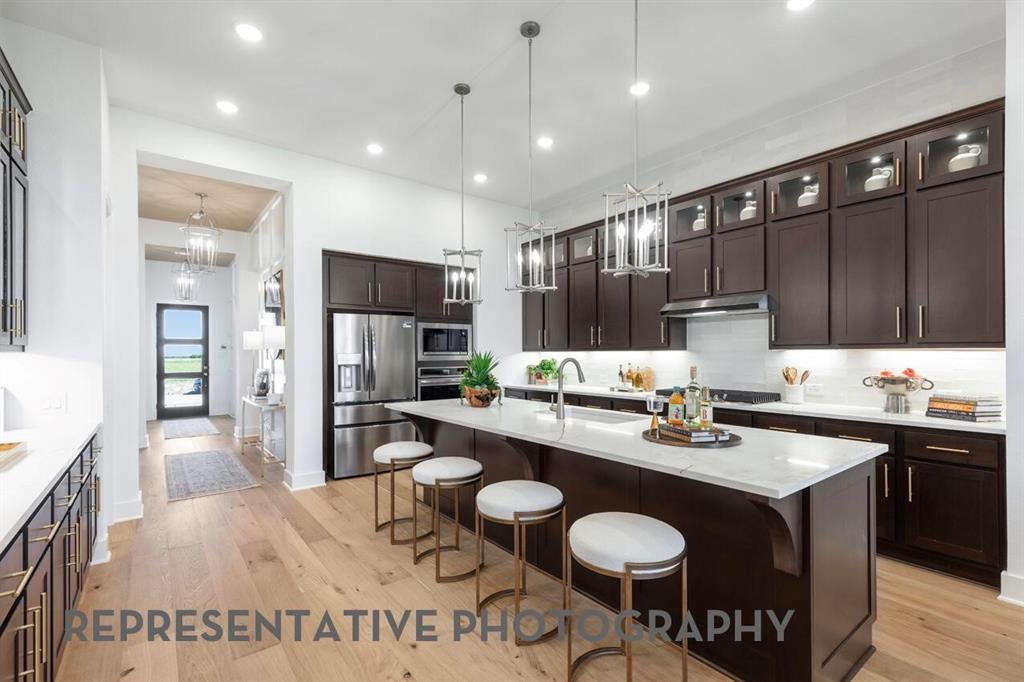
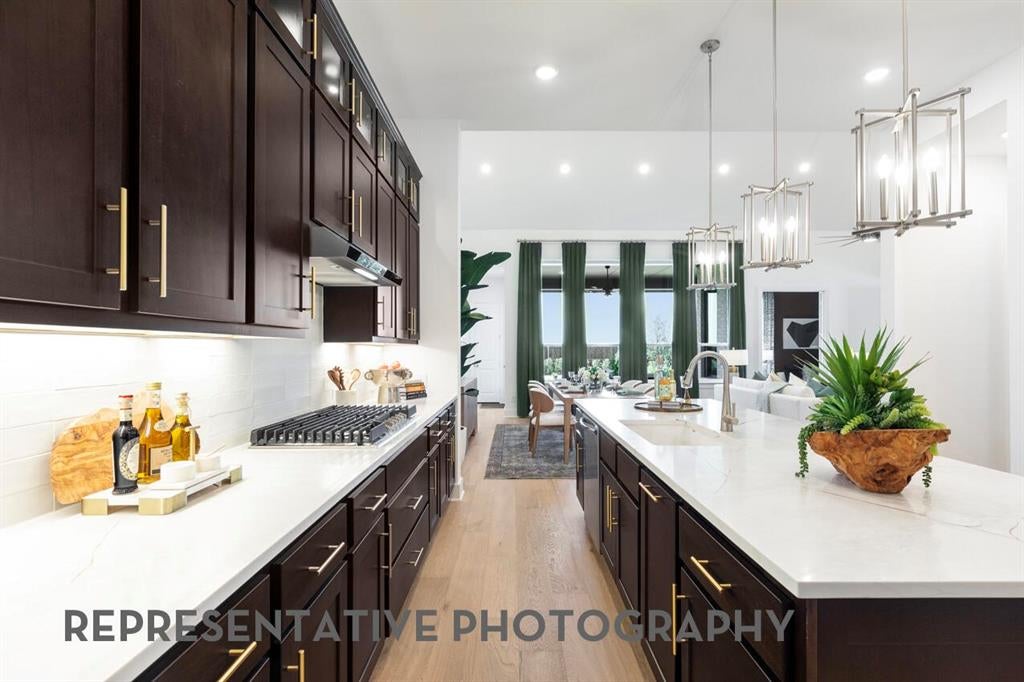
Your New Home Is Waiting at Myrtle Creek The Ramsey Plan from Highland Homes combines comfortable one story living with a spacious layout designed for everyday life and entertaining. This beautiful new construction home offers 4 bedrooms, 3 to 4 full baths, a half bath, a 3 car garage, and approximately 2,862 square feet. The open kitchen flows into the dining and family areas, while a private study, game room, and spacious primary suite provide plenty of room to work, relax, and enjoy time at home. Completion date - November 2026 One of the many benefits of purchasing a brand new Highland home is the added peace of mind that comes with our warranty. Highland Homes includes a 6 year structural warranty, 2 year mechanical warranty, and 1 year functional warranty, along with support from our dedicated Customer Care team. Located in Waxahachie, Myrtle Creek is a 1,263 acre master planned community designed with lifestyle in mind. Residents can enjoy amenities such as a lazy river, trails, parks, playgrounds, an amenity center, and outdoor gathering spaces. It is a wonderful place to enjoy the charm of Waxahachie while still being conveniently connected to the Dallas Fort Worth area. Come tour the Ramsey Plan and see what makes new construction with Highland Homes in Myrtle Creek such a special place to call home.

Save
Ask
Tour
Hide
Share
Listing Snapshot
Price 
$539,990
Days On Site 
12 Days
Bedrooms 
4
Inside Area (SqFt) 
2,862 sqft
Total Baths 
4
Full Baths 
3
Partial Baths 
1
Lot Size 
0.187 Acres
Year Built 
2026
MLS® Number 
21392360
Status 
Active
Property Tax 
N/A
HOA/Condo/Coop Fees 
$1,300 Semi-Annually
Sq Ft Source 
N/A
Friends & Family
Recent Activity
6 days agoListing updated with changes from the MLS®
6 days agoPrice changed to $539,990
2 weeks agoListing first seen on site
General Features
Acres 
0.187
Attached Garage 
Yes
Foundation 
Slab
Garage 
Yes
Garage Spaces 
3
Green Energy Efficient 
AppliancesHVACInsulationThermostat
Levels 
One
Parking 
GarageGarage Faces FrontTandemAttached
Property Condition 
New Construction
Property Sub Type 
Single Family Residence
Security 
Security System
Sewer 
Public Sewer
Style 
Traditional
Utilities 
Underground Utilities
Water Source 
Public
Interior Features
Appliances 
DishwasherDisposalGas CooktopGas OvenMicrowaveTankless Water HeaterVented Exhaust Fan
Cooling 
Ceiling Fan(s)Central AirENERGY STAR Qualified Equipment
Fireplace 
Yes
Fireplace Features 
Family RoomGas
Fireplaces 
1
Flooring 
TileVinyl
Heating 
Exhaust FanCentralENERGY STAR Qualified EquipmentFireplace(s)Natural Gas
Interior 
Double VanityEat-in KitchenKitchen IslandPantryVaulted Ceiling(s)Walk-In Closet(s)
Bedroom 
Dimensions - 12 x 11Level - First
Dining Room 
Dimensions - 12 x 16Level - First
Game Room 
Dimensions - 16 x 10Level - First
Kitchen 
Dimensions - 15 x 18Level - First
Living Room 
Dimensions - 14 x 16Level - First
Master Bathroom 
Dimensions - 13 x 13Level - First
Master Bedroom 
Dimensions - 13 x 16Level - First
Office 
Dimensions - 10 x 13Level - First
Save
Ask
Tour
Hide
Share
Exterior Features
Construction Details 
BrickFiber Cement
Exterior 
Rain GuttersLightingPrivate Yard
Fencing 
Back YardFencedWood
Lot Features 
Corner Lot
Patio And Porch 
Covered
Roof 
CompositionShingle
Community Features
Association Fee 
$1300.0
Association Fee Frequency 
Semi-Annually
Community Features 
ClubhouseParkPlaygroundOther
School District 
Waxahachie ISD
Financing Terms Available 
CashConventionalFHAVA Loan
Schools
School District
Waxahachie ISD
Elementary School
Ray
Middle School
Howard
High School
Waxahachie
Listing courtesy of Dina Verteramo of HIGHLAND HOMES REALTY hhbroker@highlandhomes.com


© 2020 North Texas Real Estate Information Systems. All rights reserved. Information is deemed reliable but is not guaranteed accurate by the MLS or NTREIS. The information being provided is for the consumer's personal, non-commercial use, and may not be reproduced, redistributed, or used for any purpose other than to identify prospective properties consumers may be interested in purchasing.
Last checked: 2026-10-04 08:48 AM CDT

Neighborhood & Commute
Source: Walkscore
Disclosure: Community information and market data powered by Constellation Data Labs. Information is deemed reliable but not guaranteed.
Save
Ask
Tour
Hide
Share
Scroll to Top