
2728 Kessler DriveCelina, TX 75009
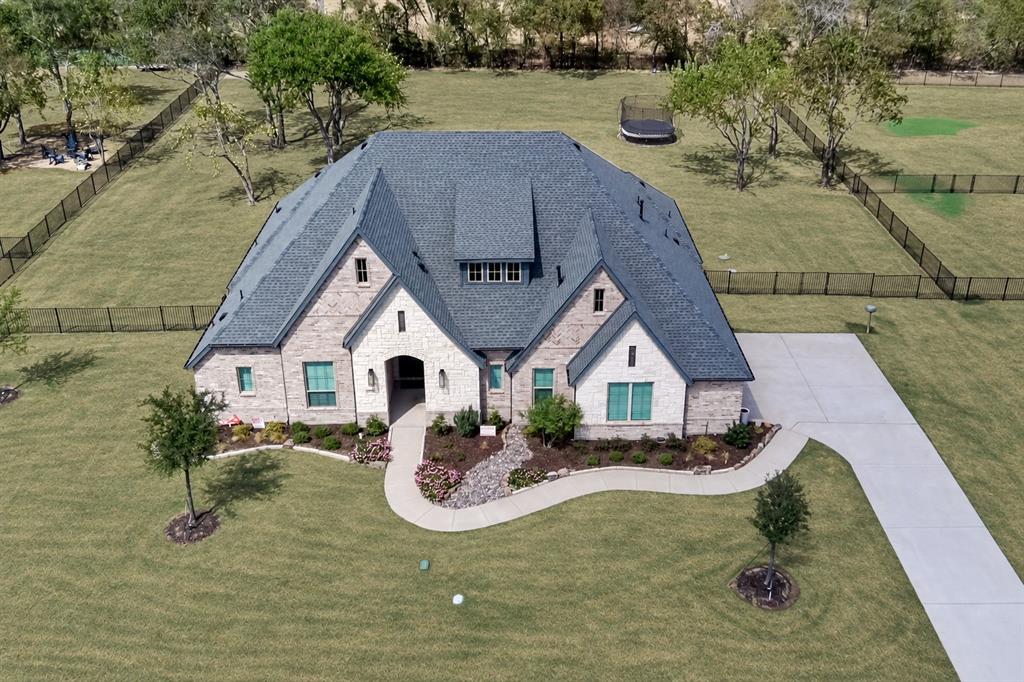
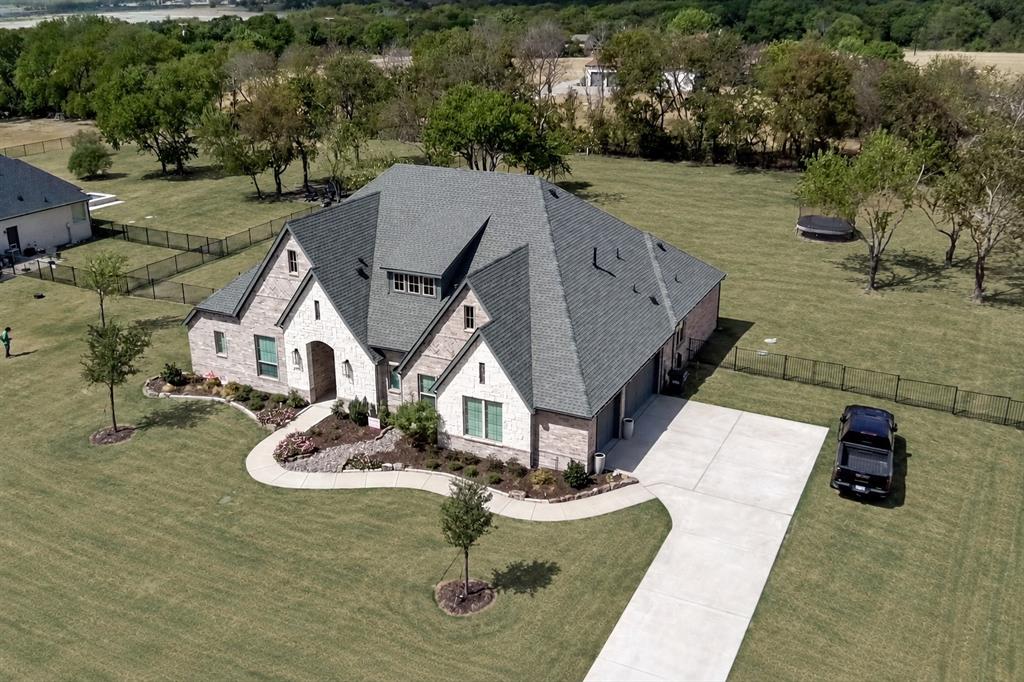
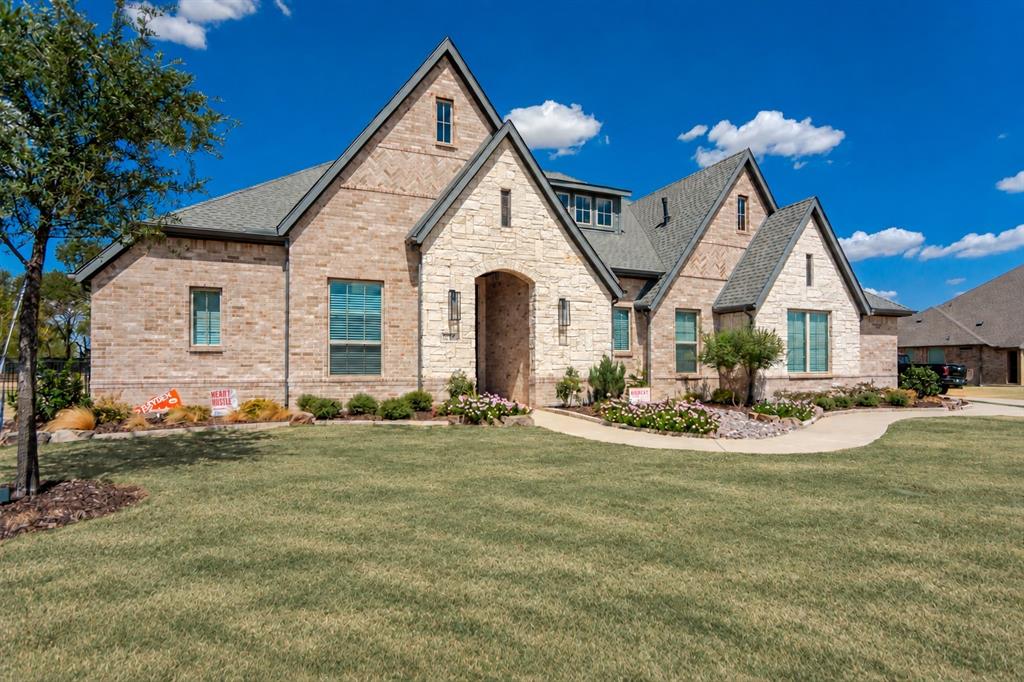
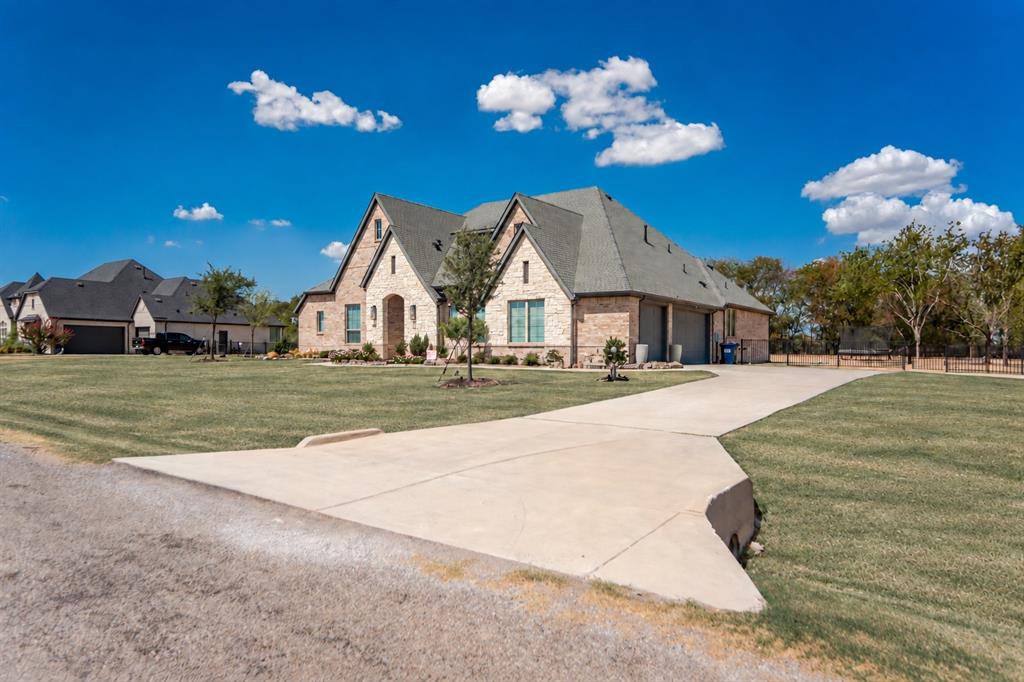
Completely Remodeled, Beautiful Single Level Estate Home on 1 Acre Lot in sought after community in Celina! This distinctive Highland Crossing home with 4 bedrooms, 3.5 baths, a private office, game room and 3-car garage pairs generous gathering spaces with room to stretch out. A custom iron-framed glass entry door & designer sconces make a striking first impression. Inside, fresh paint extends across walls, trim, doors & cabinetry, complemented by designer hardware, updated lighting and fans, & luxury flooring throughout (No Carpet remains).The kitchen is the centerpiece: custom cabinetry extended to the ceiling in a durable black finish, a built-in Thermador refrigerator-freezer, Thor 6-burner gas cooktop and Frigidaire dishwasher. Quartz counters with a substantial 2.5-inch edge, an oversized farm sink & a counter-to-ceiling backsplash wrapping the windows create a polished backdrop. A custom oak range hood & oak-finished island bring warmth & character. The vaulted living room carries those details forward with floor-to-ceiling custom made oak fireplace trim, quartz-topped built-ins & real oak shelving. The primary suite features an accent wall, refreshed quartz counters & sinks, while secondary bath updates include white granite. An oak vanity, granite top, new sink, mirrors & lighting elevate the powder room. A separate ensuite bedroom offers a welcoming guest retreat. Outside, redesigned landscaping layers shrubs, river rock, accent boulders & natural stone edging. Carefully maintained backyard trees, a covered patio, upgraded irrigation & repositioned iron fencing make the acre setting especially inviting. A side-yard tree adds future screening, while keypad access at both garages & the front entry brings everyday convenience. Custom finishes, single-level living and space to enjoy the outdoors come together beautifully. Amazing community, low property taxes, & special incentives available on mortgage rate buy downs with preferred lender & acceptable offer.
| 3 weeks ago | Listing updated with changes from the MLS | |
| 3 weeks ago | Listing first seen on site |

© 2020 North Texas Real Estate Information Systems. All rights reserved. Information is deemed reliable but is not guaranteed accurate by the MLS or NTREIS. The information being provided is for the consumer's personal, non-commercial use, and may not be reproduced, redistributed, or used for any purpose other than to identify prospective properties consumers may be interested in purchasing.
Last checked: 2026-10-19 10:46 PM CDT

Did you know? You can invite friends and family to your search. They can join your search, rate and discuss listings with you.