Save
Ask
Tour
Hide
Share
$290,000
12 Days On Site

5612 Greenwich Drive
Arlington, TX 76018

For Sale|Single Family Residence|Active
3
Beds
2
Total Baths
2
Full Baths
1,544
SqFt
$188
/SqFt
1993
Built
Subdivision:
Arlington Meadows Add
County:
Tarrant
Call Now: (817) 765-6730
Is this the listing for you? We can help make it yours.
(817) 765-6730
5612 Greenwich Drive5612 Greenwich Drive5612 Greenwich Drive5612 Greenwich Drive
Save
Ask
Tour
Hide
Share

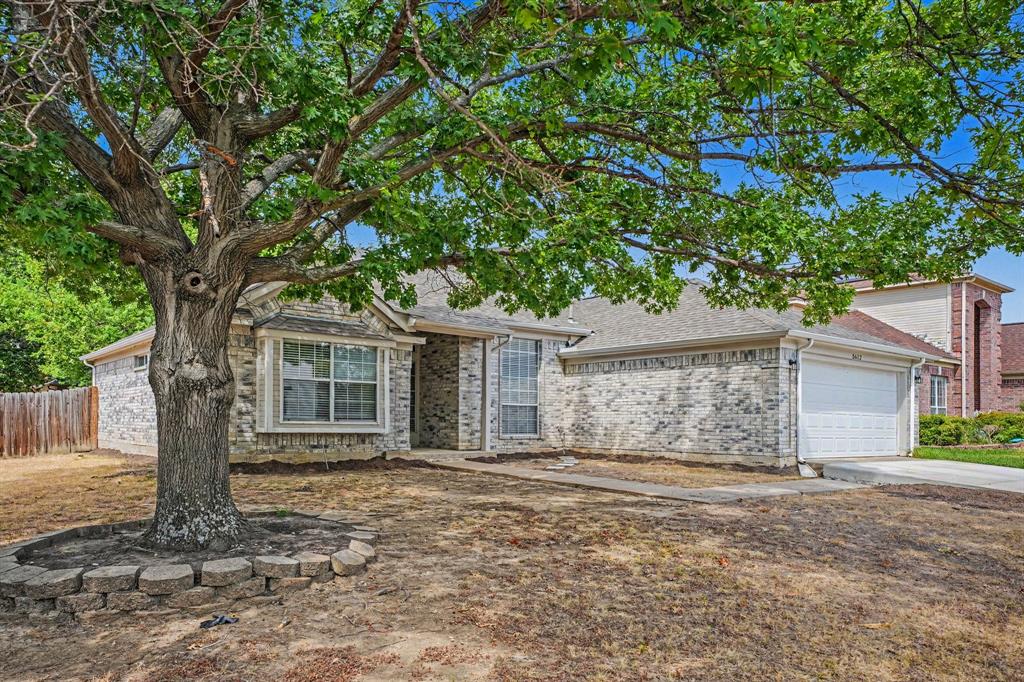
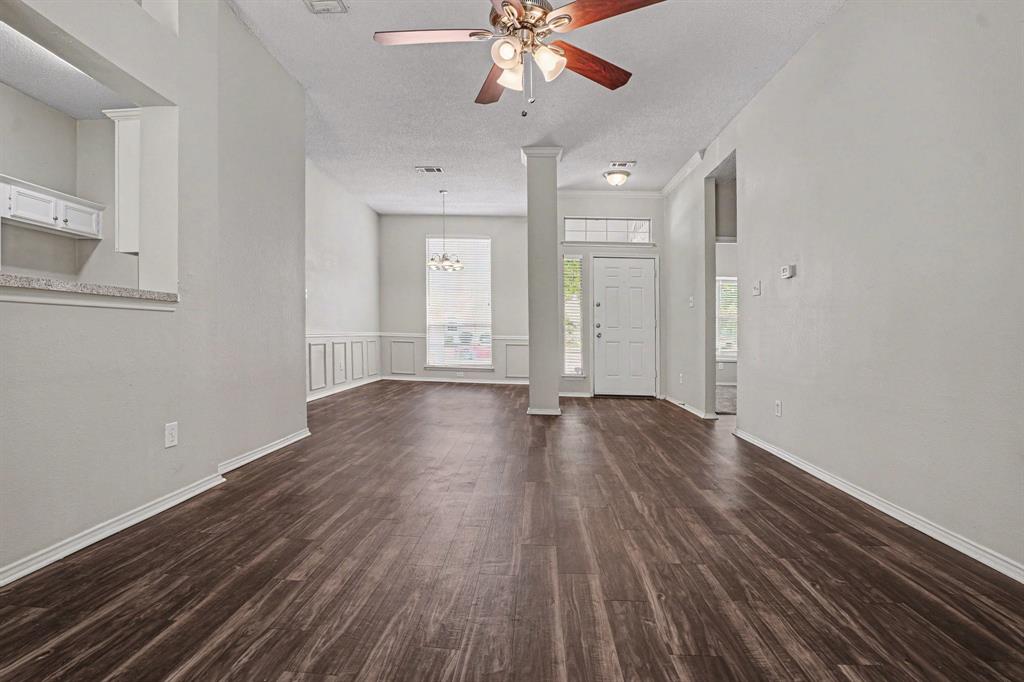
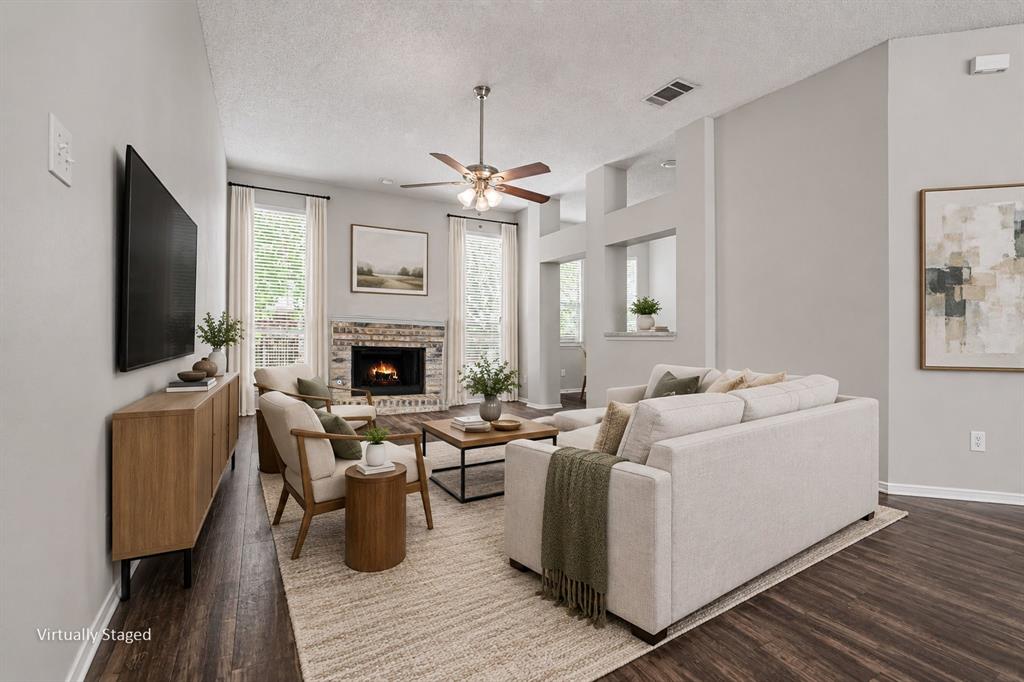
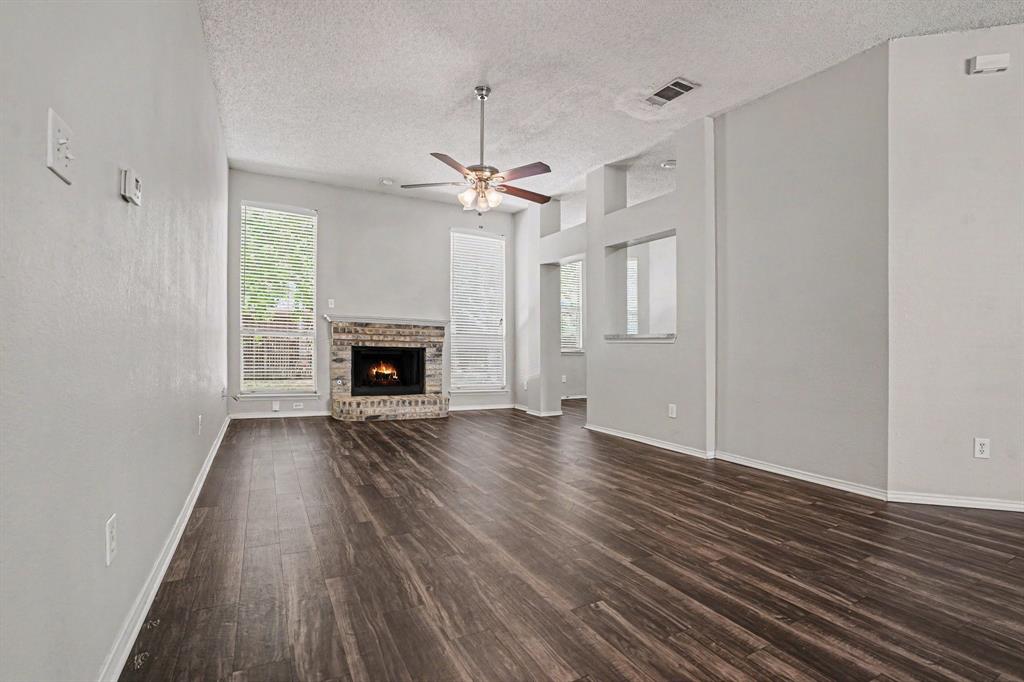
Welcome to 5612 Greenwich Dr, a newly listed Arlington home pairing a spacious fenced corner lot with an approachable price point. This brick home offers approximately 1,544 square feet, three bedrooms, two bathrooms, and an attached two-car garage. An open layout connects the formal dining area and living room, where a vaulted ceiling creates an airy atmosphere. The living space flows into the eat-in kitchen, featuring bright white cabinetry and a designated breakfast area. A split-bedroom floor plan provides added privacy. The primary suite occupies one side of the home and includes a high ceiling, large windows, and a private bath with dual sinks, a separate shower, and a garden tub. Two secondary bedrooms sit on the opposite side, offering flexibility for guests, an office, or hobbies. Outside, the oversized fenced corner lot provides room for pets, play, gardening, and relaxed gatherings. The highly sought-after, convenient location places Tails 'N Trails Dog Park approximately 0.2 miles away and East Interstate 20 about 1.8 miles away. Shopping is equally accessible, with The Parks Mall at Arlington roughly 2.7 miles away and Grand Prairie Premium Outlets approximately 3.2 miles away. AT&T Stadium and Texas Rangers Stadium are about 6.6 and 6.7 miles away, while Six Flags Over Texas is approximately 7.3 miles away. Qualified buyers may be eligible for down payment assistance or a lender-paid temporary interest rate buydown. Priced to sell, this well-positioned home merits prompt attention.

Save
Ask
Tour
Hide
Share
Listing Snapshot
Price 
$290,000
Days On Site 
12 Days
Bedrooms 
3
Inside Area (SqFt) 
1,544 sqft
Total Baths 
2
Full Baths 
2
Partial Baths 
N/A
Lot Size 
0.19 Acres
Year Built 
1993
MLS® Number 
21392245
Status 
Active
Property Tax 
$5,684
HOA/Condo/Coop Fees 
N/A
Sq Ft Source 
N/A
Friends & Family
Recent Activity
5 days agoListing updated with changes from the MLS®
2 weeks agoListing first seen on site
General Features
Acres 
0.19
Attached Garage 
Yes
Foundation 
Slab
Garage 
Yes
Garage Spaces 
2
Levels 
One
Parking 
GarageGarage Faces FrontAttached
Property Sub Type 
Single Family Residence
Sewer 
Public Sewer
Special Circumstances 
Standard
Style 
Traditional
Utilities 
Cable Available
Water Source 
Public
Interior Features
Appliances 
DishwasherElectric RangeMicrowave
Cooling 
Central Air
Fireplace 
Yes
Fireplace Features 
Living Room
Fireplaces 
1
Flooring 
CarpetVinyl
Heating 
Central
Interior 
Eat-in KitchenGranite Counters
Laundry Features 
Electric Dryer HookupWasher Hookup
Window Features 
Window Coverings
Bedroom 
Dimensions - 10 x 11Level - First
Breakfast Room 
Dimensions - 6 x 10Level - First
Dining Room 
Dimensions - 9 x 15Level - First
Living Room 
Dimensions - 12 x 26Level - First
Master Bedroom 
Dimensions - 12 x 18Level - First
Save
Ask
Tour
Hide
Share
Exterior Features
Construction Details 
Brick
Lot Features 
ClearedCorner Lot
Patio And Porch 
Patio
Roof 
CompositionShingle
Windows/Doors 
Window Coverings
Community Features
School District 
Arlington ISD
Financing Terms Available 
CashConventionalFHAVA Loan
Schools
School District
Arlington ISD
Elementary School
Bebensee
Middle School
Ousley
High School
Seguin
Listing courtesy of Erica Guest of WM Realty Tx LLC erica.duarteguest@wmrealty.homes


© 2020 North Texas Real Estate Information Systems. All rights reserved. Information is deemed reliable but is not guaranteed accurate by the MLS or NTREIS. The information being provided is for the consumer's personal, non-commercial use, and may not be reproduced, redistributed, or used for any purpose other than to identify prospective properties consumers may be interested in purchasing.
Last checked: 2026-10-04 10:27 AM CDT

Neighborhood & Commute
Source: Walkscore
Disclosure: Community information and market data powered by Constellation Data Labs. Information is deemed reliable but not guaranteed.
Save
Ask
Tour
Hide
Share
Scroll to Top