Save
Ask
Tour
Hide
Share
$2,499,000
New Listing

2618 Cayenne Drive
Argyle, TX 76226

For Sale|Single Family Residence|Active
5
Beds
7
Total Baths
5
Full Baths
2
Partial Baths
5,637
SqFt
$443
/SqFt
2024
Built
Subdivision:
Harvest Ph 15
County:
Denton
Call Now: (817) 765-6730
Is this the listing for you? We can help make it yours.
(817) 765-6730
2618 Cayenne Drive2618 Cayenne Drive2618 Cayenne Drive2618 Cayenne Drive
Save
Ask
Tour
Hide
Share

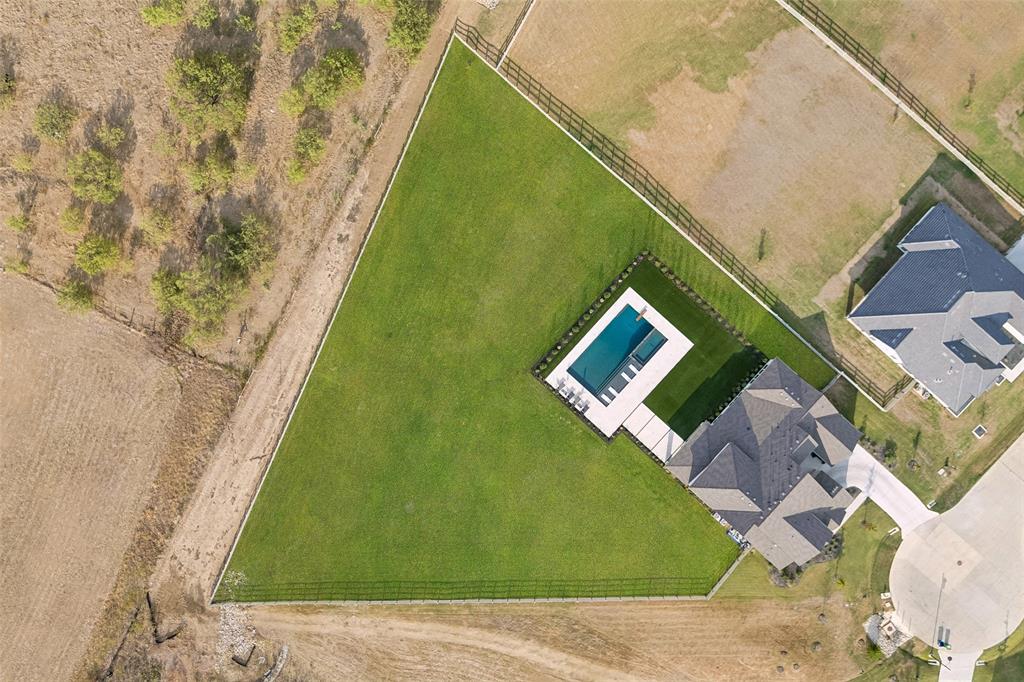
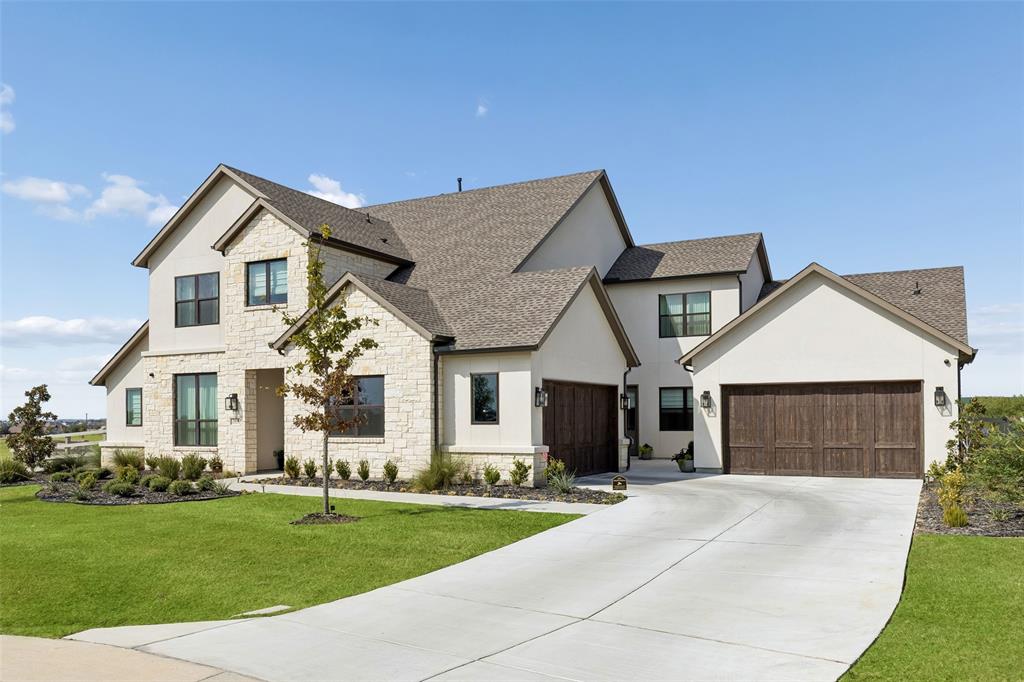
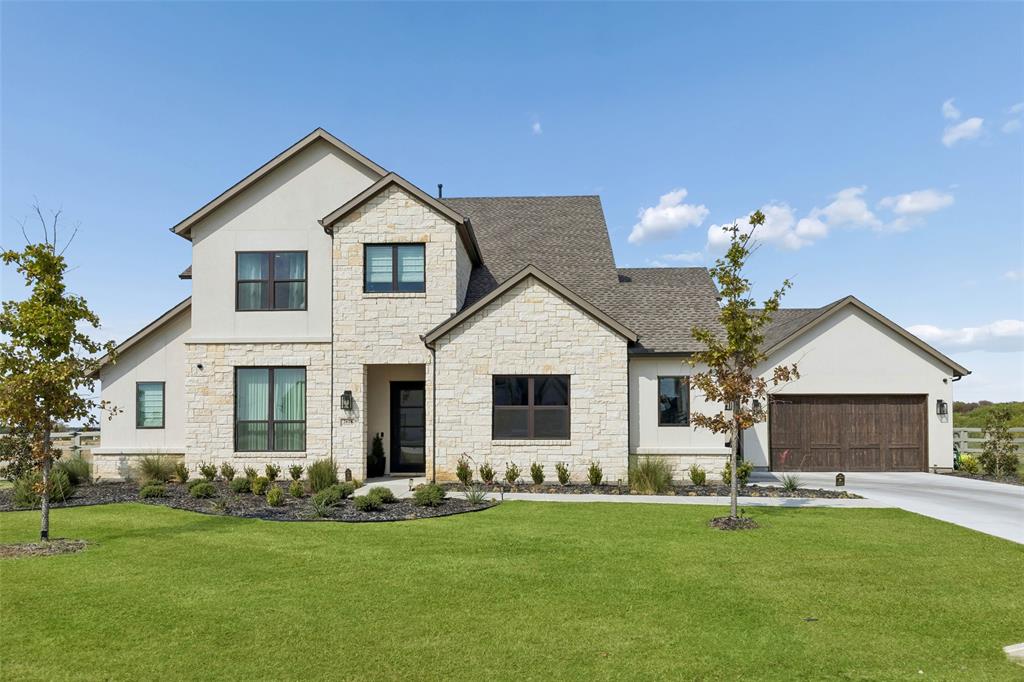
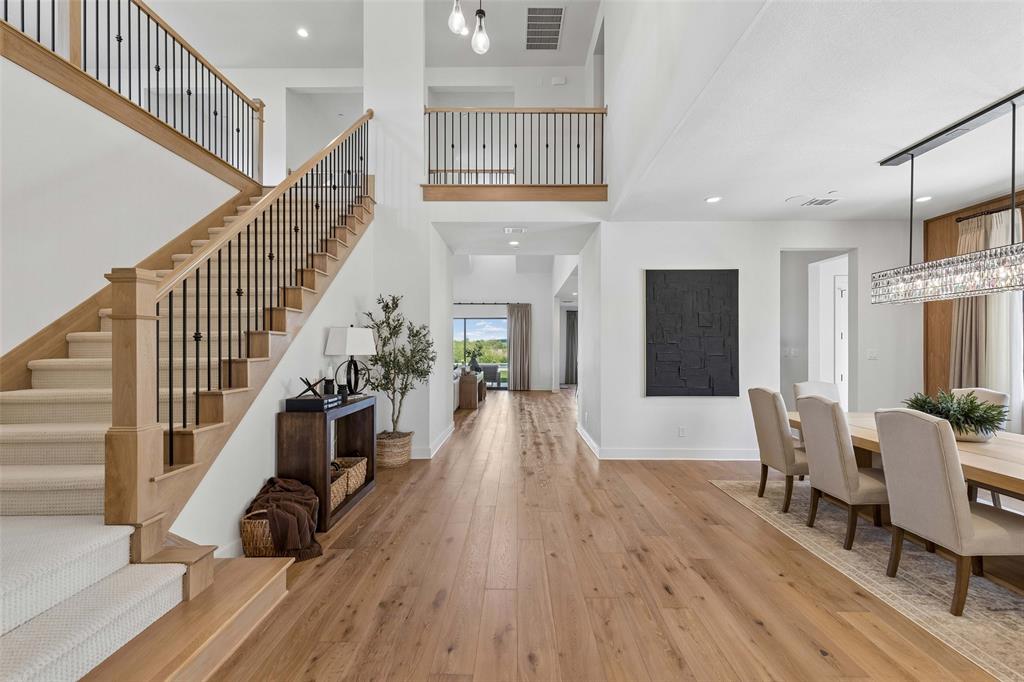
This extraordinary estate on 1.81 acres pairs sophisticated design with impressive technology, entertainment spaces & indoor-outdoor living. A striking steel-and-glass front door opens to an elegant interior defined by engineered white oak hardwoods, soaring ceilings, dramatic windows & beautifully curated finishes. Grand living room is filled with natural light & features motorized curtains, integrated Sonos audio + a spectacular 20' accordion glass slider that opens the home to the courtyard & outdoor living spaces for seamless entertaining. Chef's kitchen is designed to impress with a professional 48 Wolf range, Wolf microwave, Sub-Zero refrigerator, exceptional prep & storage space. Custom built-ins by Montecito Millworks elevate the home, including fully built-out closets & pantry spaces. Main-level primary suite is a luxurious private retreat with a custom-designed closet & spa-inspired bath featuring marble flooring, touch mirrors, an oversized rain shower & refined designer finishes. A second spacious bedroom with an ensuite bath downstairs provides an ideal private guest or multigenerational suite. Upstairs, an expansive game room offers plenty of space for entertaining, while three additional bedrooms each feature private ensuite baths. For the ultimate at-home experience, enjoy a dedicated gym & a premium Uneekor golf simulator conveys. Sonos audio extends throughout the home. Outside, the estate rivals a private resort. An expansive covered outdoor living area overlooks a newly constructed Claffey pool—one of the largest the builder has created—featuring an impressive 10 depth & extraordinary 20 spa and turf. The courtyard & expansive grounds provide additional space to gather, relax & entertain, while pool service is covered through the end of the year. Additional luxuries include a whole-home HOLA water filtration system, garage EV charger, custom walnut doors & detailing, touch mirrors in the bathrooms, extensive bespoke millwork & so much more!

Save
Ask
Tour
Hide
Share
Listing Snapshot
Price 
$2,499,000
Days On Site 
0 Days
Bedrooms 
5
Inside Area (SqFt) 
5,637 sqft
Total Baths 
7
Full Baths 
5
Partial Baths 
2
Lot Size 
1.812 Acres
Year Built 
2024
MLS® Number 
21392216
Status 
Active
Property Tax 
$28,253
HOA/Condo/Coop Fees 
$1,035 Semi-Annually
Sq Ft Source 
N/A
Friends & Family
Recent Activity
2 hours agoListing updated with changes from the MLS®
2 hours agoListing first seen on site
General Features
Acres 
1.812
Attached Garage 
Yes
Foundation 
Slab
Garage 
Yes
Garage Spaces 
4
Levels 
Two
Parking 
Additional ParkingConcreteCoveredDirect AccessDrivewayElectric Vehicle Charging Station(s)EnclosedGarageGarage Door OpenerGarage Faces FrontGarage Faces SideInside EntranceKitchen LevelLightedOversizedPrivateStorageTandemAttached
Property Sub Type 
Single Family Residence
Security 
Carbon Monoxide Detector(s)Fire AlarmFire Sprinkler SystemPrewiredSecurity LightsSecurity SystemSmoke Detector(s)
Sewer 
Public Sewer
Special Circumstances 
Standard
Style 
Traditional
Utilities 
Cable AvailableElectricity AvailableElectricity ConnectedNatural Gas AvailablePhone AvailableSewer AvailableUnderground Utilities
Water Source 
Public
Interior Features
Appliances 
RefrigeratorBuilt-In Gas RangeBuilt-In RefrigeratorDishwasherDisposalGas CooktopGas OvenGas RangeGas Water HeaterMicrowaveConvection OvenDouble OvenVented Exhaust Fan
Cooling 
Ceiling Fan(s)Central AirElectric
Fireplace 
Yes
Fireplace Features 
DecorativeGasGas StarterLiving RoomStoneGas Log
Fireplaces 
1
Flooring 
HardwoodMarbleTileWood
Heating 
Exhaust FanCentralFireplace(s)Natural Gas
Interior 
Built-in FeaturesChandelierDouble VanityEat-in KitchenKitchen IslandOpen FloorplanPantryVaulted Ceiling(s)Walk-In Closet(s)High Speed InternetSmart Home
Laundry Features 
Electric Dryer HookupWasher Hookup
Bath-Full 
Dimensions - 9 x 5Level - Second
Bath-Half 
Dimensions - 5 x 5Level - Second
Bedroom 
Dimensions - 20 x 14Level - SecondFeatures - Walk-In Closet(s)
Breakfast Room 
Dimensions - 13 x 16Level - First
Dining Room 
Dimensions - 13 x 16Level - First
Exercise Room 
Dimensions - 15 x 12Level - First
Extra Strg Rm 
Dimensions - 5 x 9Level - Second
Family Room 
Dimensions - 13 x 22Level - First
Game Room 
Dimensions - 14 x 22Level - Second
Kitchen 
Dimensions - 13 x 18Level - FirstFeatures - Breakfast Bar, Eat-in Kitchen, Kitchen Island, Pantry
Living Room 
Dimensions - 29 x 24Level - First
Master Bathroom 
Dimensions - 15 x 17Level - First
Master Bedroom 
Dimensions - 20 x 16Level - FirstFeatures - Ceiling Fan(s), Walk-In Closet(s)
Office 
Dimensions - 11 x 10Level - First
Utility Room 
Dimensions - 15 x 9Level - First
Save
Ask
Tour
Hide
Share
Exterior Features
Construction Details 
StuccoStone
Exterior 
Rain GuttersLightingPrivate Yard
Fencing 
Back YardFencedFullGateWood
Lot Features 
Cul-De-SacFew TreesGreenbeltLandscapedLevelSubdivided
Patio And Porch 
CoveredPatioRear Porch
Pool Features 
GuniteHeatedIn GroundOutdoor PoolPool SweepPool/Spa ComboPrivate
Private Pool 
Yes
Roof 
CompositionShingle
Community Features
Association Fee 
$1035.0
Association Fee Frequency 
Semi-Annually
Community Features 
PoolClubhouseCurbsFishingParkPlayground
School District 
Argyle ISD
Financing Terms Available 
CashConventionalFHAVA Loan
Schools
School District
Argyle ISD
Elementary School
Jane Ruestmann
Middle School
Scott Gibson
High School
Argyle
Listing courtesy of Michael Hershenberg of Real Broker, LLC michael@hgrouptx.com


© 2020 North Texas Real Estate Information Systems. All rights reserved. Information is deemed reliable but is not guaranteed accurate by the MLS or NTREIS. The information being provided is for the consumer's personal, non-commercial use, and may not be reproduced, redistributed, or used for any purpose other than to identify prospective properties consumers may be interested in purchasing.
Last checked: 2026-09-25 06:03 PM CDT

Neighborhood & Commute
Source: Walkscore
Disclosure: Community information and market data powered by Constellation Data Labs. Information is deemed reliable but not guaranteed.
Save
Ask
Tour
Hide
Share
Scroll to Top