Save
Ask
Tour
Hide
Share
$380,000
44 Days On Site

316 Terra Verde Lane
McKinney, TX 75069

For Sale|Single Family Residence|Active
2
Beds
2
Total Baths
2
Full Baths
1,498
SqFt
$254
/SqFt
2012
Built
Subdivision:
Country Lane Villas Ph 3
County:
Collin
Call Now: (817) 765-6730
Is this the listing for you? We can help make it yours.
(817) 765-6730
316 Terra Verde Lane316 Terra Verde Lane316 Terra Verde Lane316 Terra Verde Lane
Save
Ask
Tour
Hide
Share

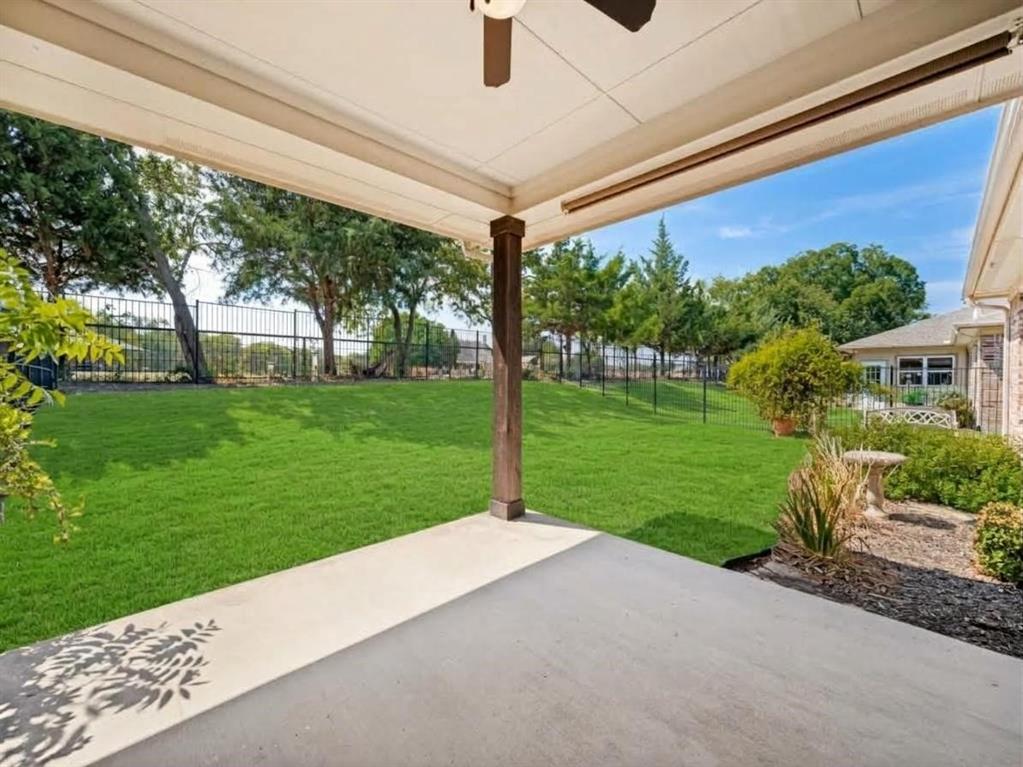
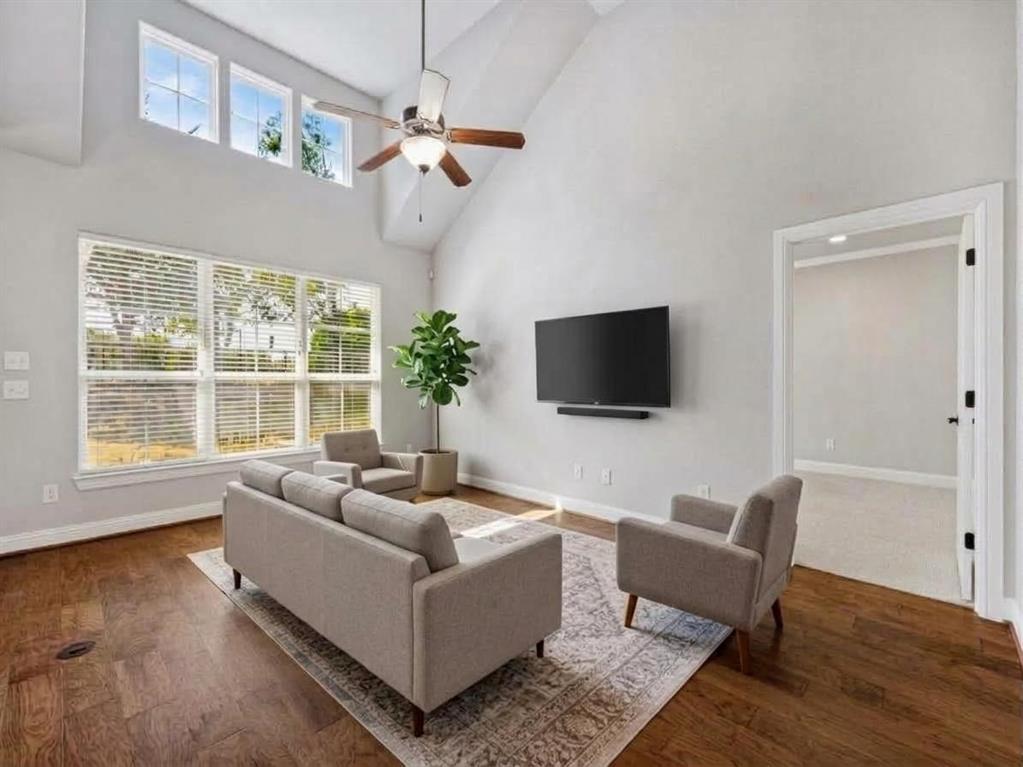
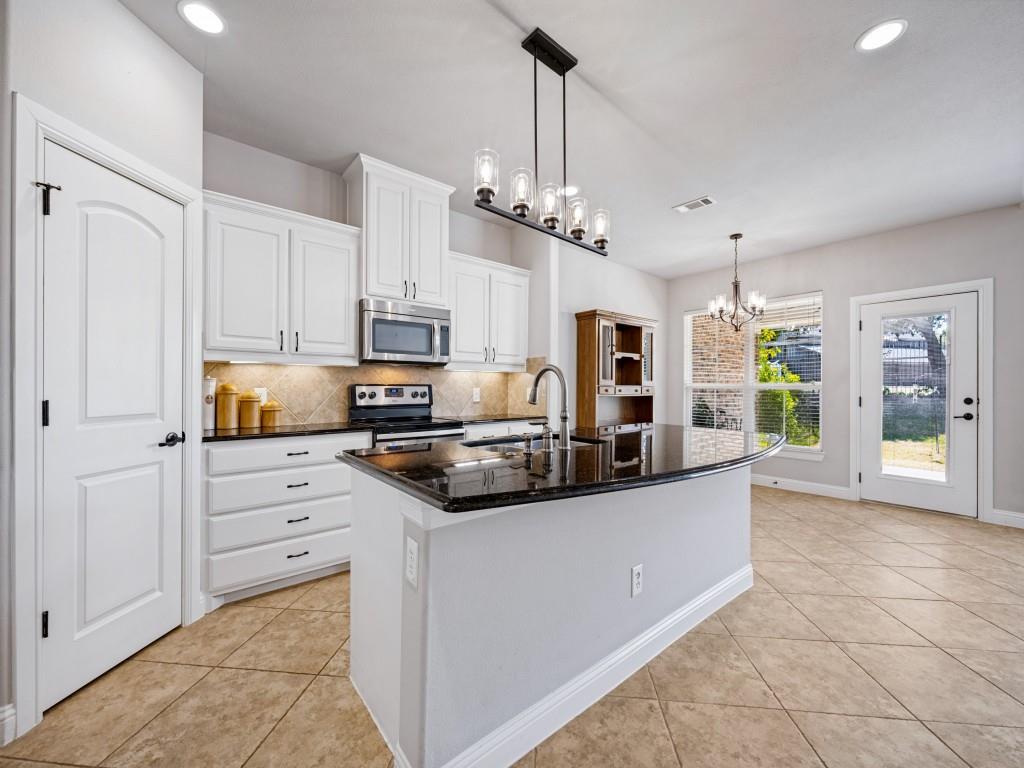
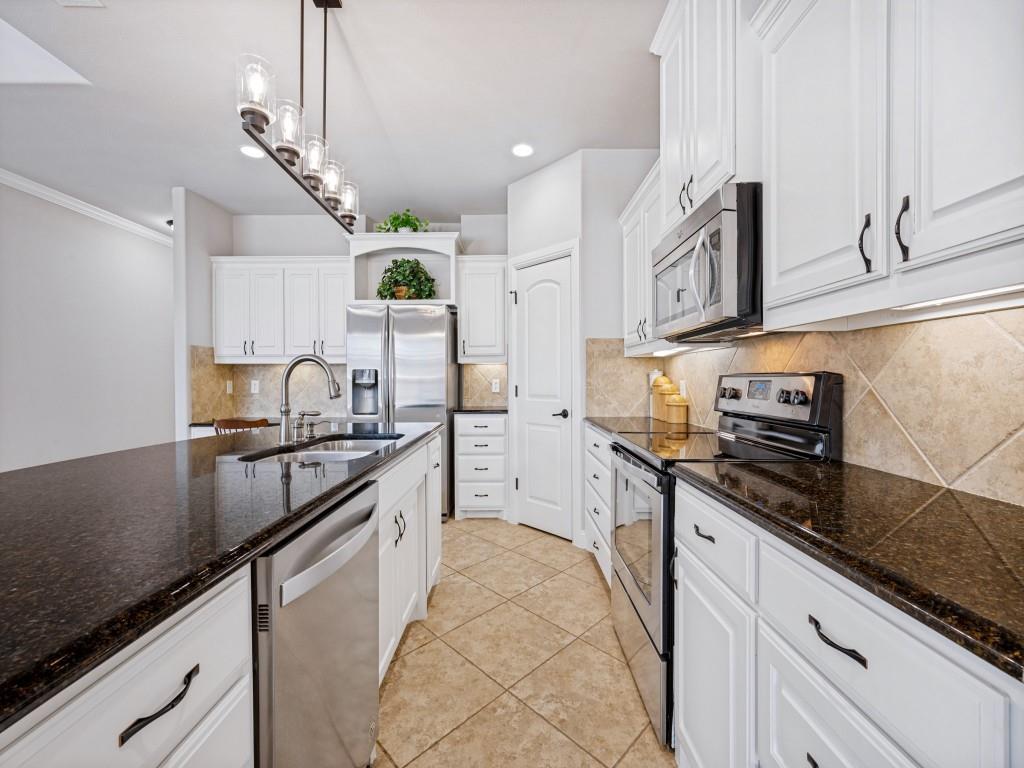
Beautiful single-story duplex in the coveted 55+ active adult community with numerous updates! Rare opportunity for those that want to own both sides as the other side at 320 Terra Verde is also for sale. Nestled on an interior street backing to serene farmland views, this immaculate home is move in ready. Country Lane Villas is a vibrant neighborhood that provides a comfortable, low-maintenance living with convenience to shopping, restaurants, senior center, Medical City McKinney hospital, the historic McKinney square and a year round farmers market. The island kitchen boasts white cabinetry, granite countertops, under-cabinet lighting, stainless steel appliances including a refrigerator, and a built-in workspace that is perfect for daily organization. The open-concept floor plan features vaulted ceilings, engineered hardwood floors in living room and expansive unobstructed views of the pretty open space with numerous trees. The primary suite includes wide doorways for accessibility and a spacious bathroom with a separate shower. The secondary bedroom and additional full bath provide plenty of space for guests or hobbies. The large laundry room is complete with built-in shelving, a folding counter, and hanging rod. Enjoy zero-step access from the garage and all outdoor entrances. Relax on the oversized covered patio, perfect for morning coffee or evening breezes. The active community offers outstanding amenities: a fitness center, restaurant, community pool, clubhouse, theater, and a calendar full of social events. The HOA covers front and backyard maintenance, flower bed landscaping, structure insurance which includes the roof, interior and exterior pest control, and sprinkler system maintenance—providing truly hassle-free living. Notable mechanical replacements and improvements include the epoxy finish on the garage floor, HVAC and water heater.

Save
Ask
Tour
Hide
Share
Listing Snapshot
Price 
$380,000
Days On Site 
44 Days
Bedrooms 
2
Inside Area (SqFt) 
1,498 sqft
Total Baths 
2
Full Baths 
2
Partial Baths 
N/A
Lot Size 
0.147 Acres
Year Built 
2012
MLS Number 
21392211
Status 
Active
Property Tax 
$6,482
HOA/Condo/Coop Fees 
$315 monthly
Sq Ft Source 
N/A
Friends & Family
Recent Activity
a week agoListing updated with changes from the MLS
a month agoListing first seen on site
General Features
Acres 
0.147
Attached Garage 
Yes
Foundation 
Slab
Garage 
Yes
Garage Spaces 
2
Levels 
One
Parking 
DrivewayGarageGarage Door OpenerGarage Faces FrontAttached
Property Sub Type 
Single Family Residence
Security 
Carbon Monoxide Detector(s)PrewiredSecurity SystemSmoke Detector(s)
Sewer 
Public Sewer
Special Circumstances 
Standard
Style 
Traditional
Utilities 
Cable AvailableElectricity AvailableElectricity Connected
Water Source 
Public
Interior Features
Appliances 
DishwasherDisposalElectric OvenElectric RangeMicrowaveRefrigerator
Cooling 
Ceiling Fan(s)Central AirElectric
Flooring 
CarpetCeramic TileWood
Heating 
CentralElectric
Interior 
Eat-in KitchenGranite CountersKitchen IslandOpen FloorplanVaulted Ceiling(s)Walk-In Closet(s)High Speed Internet
Laundry Features 
Washer Hookup
Window Features 
Window Coverings
Bath-Full 
Dimensions - 0 x 0Level - First
Bedroom 
Dimensions - 14 x 12Level - FirstFeatures - Ceiling Fan(s)
Dining Room 
Dimensions - 11 x 10Level - First
Kitchen 
Dimensions - 14 x 11Level - FirstFeatures - Breakfast Bar, Eat-in Kitchen, Pantry
Living Room 
Dimensions - 17 x 13Level - FirstFeatures - Ceiling Fan(s)
Master Bathroom 
Dimensions - 0 x 0Level - First
Master Bedroom 
Dimensions - 17 x 13Level - FirstFeatures - Walk-In Closet(s)
Utility Room 
Dimensions - 9 x 6Level - First
Save
Ask
Tour
Hide
Share
Exterior Features
Construction Details 
Brick
Exterior 
Rain Gutters
Fencing 
Wrought Iron
Lot Features 
GreenbeltInterior LotLandscaped
Patio And Porch 
CoveredRear Porch
Roof 
Composition
Windows/Doors 
Window Coverings
Community Features
Accessibility Features 
Accessible BedroomAccessible DoorsGrip-Accessible Features
Association Fee 
$315.0
Association Fee Frequency 
Monthly
Community Features 
PoolClubhouseCurbsFitness CenterSidewalks
School District 
McKinney ISD
Senior Community 
Yes
Financing Terms Available 
CashConventionalOwner Will CarryVA Loan
Schools
School District
McKinney ISD
Elementary School
Jesse Mcgowen
Middle School
Faubion
High School
Mckinney
Listing courtesy of Lori West of Compass RE Texas, LLC lori@lorivadenwest.com


© 2020 North Texas Real Estate Information Systems. All rights reserved. Information is deemed reliable but is not guaranteed accurate by the MLS or NTREIS. The information being provided is for the consumer's personal, non-commercial use, and may not be reproduced, redistributed, or used for any purpose other than to identify prospective properties consumers may be interested in purchasing.
Last checked: 2026-11-08 10:06 PM CST

Neighborhood & Commute
Source: Walkscore
Disclosure: Community information and market data powered by Constellation Data Labs. Information is deemed reliable but not guaranteed.
Save
Ask
Tour
Hide
Share
Scroll to Top