Save
Ask
Tour
Hide
Share
$412,500
7 Days On Site

2117 Winding Creek Circle
Fort Worth, TX 76008

For Sale|Townhouse|Active
3
Beds
2
Total Baths
2
Full Baths
1,712
SqFt
$241
/SqFt
2023
Built
Subdivision:
Walsh Ranch-Quail Vly
County:
Parker
Call Now: (817) 765-6730
Is this the listing for you? We can help make it yours.
(817) 765-6730
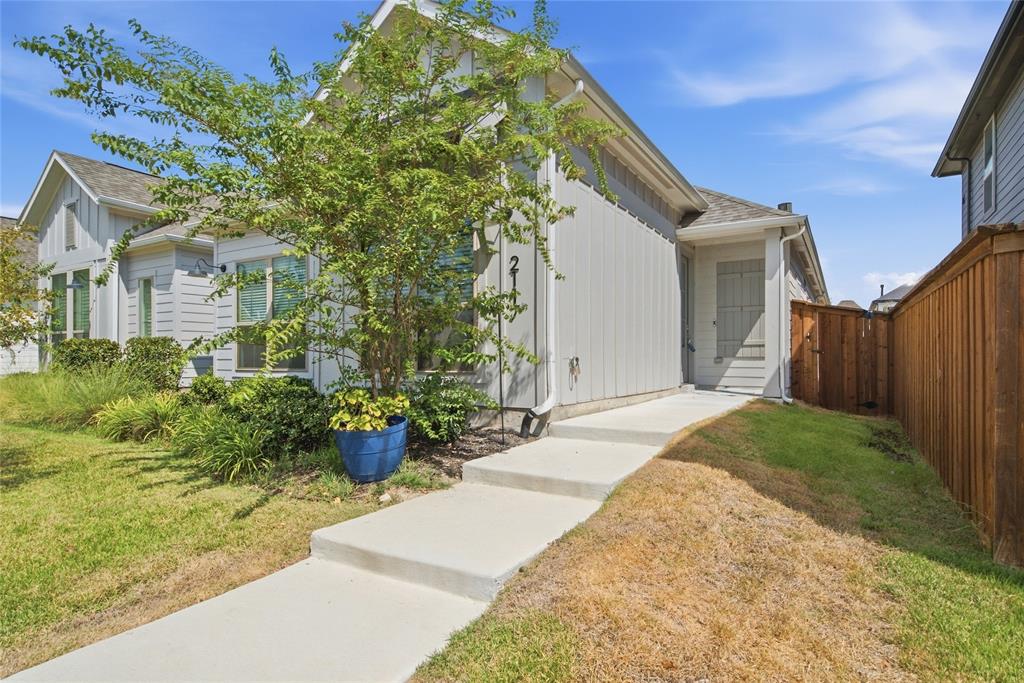
2117 Winding Creek Circle2117 Winding Creek Circle2117 Winding Creek Circle2117 Winding Creek Circle
Save
Ask
Tour
Hide
Share

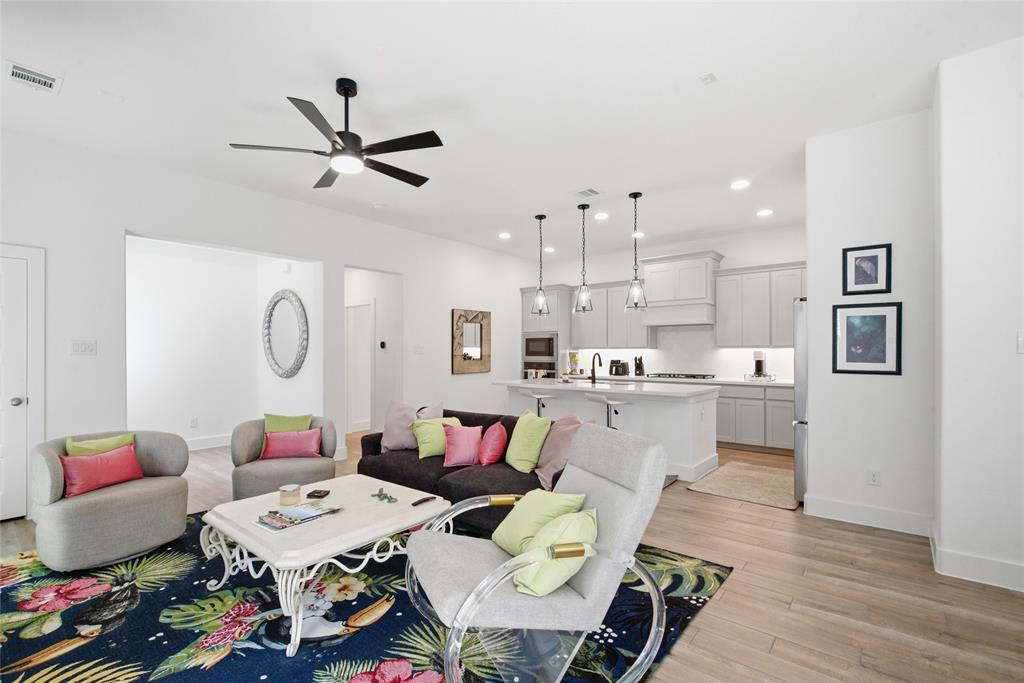
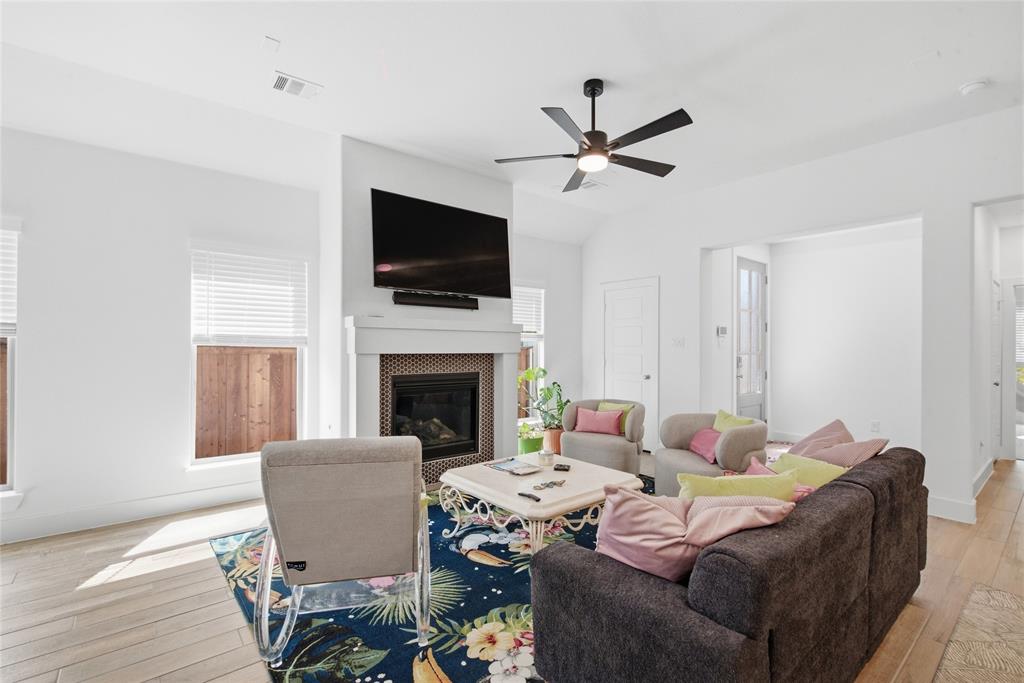
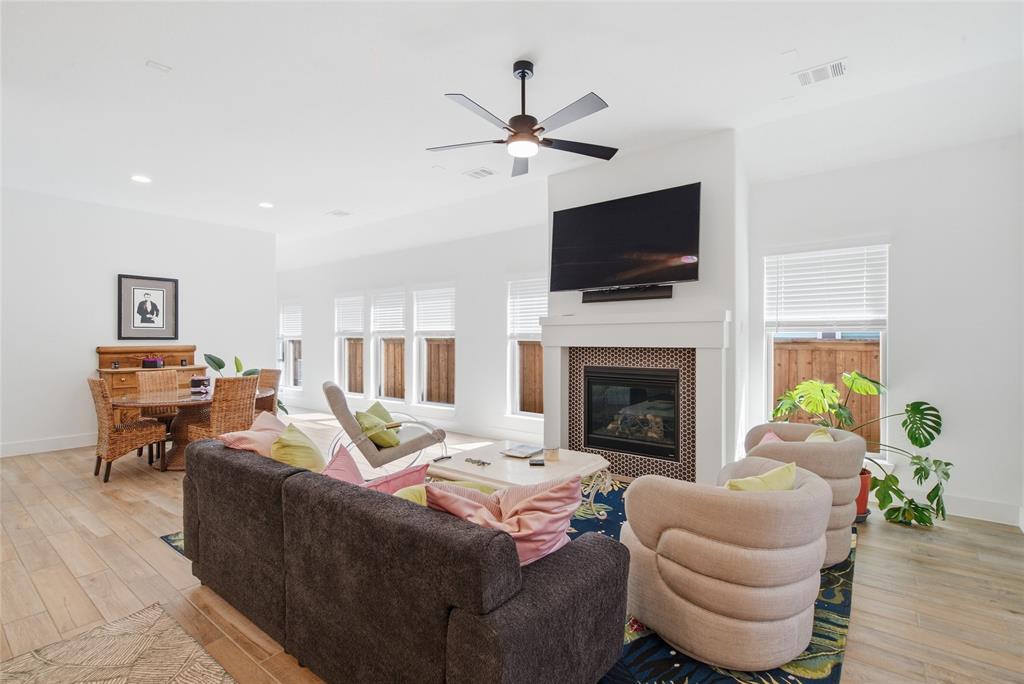
Welcome to 2117 Winding Creek Circle, a beautifully appointed townhome offering modern comfort and an exceptional lifestyle in the heart of Walsh Ranch. From the moment you step inside, you’ll notice the bright, open feel created by abundant natural light, tall ceilings, and thoughtfully selected finishes. The spacious kitchen is designed to be both stylish and functional, featuring quartz countertops, a generous island, gas cooktop, built-in oven and microwave, and a walk-in pantry with plenty of storage. The kitchen opens to the dining and living areas, creating an inviting layout that works beautifully for everyday living or entertaining. The split-bedroom floor plan provides privacy and flexibility, with three well-appointed bedrooms and two full bathrooms. Living in Walsh means more than just coming home. Residents have access to an impressive collection of amenities designed for recreation, wellness, and connection, including tennis courts, dog parks, pools, a multi-use fitness center, neighborhood market, and makerspace. Conveniently located within the sought-after Walsh Ranch community, this home offers the perfect combination of modern living, thoughtful design, and an amenity-rich lifestyle—all in one of the area's most desirable destinations.

Save
Ask
Tour
Hide
Share
Listing Snapshot
Price 
$412,500
Days On Site 
7 Days
Bedrooms 
3
Inside Area (SqFt) 
1,712 sqft
Total Baths 
2
Full Baths 
2
Partial Baths 
N/A
Lot Size 
0.091 Acres
Year Built 
2023
MLS® Number 
21392068
Status 
Active
Property Tax 
$9,745
HOA/Condo/Coop Fees 
$27.33 monthly
Sq Ft Source 
N/A
Friends & Family
Recent Activity
a week agoListing updated with changes from the MLS®
a week agoListing first seen on site
General Features
Acres 
0.091
Attached Garage 
Yes
Foundation 
Slab
Garage 
Yes
Garage Spaces 
2
Levels 
One
Parking 
Alley AccessGarageGarage Door OpenerAttached
Property Sub Type 
Townhouse
Sewer 
Public Sewer
Special Circumstances 
Standard
Style 
Traditional
Utilities 
Cable AvailableUnderground Utilities
Water Source 
Public
Interior Features
Appliances 
DishwasherDisposalElectric OvenGas CooktopMicrowave
Cooling 
Central Air
Fireplace 
Yes
Fireplace Features 
Living Room
Fireplaces 
1
Flooring 
CarpetCeramic TileWood
Heating 
Central
Interior 
Double VanityKitchen IslandHigh Speed InternetSmart Home
Window Features 
Window Coverings
Dining Room 
Dimensions - 15 x 10Level - First
Kitchen 
Dimensions - 11 x 15Level - FirstFeatures - Kitchen Island
Living Room 
Dimensions - 17 x 18Level - FirstFeatures - Ceiling Fan(s)
Master Bedroom 
Dimensions - 16 x 13Level - FirstFeatures - Walk-In Closet(s)
Save
Ask
Tour
Hide
Share
Exterior Features
Construction Details 
Fiber Cement
Exterior 
Rain Gutters
Fencing 
Back YardPrivacy
Patio And Porch 
Covered
Roof 
Composition
Windows/Doors 
Window Coverings
Community Features
Association Fee 
$328.0
Association Fee Frequency 
Annually
School District 
Aledo ISD
Financing Terms Available 
Submit
Schools
School District
Aledo ISD
Elementary School
Walsh
Middle School
McAnally
High School
Aledo
Listing courtesy of Rebecca Deluca of Compass RE Texas, LLC rebecca.deluca@compass.com


© 2020 North Texas Real Estate Information Systems. All rights reserved. Information is deemed reliable but is not guaranteed accurate by the MLS or NTREIS. The information being provided is for the consumer's personal, non-commercial use, and may not be reproduced, redistributed, or used for any purpose other than to identify prospective properties consumers may be interested in purchasing.
Last checked: 2026-09-29 12:19 PM CDT

Neighborhood & Commute
Source: Walkscore
Disclosure: Community information and market data powered by Constellation Data Labs. Information is deemed reliable but not guaranteed.
Save
Ask
Tour
Hide
Share
Scroll to Top