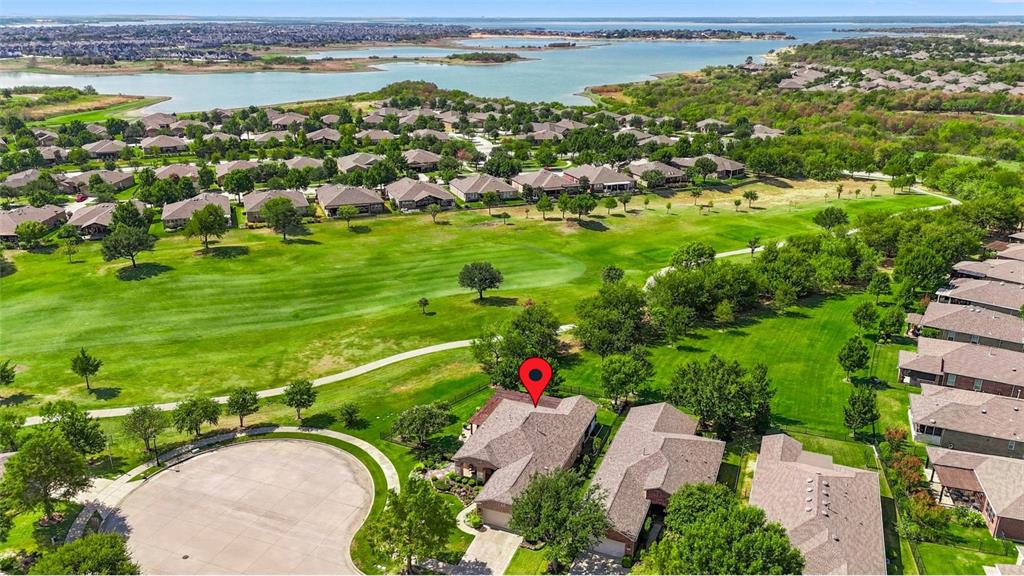
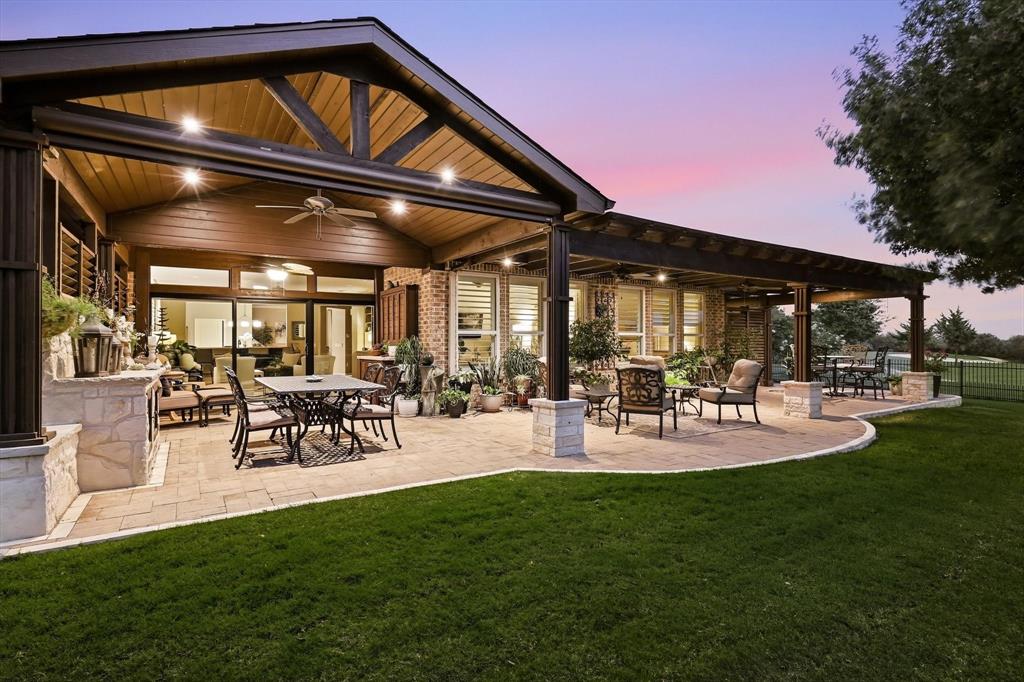
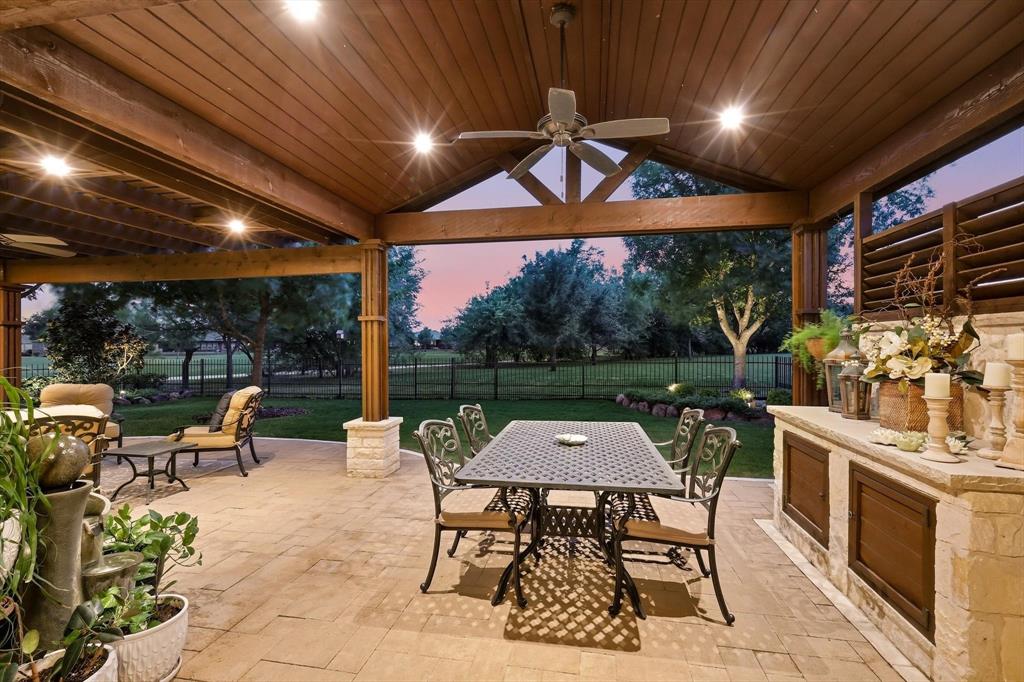
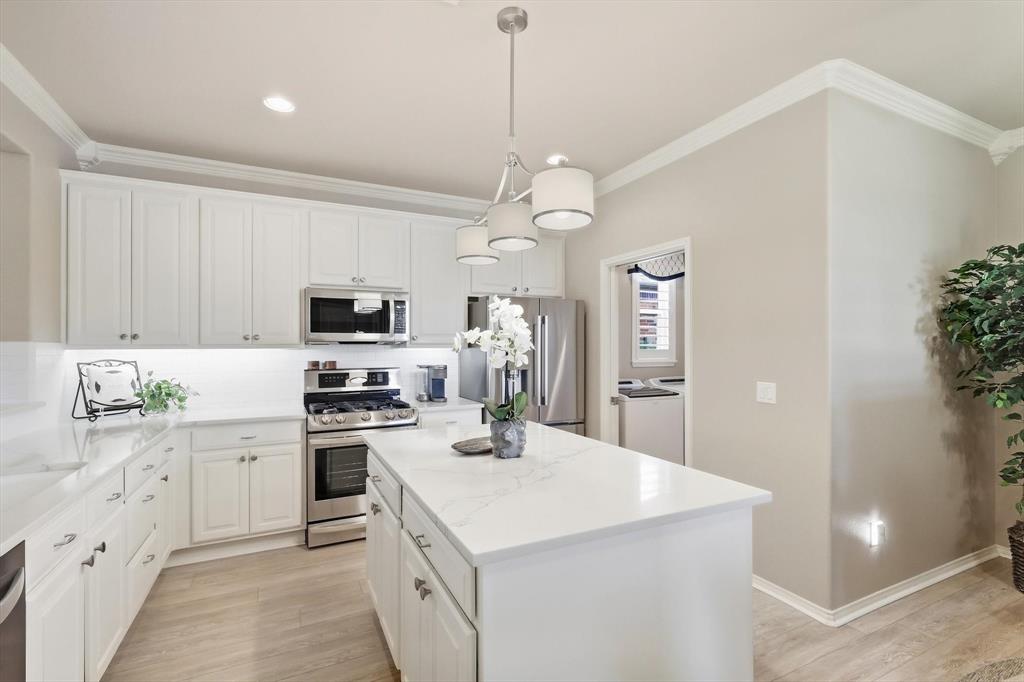
Outstanding Surrey Crest Floor Plan in the prestigious Frisco Lakes 55+ Community where golf course living meets thoughtful design. This stunning two bedroom, two bathroom residence not only has a golf course and greenbelt view and is also located on an almost 10,000 square foot cul-de-sac lot. The homeowner has upgraded with Plantation Shutters, Luxury Vinyl Wood Plank Flooring, front porch and patio pavers, landscape rock, outdoor power screen and indoor sun filtering motorized shades on sliding glass doors. The Living Room has a large custom made bookcase. Charming bonus room can be used as an Office, Library or additional Living Area with a beautiful view of the patio. Enjoy Outdoor Living and entertaining on a wrap around covered patio with a TV cabinet, privacy cabinet and covered storage area. Three fourths of the lot is private with a fully fenced backyard. The kitchen and bathrooms have quartz counters with pull outs in the kitchen. Epoxy floors in garage, 3 storage cabinets, ceiling storage and WiFi garage door opener. Frisco Lakes is a 55+ age restricted community with an 18 hole championship golf course, 3 clubhouses, 3 fitness centers, indoor & outdoor pools & spas, pckleball, tennis courts & walking trails.
Save
Ask
Tour
Hide
Share
Listing Snapshot
Price
$660,000
Days On Site
30 Days
Bedrooms
2
Inside Area (SqFt)
1,786 sqft
Total Baths
2
Full Baths
2
Partial Baths
N/A
Lot Size
0.229 Acres
Year Built
2011
MLS Number
21391887
Status
Active
Property Tax
$9,422
HOA/Condo/Coop Fees
$200 monthly
Sq Ft Source
N/A
Friends & Family
React
Invite
Recent Activity
4 weeks ago
Listing updated with changes from the MLS
a month ago
Listing first seen on site
General Features
Acres
0.229
Attached Garage
Yes
Foundation
Slab
Garage
Yes
Garage Spaces
2
Levels
One
Parking
EnclosedGarageGarage Door OpenerGarage Faces FrontStorageAttached
Property Sub Type
Single Family Residence
Security
Carbon Monoxide Detector(s)Smoke Detector(s)
Sewer
Public Sewer
Special Circumstances
Standard
Style
Traditional
Utilities
Cable AvailableElectricity AvailableElectricity ConnectedNatural Gas AvailablePhone AvailableUnderground Utilities
Water Source
Public
Interior Features
Appliances
DishwasherDisposalGas RangeMicrowaveTankless Water HeaterVented Exhaust Fan
Cooling
Ceiling Fan(s)Central AirElectric
Flooring
Vinyl
Heating
Exhaust FanCentral
Interior
Eat-in KitchenGranite CountersKitchen IslandOpen FloorplanPantryWalk-In Closet(s)High Speed Internet
Laundry Features
Electric Dryer HookupWasher Hookup
Window Features
Shutters
Bath-Full
Dimensions - 8 x 5Level - First
Bedroom
Dimensions - 14 x 12Level - FirstFeatures - Ceiling Fan(s)
Breakfast Room
Dimensions - 18 x 10Level - FirstFeatures - Eat-in Kitchen
Kitchen
Dimensions - 12 x 9Level - FirstFeatures - Breakfast Bar, Eat-in Kitchen, Kitchen Island, Pantry
Living Room
Dimensions - 23 x 19Level - FirstFeatures - Ceiling Fan(s)