Save
Ask
Tour
Hide
Share
$450,000
New Listing

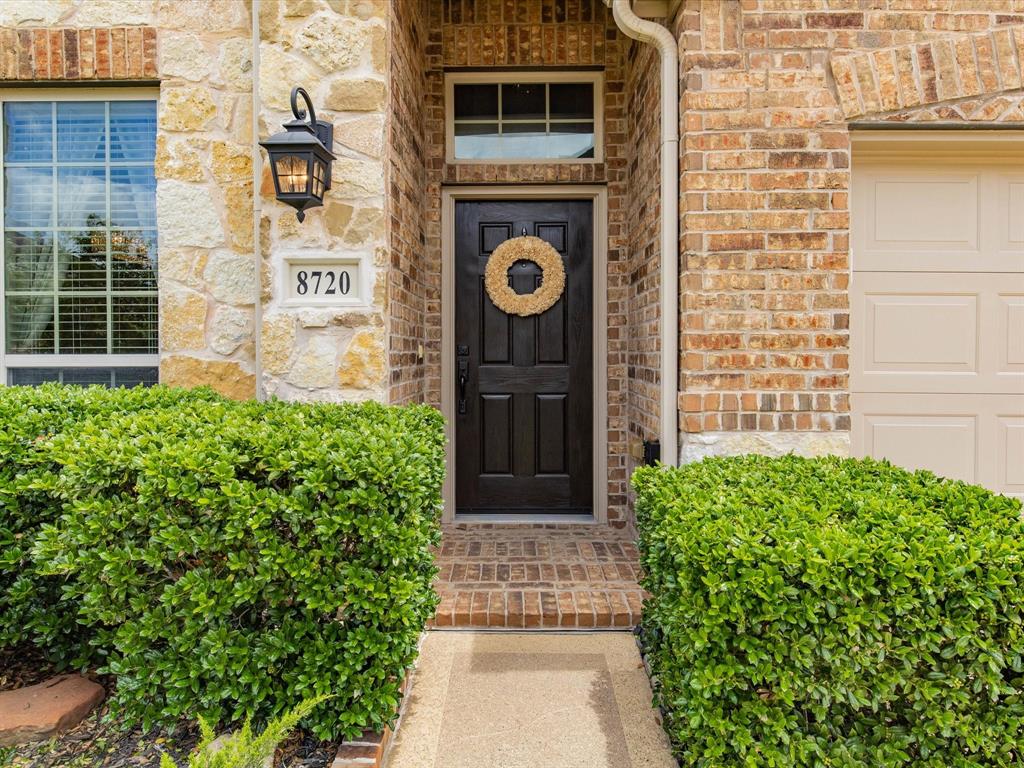
8720 Devonshire Drive
Fort Worth, TX 76131

For Sale|Single Family Residence|Active
3
Beds
3
Total Baths
2
Full Baths
1
Partial Bath
2,547
SqFt
$177
/SqFt
2009
Built
Subdivision:
Ridgeview Farms
County:
Tarrant
Call Now: (817) 765-6730
Is this the listing for you? We can help make it yours.
(817) 765-6730
8720 Devonshire Drive8720 Devonshire Drive8720 Devonshire Drive8720 Devonshire Drive
Save
Ask
Tour
Hide
Share

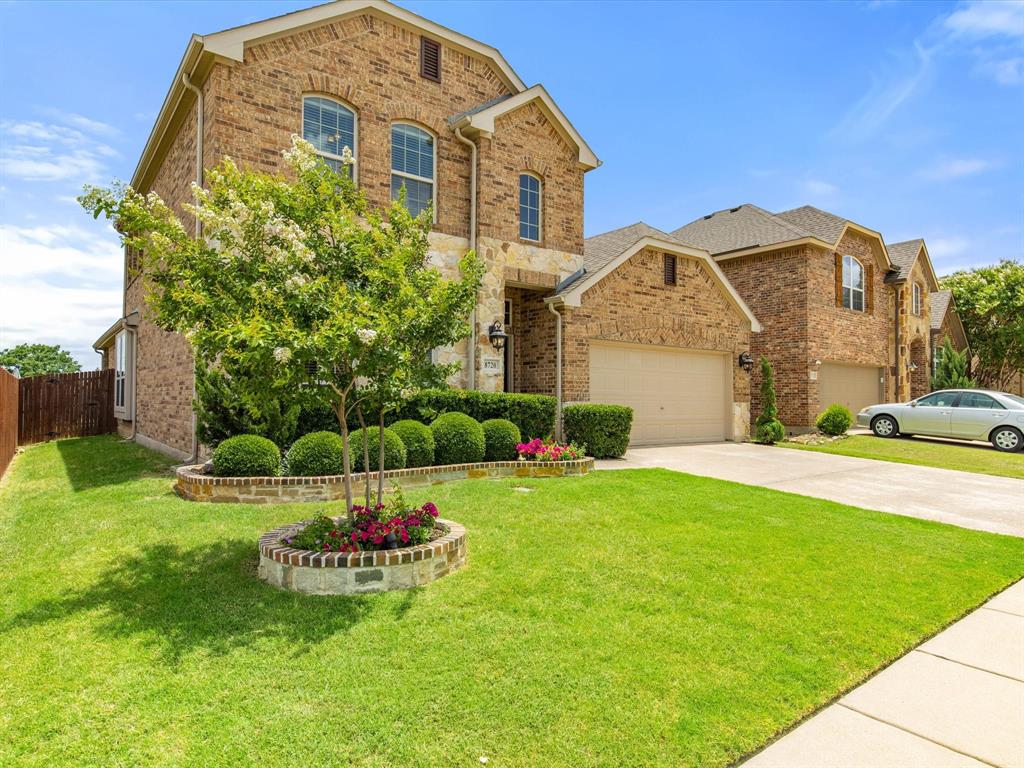
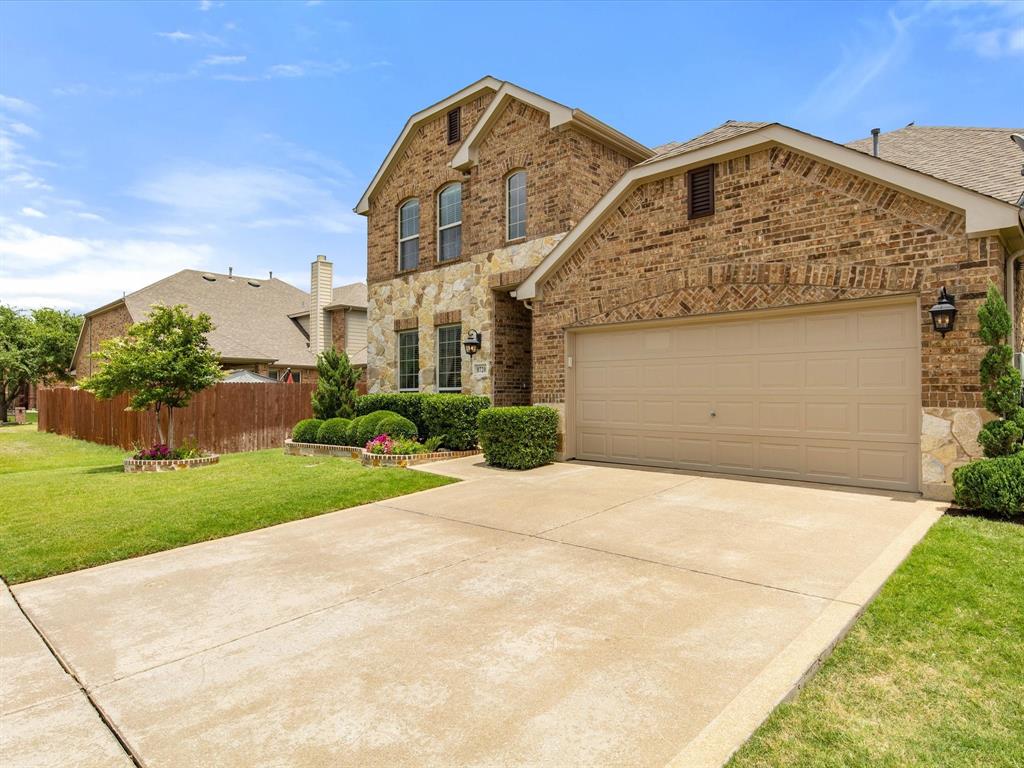
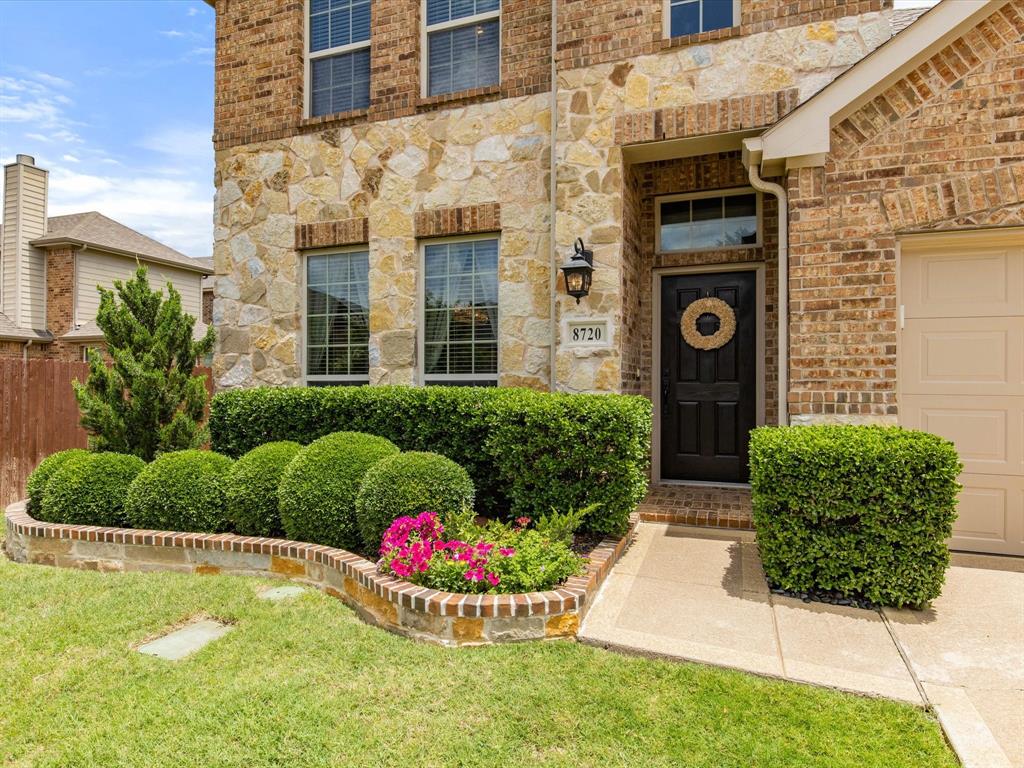
Meticulously maintained and thoughtfully updated, this beautiful 3-bedroom, 2.5-bath home in the desirable Ridgeview Farms community is move-in ready and offers the perfect blend of comfort, style, and convenience. Recent improvements include interior paint, upgraded light fixtures throughout, lush landscaping, new roof installed late 2025 and new 3.5 ton Rheem HVAC system installed Aug 2026. Ideally situated in one of North Fort Worth's most sought-after areas, you'll enjoy quick access to Presidio Towne Crossing, Alliance Town Center, H-E-B, popular dining destinations, entertainment, and everyday conveniences. Outdoor recreation and local attractions are just minutes away, including Texas Motor Speedway, Tanger Outlets, and BigShots Golf. Commuters will appreciate the easy access to major highways, providing a convenient drive to NAS JRB Fort Worth, Lockheed Martin, Downtown Fort Worth, and surrounding employment centers. Families will benefit from highly acclaimed Eagle Mountain-Saginaw ISD schools, including the recently built Copper Creek Elementary School. With its extensive updates, prime location, and outstanding schools, this Ridgeview Farms gem presents a rare opportunity you won't want to miss.

Save
Ask
Tour
Hide
Share
Listing Snapshot
Price 
$450,000
Days On Site 
0 Days
Bedrooms 
3
Inside Area (SqFt) 
2,547 sqft
Total Baths 
3
Full Baths 
2
Partial Baths 
1
Lot Size 
0.145 Acres
Year Built 
2009
MLS® Number 
21391579
Status 
Active
Property Tax 
N/A
HOA/Condo/Coop Fees 
$36.33 monthly
Sq Ft Source 
N/A
Friends & Family
Recent Activity
15 hours agoListing updated with changes from the MLS®
22 hours agoListing first seen on site
General Features
Acres 
0.145
Attached Garage 
Yes
Foundation 
Slab
Garage 
Yes
Garage Spaces 
2
Green Energy Efficient 
HVACInsulation
Levels 
Two
Number Of Stories 
2
Parking 
GarageGarage Door OpenerGarage Faces FrontInside EntranceLightedSide By SideAttached
Property Sub Type 
Single Family Residence
Security 
Carbon Monoxide Detector(s)Smoke Detector(s)
Sewer 
Public Sewer
Special Circumstances 
Standard
Style 
Traditional
Utilities 
Cable AvailablePhone AvailableElectricity AvailableNatural Gas Available
Water Source 
Public
Interior Features
Appliances 
DishwasherDisposalElectric OvenElectric RangeGas Water HeaterMicrowaveConvection OvenRefrigerator
Cooling 
Central Air
Fireplace 
Yes
Fireplace Features 
Gas StarterWood Burning
Fireplaces 
1
Flooring 
CarpetCeramic TileLaminate
Heating 
Central
Interior 
ChandelierDouble VanityGranite CountersKitchen IslandOpen FloorplanPantryVaulted Ceiling(s)Walk-In Closet(s)High Speed Internet
Bedroom 
Dimensions - 14 x 11Level - SecondFeatures - Walk-In Closet(s)
Breakfast Room 
Dimensions - 15 x 6Level - First
Dining Room 
Dimensions - 14 x 12Level - First
Kitchen 
Dimensions - 9 x 11Level - FirstFeatures - Breakfast Bar, Eat-in Kitchen, Kitchen Island, Pantry
Living Room 
Dimensions - 18 x 12Level - First
Master Bedroom 
Dimensions - 14 x 14Level - FirstFeatures - Walk-In Closet(s)
Utility Room 
Dimensions - 11 x 6Level - First
Save
Ask
Tour
Hide
Share
Exterior Features
Construction Details 
StoneFrameStone Veneer
Exterior 
Rain Gutters
Fencing 
Back YardWood
Lot Features 
Landscaped
Roof 
CompositionShingle
Community Features
Association Fee 
$436.0
Association Fee Frequency 
Annually
School District 
Eagle MT-Saginaw ISD
Financing Terms Available 
CashConventionalFHAVA LoanAssumable
Schools
School District
Eagle MT-Saginaw ISD
Elementary School
Copper Creek
Middle School
Prairie Vista
High School
Saginaw
Listing courtesy of Maria Santiago of Saint James Realty mariasantiago.realtor@outlook.com


© 2020 North Texas Real Estate Information Systems. All rights reserved. Information is deemed reliable but is not guaranteed accurate by the MLS or NTREIS. The information being provided is for the consumer's personal, non-commercial use, and may not be reproduced, redistributed, or used for any purpose other than to identify prospective properties consumers may be interested in purchasing.
Last checked: 2026-09-29 01:20 PM CDT

Neighborhood & Commute
Source: Walkscore
Disclosure: Community information and market data powered by Constellation Data Labs. Information is deemed reliable but not guaranteed.
Save
Ask
Tour
Hide
Share
Scroll to Top