Save
Ask
Tour
Hide
Share
$399,900
40 Days On Site

305 Mossy Oak Trail
Fort Worth, TX 76131

For Sale|Single Family Residence|Active
4
Beds
3
Total Baths
2
Full Baths
1
Partial Bath
2,810
SqFt
$142
/SqFt
2009
Built
Subdivision:
Creekwood Add
County:
Tarrant
Call Now: (817) 765-6730
Is this the listing for you? We can help make it yours.
(817) 765-6730
305 Mossy Oak Trail305 Mossy Oak Trail305 Mossy Oak Trail305 Mossy Oak Trail
Save
Ask
Tour
Hide
Share

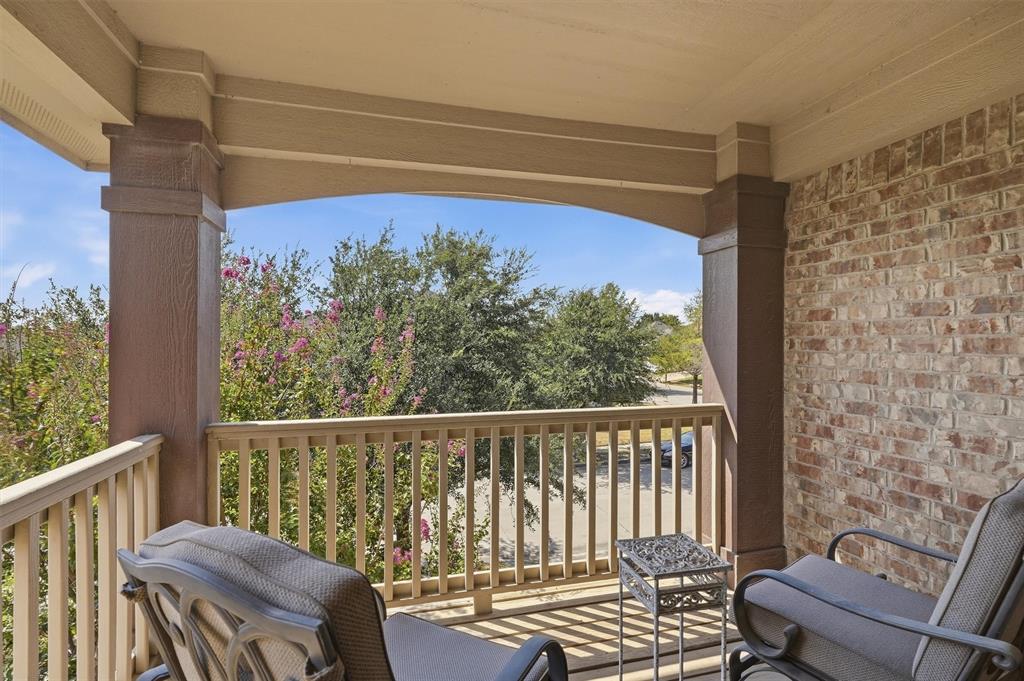
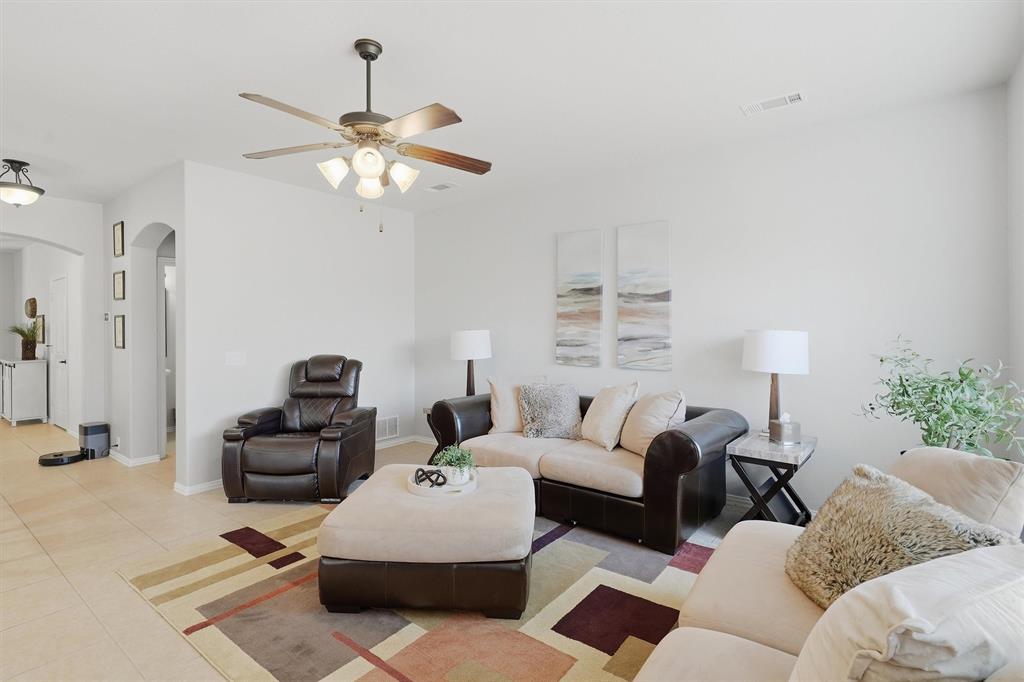
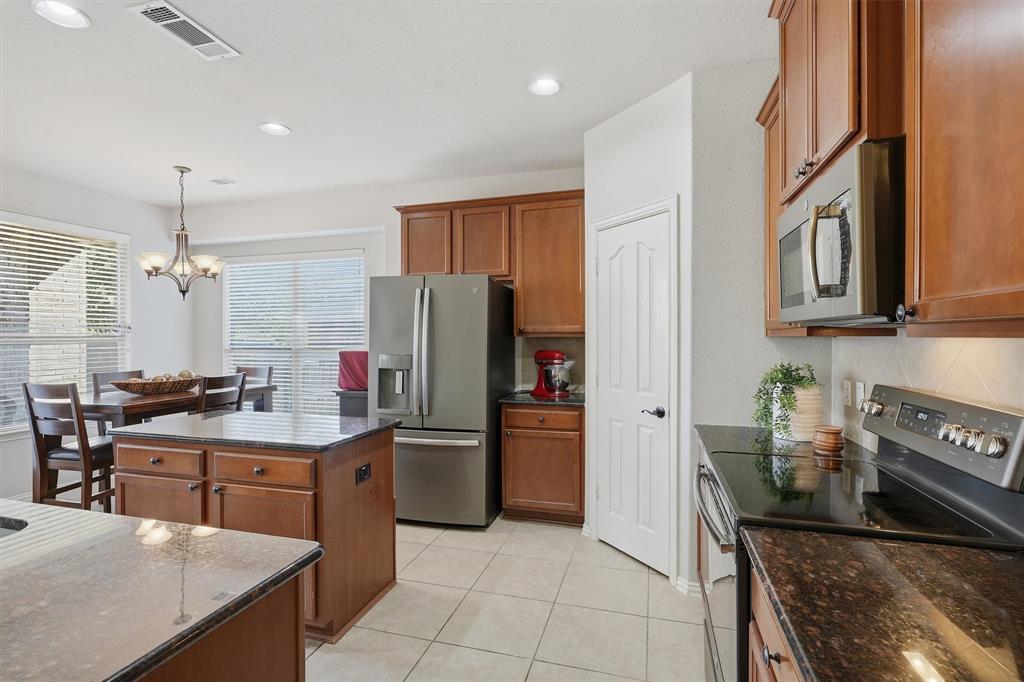
Creekwood Home with Greenbelt Views, Balcony and Covered Patio! Welcome to a home where outdoor living, neighborhood amenities, and everyday convenience come together. Located in the established Creekwood community, this inviting home offers comfortable living spaces and opportunities to enjoy the outdoors both at home and throughout the neighborhood. Inside, the functional kitchen offers abundant cabinetry and generous workspace, with windows overlooking the backyard and bringing in natural light. The kitchen provides a practical setting for everyday meals while keeping the backyard in view. The spacious floor plan offers room to gather, relax, and enjoy time with family and friends. Step outside to discover two distinct spaces to enjoy the fresh air. The upstairs balcony offers an elevated outdoor retreat, while the extended covered back patio creates an inviting setting for outdoor dining, weekend barbecues, entertaining, or simply unwinding at the end of the day. Beyond the backyard, a greenbelt provides a natural backdrop and a sense of separation from neighboring homes. Life in Creekwood extends beyond your front door, with community amenities designed for enjoying time outdoors and connecting with neighbors. Spend sunny afternoons at the resort-style swimming pool, explore neighborhood parks and trails, enjoy the playgrounds, or visit the fishing ponds and basketball courts. Seasonal community events add even more opportunities to experience the neighborhood. When it's time to shop, dine, or enjoy entertainment, nearby Alliance Town Center offers a variety of options, with convenient highway access connecting you to destinations throughout the DFW Metroplex. With multiple outdoor living spaces, a greenbelt backdrop, and an amenity-rich neighborhood, this Creekwood home offers an appealing combination of comfort, recreation, and convenience.

Save
Ask
Tour
Hide
Share
Listing Snapshot
Price 
$399,900
Days On Site 
40 Days
Bedrooms 
4
Inside Area (SqFt) 
2,810 sqft
Total Baths 
3
Full Baths 
2
Partial Baths 
1
Lot Size 
0.179 Acres
Year Built 
2009
MLS Number 
21391531
Status 
Active
Property Tax 
$10,253
HOA/Condo/Coop Fees 
$58.33 monthly
Sq Ft Source 
N/A
Friends & Family
Recent Activity
2 weeks agoListing updated with changes from the MLS
a month agoListing first seen on site
General Features
Acres 
0.179
Attached Garage 
Yes
Foundation 
Slab
Garage 
Yes
Garage Spaces 
2
Levels 
Two
Parking 
DrivewayGarageGarage Door OpenerGarage Faces FrontAttached
Property Sub Type 
Single Family Residence
Security 
Smoke Detector(s)
Sewer 
Public Sewer
Special Circumstances 
Standard
Style 
Traditional
Utilities 
Cable Available
Water Source 
Public
Interior Features
Appliances 
DishwasherDisposalElectric CooktopElectric OvenGas Water HeaterMicrowave
Cooling 
Ceiling Fan(s)Central AirElectric
Flooring 
CarpetCeramic Tile
Heating 
CentralElectric
Interior 
Double VanityEat-in KitchenKitchen IslandWalk-In Closet(s)High Speed Internet
Laundry Features 
Electric Dryer Hookup
Window Features 
Window Coverings
Bath-Full 
Dimensions - 5 x 5Level - Second
Bath-Half 
Dimensions - 5 x 5Level - First
Bedroom 
Dimensions - 13 x 12Level - Second
Breakfast Room 
Dimensions - 10 x 8Level - First
Dining Room 
Dimensions - 13 x 12Level - First
Game Room 
Dimensions - 18 x 17Level - Second
Kitchen 
Dimensions - 13 x 12Level - First
Living Room 
Dimensions - 16 x 16Level - First
Master Bathroom 
Dimensions - 11 x 8Level - First
Master Bedroom 
Dimensions - 15 x 15Level - First
Utility Room 
Dimensions - 5 x 6Level - First
Save
Ask
Tour
Hide
Share
Exterior Features
Construction Details 
Brick
Exterior 
BalconyRain GuttersPrivate Yard
Fencing 
Wood
Lot Features 
Few TreesGreenbeltInterior LotLandscapedOtherSubdivided
Patio And Porch 
CoveredPatio
Roof 
Composition
View 
Park/Greenbelt
Waterview 
Park/Greenbelt
Windows/Doors 
Window Coverings
Community Features
Association Fee 
$700.0
Association Fee Frequency 
Annually
Community Features 
PoolPlaygroundSidewalksOther
School District 
Eagle MT-Saginaw ISD
Financing Terms Available 
CashConventionalFHAVA Loan
Schools
School District
Eagle MT-Saginaw ISD
Elementary School
Comanche Springs
Middle School
Prairie Vista
High School
Saginaw
Listing courtesy of Teresa Hill of Berkshire HathawayHS PenFed TX contracts@teresahillteam.com


© 2020 North Texas Real Estate Information Systems. All rights reserved. Information is deemed reliable but is not guaranteed accurate by the MLS or NTREIS. The information being provided is for the consumer's personal, non-commercial use, and may not be reproduced, redistributed, or used for any purpose other than to identify prospective properties consumers may be interested in purchasing.
Last checked: 2026-11-08 10:06 PM CST

Neighborhood & Commute
Source: Walkscore
Disclosure: Community information and market data powered by Constellation Data Labs. Information is deemed reliable but not guaranteed.
Save
Ask
Tour
Hide
Share
Scroll to Top