Save
Ask
Tour
Hide
Share
$379,000
5 Days On Site

1816 Desoto Drive
McKinney, TX 75072

For Sale|Townhouse|Active
3
Beds
3
Total Baths
2
Full Baths
1
Partial Bath
1,728
SqFt
$219
/SqFt
2012
Built
Subdivision:
Coronado Village
County:
Collin
Call Now: (817) 765-6730
Is this the listing for you? We can help make it yours.
(817) 765-6730
1816 Desoto Drive1816 Desoto Drive1816 Desoto Drive1816 Desoto Drive
Save
Ask
Tour
Hide
Share

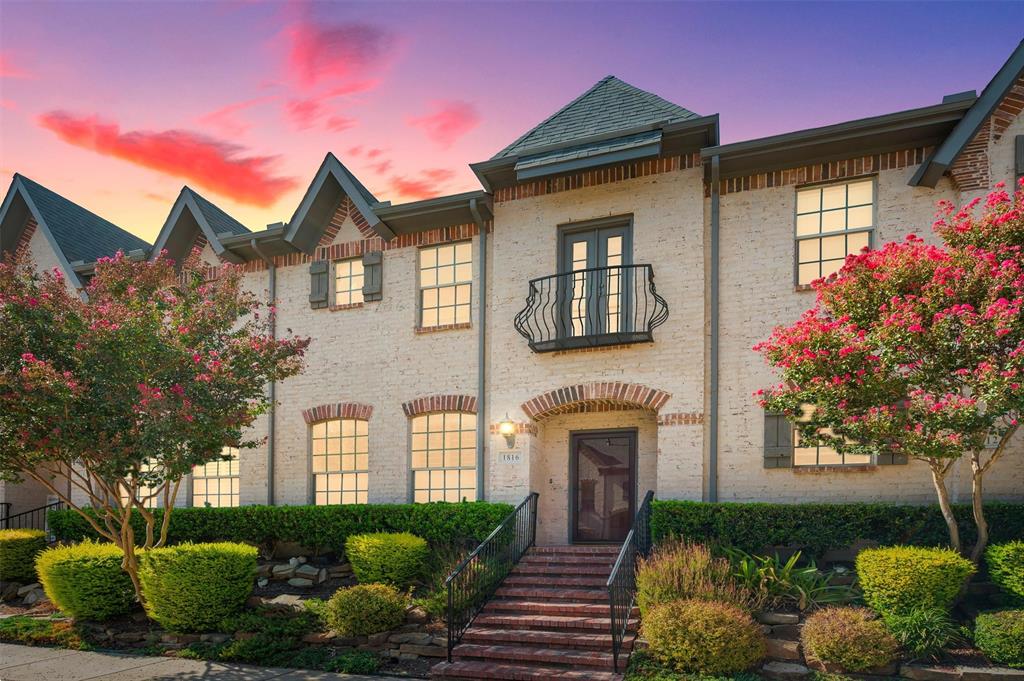
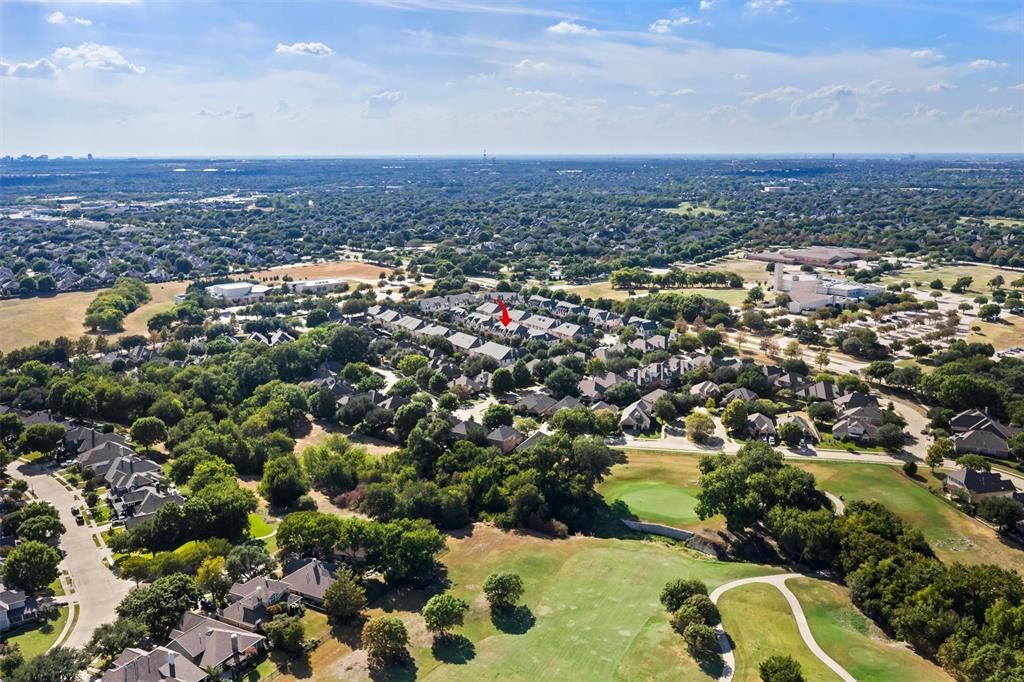
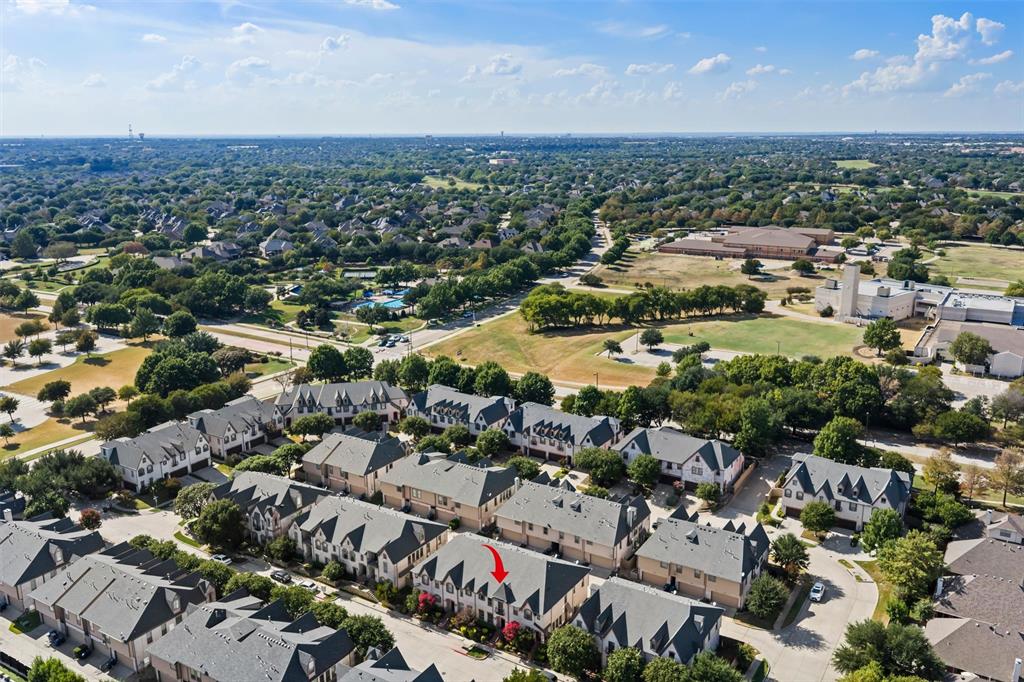
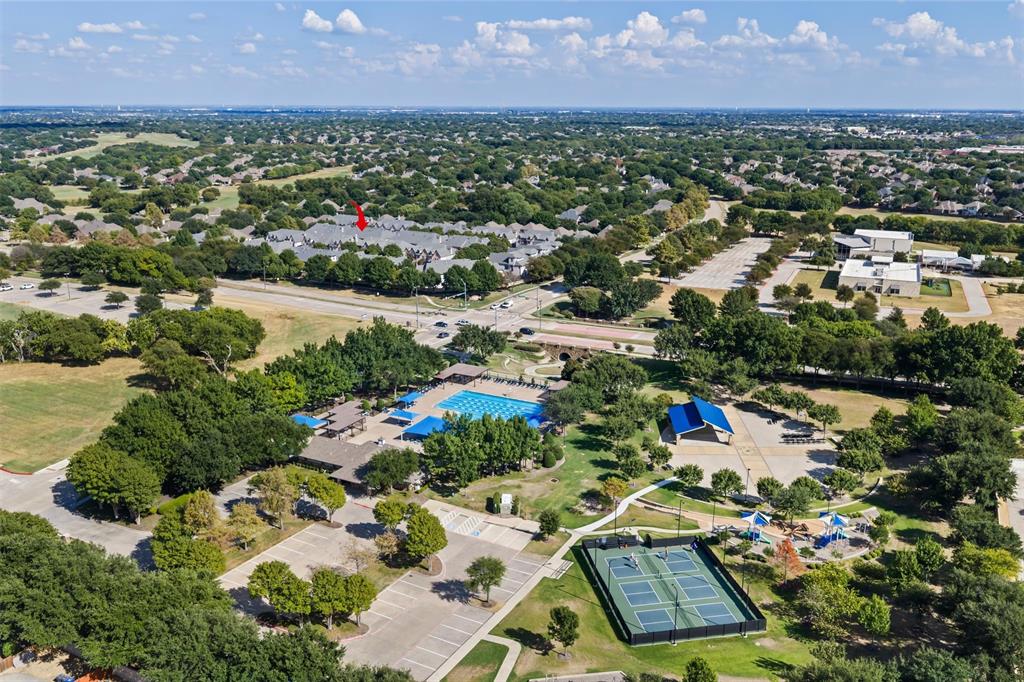
Welcome to this beautifully maintained townhome in the highly sought after Stonebridge Ranch community. This home offers three bedrooms, spacious living areas, modern finishes, and a flexible upstairs space that can be used as a home office, game room, or additional living area. The first floor features an open concept kitchen, dining, and living area that flows together nicely and provides a great space for entertaining. Wood floors and plenty of natural light carry throughout the main living areas, while the dining room overlooks the front entry of the home. The kitchen offers granite countertops, a gas range, and plenty of cabinet and counter space. Upstairs, the primary suite offers a spacious walk in closet and private bath with a garden tub, separate shower, dual sinks, and tile flooring. Two additional bedrooms share a full bath, with additional linen and storage space nearby. Plantation shutters and generous storage can be found throughout the home. Residents enjoy access to Stonebridge Ranch community amenities, including swimming pools, walking trails, tennis courts, pickleball courts, and basketball courts. Located in a beautiful, established residential community, this townhome offers convenient access to major highways, shopping, dining, and everyday conveniences while still offering the feel of a mature neighborhood. Schedule your appointment today and come see for yourself all this beautiful townhome and community have to offer!

Save
Ask
Tour
Hide
Share
Listing Snapshot
Price 
$379,000
Days On Site 
5 Days
Bedrooms 
3
Inside Area (SqFt) 
1,728 sqft
Total Baths 
3
Full Baths 
2
Partial Baths 
1
Lot Size 
0.041 Acres
Year Built 
2012
MLS® Number 
21391484
Status 
Active
Property Tax 
N/A
HOA/Condo/Coop Fees 
$275 monthly
Sq Ft Source 
N/A
Friends & Family
Recent Activity
yesterdayListing updated with changes from the MLS®
6 days agoListing first seen on site
General Features
Acres 
0.041
Attached Garage 
Yes
Foundation 
Slab
Garage 
Yes
Garage Spaces 
2
Levels 
Two
Parking 
GarageGarage Door OpenerGarage Faces RearAttached
Property Sub Type 
Townhouse
Security 
Smoke Detector(s)
Sewer 
Public Sewer
Special Circumstances 
Standard
Style 
MediterraneanTraditional
Utilities 
Other
Water Source 
Public
Interior Features
Appliances 
DishwasherGas RangeMicrowaveRefrigerator
Cooling 
Ceiling Fan(s)Central Air
Fireplace Features 
None
Flooring 
CarpetCeramic TileWood
Heating 
CentralElectric
Interior 
Granite CountersWalk-In Closet(s)High Speed Internet
Window Features 
ShuttersWindow Coverings
Bedroom 
Dimensions - 14 x 10Level - Second
Dining Room 
Dimensions - 13 x 11Level - First
Kitchen 
Dimensions - 10 x 10Level - First
Laundry 
Dimensions - 7 x 6Level - Second
Living Room 
Dimensions - 13 x 11Level - FirstFeatures - Ceiling Fan(s)
Master Bedroom 
Dimensions - 17 x 14Level - SecondFeatures - Walk-In Closet(s)
Save
Ask
Tour
Hide
Share
Exterior Features
Construction Details 
Wood SidingBrickOther
Lot Features 
Few TreesLandscaped
Patio And Porch 
Covered
Roof 
Composition
Waterfront Features 
Lake Privileges
Windows/Doors 
ShuttersWindow Coverings
Community Features
Association Fee 
$275.0
Association Fee Frequency 
Monthly
Community Features 
PoolClubhouseLakeTennis Court(s)Other
School District 
McKinney ISD
Financing Terms Available 
CashConventionalFHAVA Loan
Schools
School District
McKinney ISD
Elementary School
Bennett
Middle School
Dowell
High School
Mckinney Boyd
Listing courtesy of Erica Wells of Coldwell Banker Realty erica@thewellscollection.com


© 2020 North Texas Real Estate Information Systems. All rights reserved. Information is deemed reliable but is not guaranteed accurate by the MLS or NTREIS. The information being provided is for the consumer's personal, non-commercial use, and may not be reproduced, redistributed, or used for any purpose other than to identify prospective properties consumers may be interested in purchasing.
Last checked: 2026-09-29 12:54 PM CDT

Neighborhood & Commute
Source: Walkscore
Disclosure: Community information and market data powered by Constellation Data Labs. Information is deemed reliable but not guaranteed.
Save
Ask
Tour
Hide
Share
Scroll to Top