Save
Ask
Tour
Hide
Share
$724,900
9 Days On Site

25 Ridgewood Drive
Trophy Club, TX 76262

For Sale|Single Family Residence|Active
4
Beds
4
Total Baths
3
Full Baths
1
Partial Bath
3,605
SqFt
$201
/SqFt
2002
Built
Subdivision:
Lakes Of Trophy Club Ph 3
County:
Denton
Call Now: (817) 765-6730
Is this the listing for you? We can help make it yours.
(817) 765-6730
25 Ridgewood Drive25 Ridgewood Drive25 Ridgewood Drive25 Ridgewood Drive
Save
Ask
Tour
Hide
Share

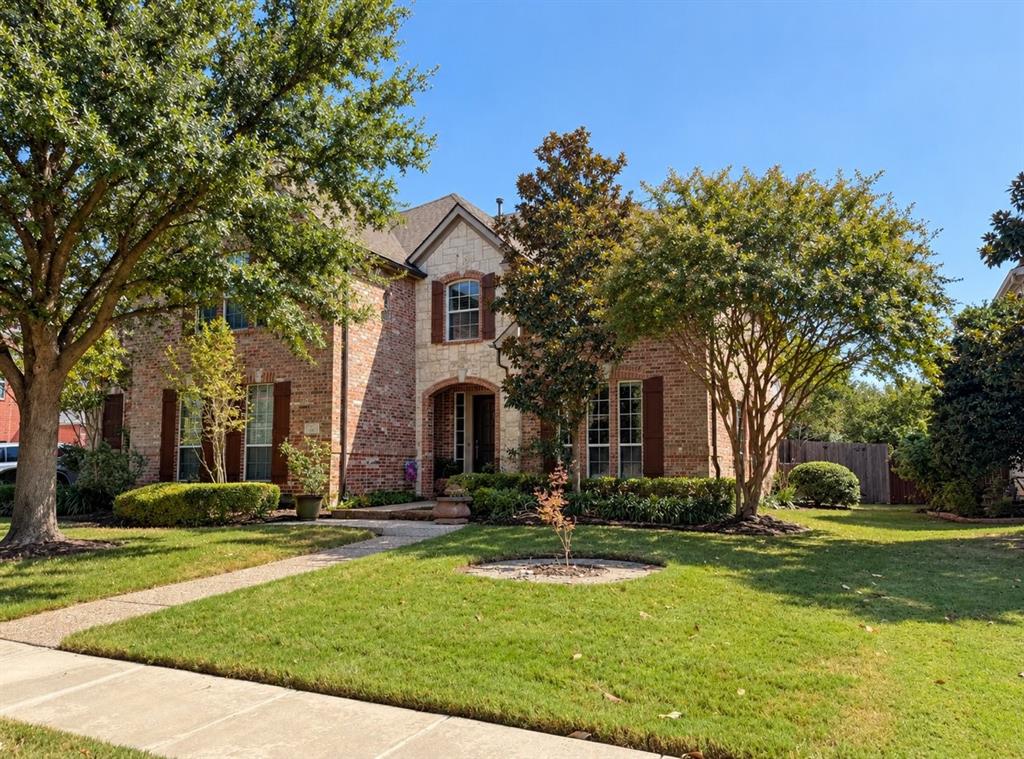
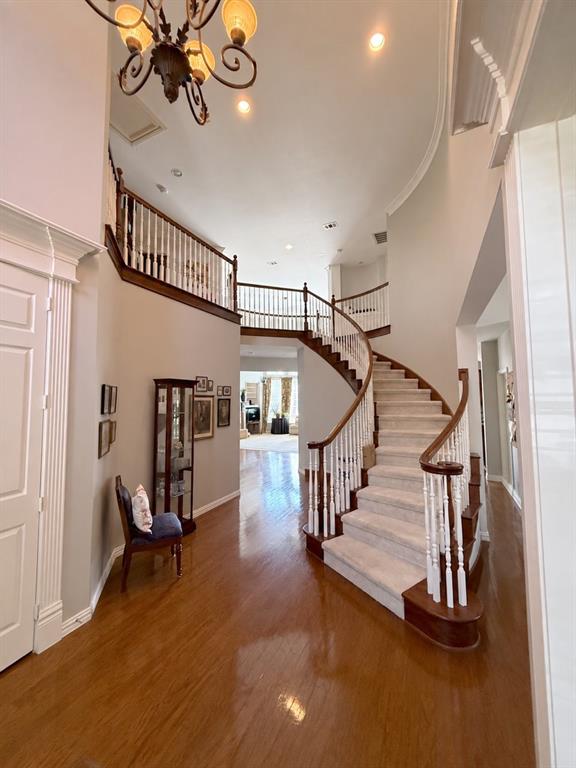
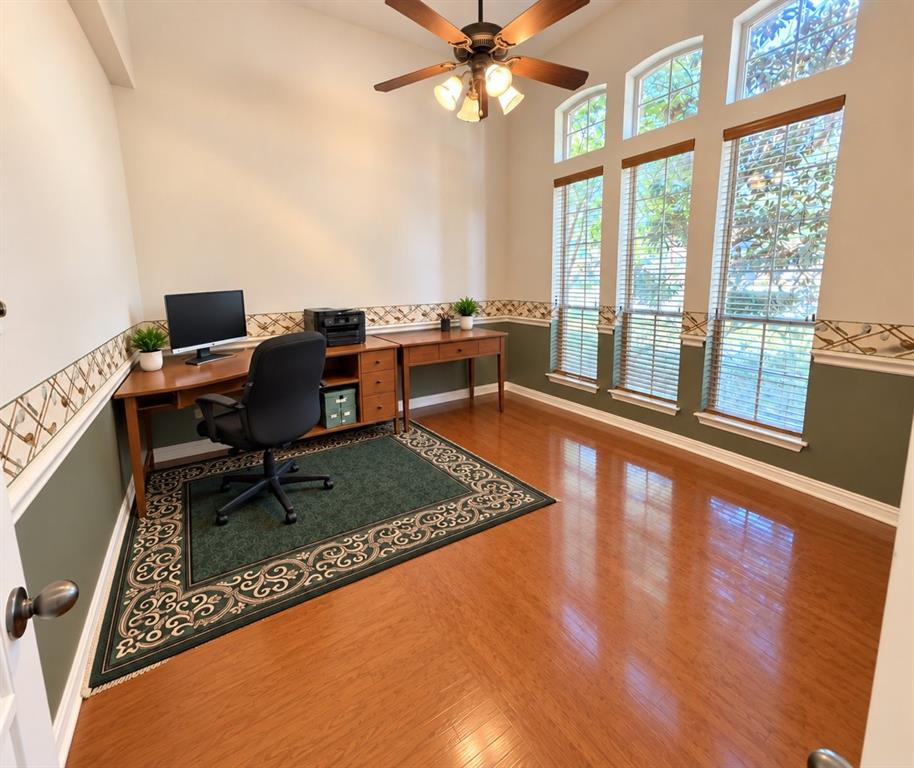
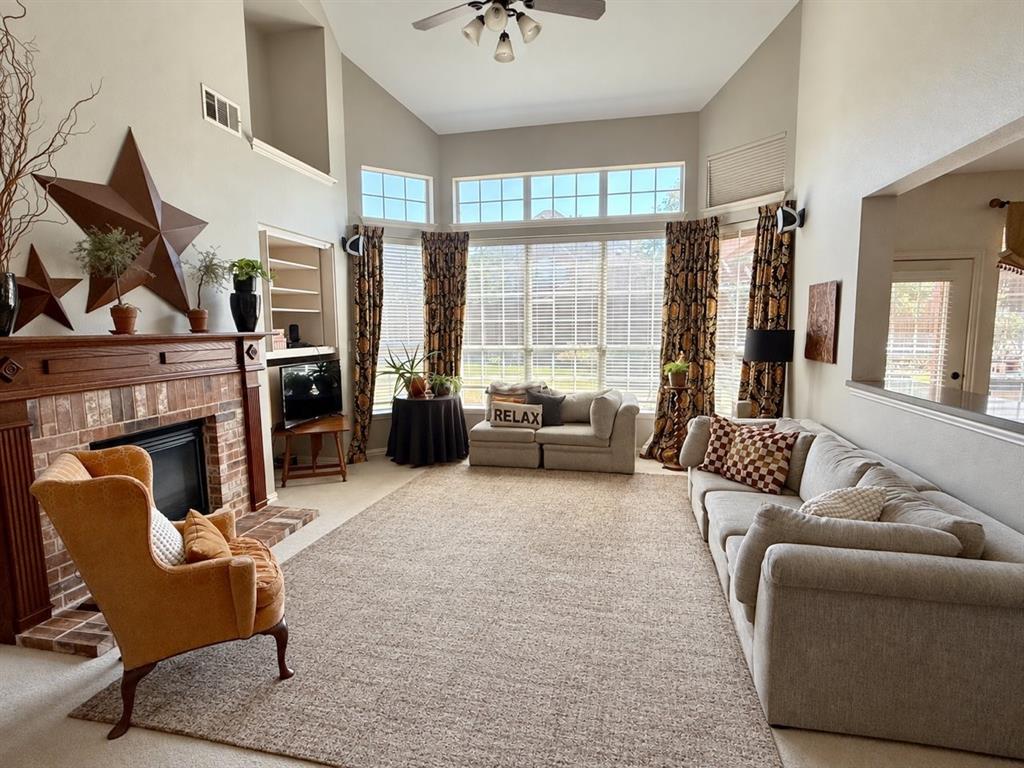
Welcome to this one-owner Drees Custom Homes residence in a prestigious gated Trophy Club community, where thoughtful design and inviting spaces create an appealing setting for everyday living and entertaining. A brick-and-stone façade welcomes you inside to a dramatic curved staircase in the foyer, while bay windows and abundant natural light add warmth throughout the home. The open living arrangement is centered around a gas log fireplace and flows naturally into the island kitchen, featuring newer double ovens, a breakfast bar, and a walk-in pantry. The main level primary suite offers convenience and privacy, while a study or second living area provides flexibility for work, hobbies, or relaxation. Upstairs, three additional bedrooms with walk-in closets, two baths, and a very large game room with built in desks provide comfortable space for guests, recreation, and everyday living. A three-car garage adds practical convenience. The spacious backyard is designed for outdoor enjoyment, with a patio, built-in gas grill, and raised garden area. With room to accommodate a pool, the yard offers flexibility for future customization. A 2021 roof replacement with Class 4 impact-resistant shingles adds further appeal. Trophy Club offers a lifestyle rich in recreation and community amenities, many are a walk or golf cart ride away, including numerous parks, a community pool, and outdoor activities at Trophy Club Park on Grapevine Lake. Residents can enjoy hiking, mountain biking, equestrian trails, disc golf, kayaking, fishing, and boating. Membership opportunities at Trophy Club Country Club include two championship golf courses, tennis, pickleball, fitness, swimming, dining, and social events. This home is within walking distance to all three schools. Trophy Club was also named one of the safest cities in Texas in SafeWise’s 2026 rankings. Homes like this in a small gated neighborhood don’t come around often so schedule your viewing soon!

Save
Ask
Tour
Hide
Share
Listing Snapshot
Price 
$724,900
Days On Site 
9 Days
Bedrooms 
4
Inside Area (SqFt) 
3,605 sqft
Total Baths 
4
Full Baths 
3
Partial Baths 
1
Lot Size 
0.286 Acres
Year Built 
2002
MLS® Number 
21391395
Status 
Active
Property Tax 
$12,642
HOA/Condo/Coop Fees 
$83.33 monthly
Sq Ft Source 
N/A
Friends & Family
Recent Activity
a week agoListing updated with changes from the MLS®
a week agoListing first seen on site
General Features
Acres 
0.286
Attached Garage 
Yes
Foundation 
Slab
Garage 
Yes
Garage Spaces 
3
Levels 
Two
Parking 
ConcreteDrivewayGarageGarage Door OpenerGarage Faces SideGatedAttached
Property Sub Type 
Single Family Residence
Security 
Carbon Monoxide Detector(s)Gated CommunitySecurity SystemSecurity System OwnedSmoke Detector(s)
Sewer 
Public Sewer
Special Circumstances 
Standard
Style 
Traditional
Utilities 
Underground Utilities
Water Source 
Public
Interior Features
Appliances 
DishwasherDisposalElectric OvenGas CooktopGas Water HeaterMicrowaveDouble Oven
Cooling 
Ceiling Fan(s)Central Air
Fireplace 
Yes
Fireplace Features 
Living Room
Fireplaces 
1
Flooring 
CarpetCeramic TileHardwoodVinyl
Heating 
Central
Interior 
Built-in FeaturesCathedral Ceiling(s)Eat-in KitchenKitchen IslandOpen FloorplanOtherPantryVaulted Ceiling(s)Walk-In Closet(s)High Speed InternetWired for Sound
Laundry Features 
Electric Dryer HookupWasher Hookup
Window Features 
Bay Window(s)Window Coverings
Bath-Full 
Dimensions - 7 x 9Level - Second
Bath-Half 
Dimensions - 6 x 5Level - First
Bedroom 
Dimensions - 13 x 11Level - SecondFeatures - Walk-In Closet(s)
Breakfast Room 
Dimensions - 10 x 12Level - FirstFeatures - Breakfast Bar
Dining Room 
Dimensions - 11 x 13Level - First
Game Room 
Dimensions - 20 x 14Level - SecondFeatures - Ceiling Fan(s), Other
Laundry 
Dimensions - 10 x 7Level - First
Master Bathroom 
Dimensions - 11 x 13Level - First
Office 
Dimensions - 11 x 12Level - FirstFeatures - Ceiling Fan(s)
Save
Ask
Tour
Hide
Share
Exterior Features
Construction Details 
StoneBrickStone Veneer
Exterior 
Gas GrillRain GuttersLightingOutdoor GrillGarden
Fencing 
Wood
Lot Features 
Interior LotLandscapedSubdivided
Patio And Porch 
CoveredPatioOther
Roof 
CompositionShingle
Windows/Doors 
Bay Window(s)Window Coverings
Community Features
Association Fee 
$1000.0
Association Fee Frequency 
Annually
Community Features 
PoolGatedClubhouseCurbsFishingFitness CenterGolfParkPlaygroundRestaurantSidewalksTennis Court(s)
School District 
Northwest ISD
Financing Terms Available 
CashConventional
Schools
School District
Northwest ISD
Elementary School
Beck
Middle School
Medlin
High School
Byron Nelson
Listing courtesy of Linda Snelling of United Real Estate linda@lindasnelling.com


© 2020 North Texas Real Estate Information Systems. All rights reserved. Information is deemed reliable but is not guaranteed accurate by the MLS or NTREIS. The information being provided is for the consumer's personal, non-commercial use, and may not be reproduced, redistributed, or used for any purpose other than to identify prospective properties consumers may be interested in purchasing.
Last checked: 2026-10-04 09:09 AM CDT

Neighborhood & Commute
Source: Walkscore
Disclosure: Community information and market data powered by Constellation Data Labs. Information is deemed reliable but not guaranteed.
Save
Ask
Tour
Hide
Share
Scroll to Top