Save
Ask
Tour
Hide
Share
$399,000
4 Days On Site

15532 Halstead Lane
Fort Worth, TX 76247

For Sale|Single Family Residence|Active
4
Beds
2
Total Baths
2
Full Baths
2,010
SqFt
$199
/SqFt
2024
Built
Subdivision:
Trails of Elizabeth Creek
County:
Denton
Call Now: (817) 765-6730
Is this the listing for you? We can help make it yours.
(817) 765-6730
15532 Halstead Lane15532 Halstead Lane15532 Halstead Lane15532 Halstead Lane
Save
Ask
Tour
Hide
Share

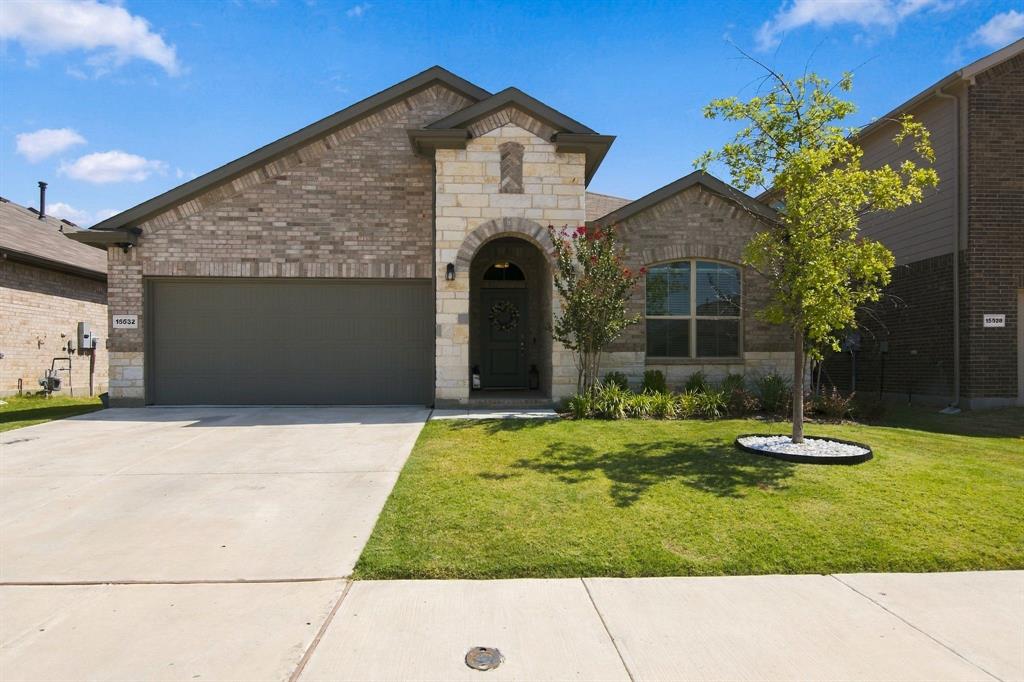
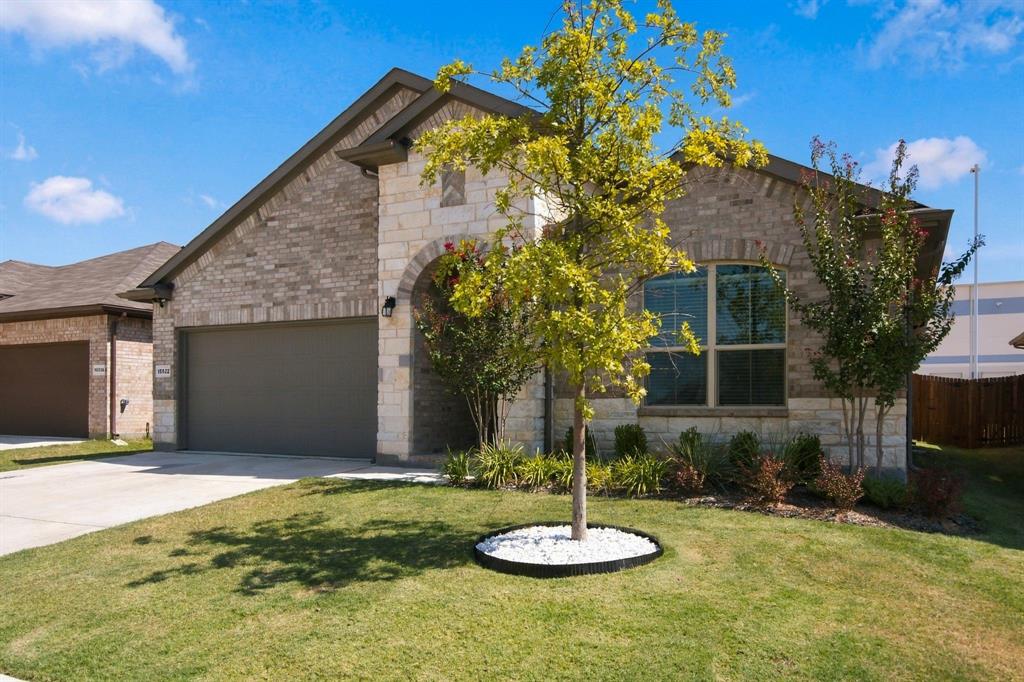
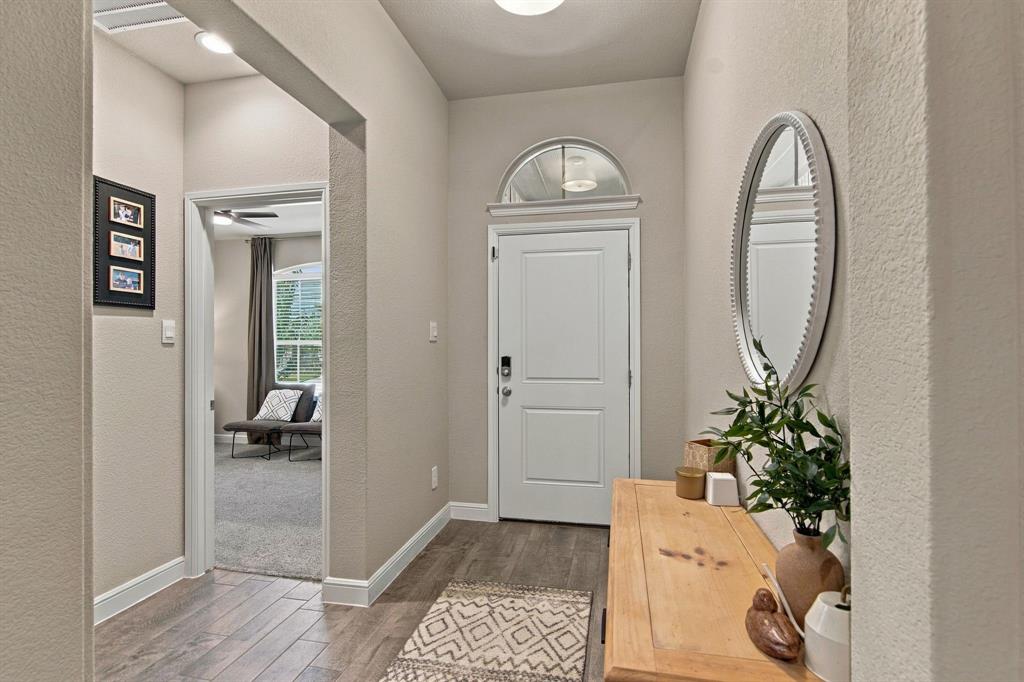
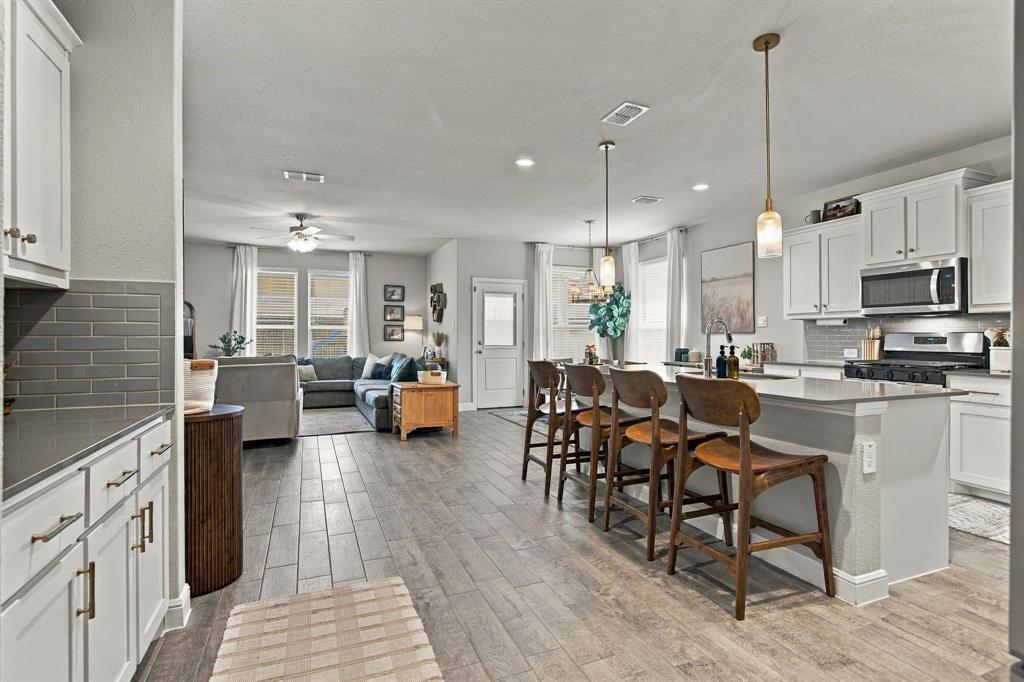
Better than new and loaded with custom upgrades! This stunning 2024-built Blanco floor plan offers 4 bedrooms, 2 baths, a dedicated office nook, and 2,014 square feet of thoughtfully designed living space in one of Northwest ISD's most desirable master-planned communities. Why wait months for new construction when this home already has the upgrades buyers want, and a few they can't even get? From the moment you walk in, you'll notice designer touches throughout, including custom accent walls, upgraded lighting, built-in shelving, gold hardware, ceiling fans, custom laundry room cabinetry, hidden pull-out trash storage, upgraded TV mounting packages, and stylish finishes that elevate every room. The open-concept kitchen features painted cabinetry, quartz countertops, a gas 5-burner cooktop, upgraded butler's pantry cabinetry, and abundant storage. The private owner's retreat showcases custom accent details and an upgraded bath with decorative wallpaper and shiplap accents. Step outside to a shaded backyard that's perfect for relaxing evenings, complete with a custom-built playset and dedicated trash can storage area. The home's west-facing orientation keeps the backyard comfortable in the afternoons while providing beautiful sunset views from the front. Additional features include a tankless water heater, full gutters, sprinkler system, smart home technology, extra garage lighting, window blinds throughout, and numerous builder and post-closing upgrades that would cost thousands to recreate today. Located on a quiet street and conveniently close to Northwest ISD schools, residents also enjoy access to resort-style amenities including a lazy river, pool, splash area, multiple playgrounds, community events, and an amenity center. Plus, enjoy the savings of no MUD tax, no PID tax, and a low HOA. Move-in ready, beautifully upgraded, and priced to compete with builder inventory. This is the one buyers have been waiting for.

Save
Ask
Tour
Hide
Share
Listing Snapshot
Price 
$399,000
Days On Site 
4 Days
Bedrooms 
4
Inside Area (SqFt) 
2,010 sqft
Total Baths 
2
Full Baths 
2
Partial Baths 
N/A
Lot Size 
0.138 Acres
Year Built 
2024
MLS® Number 
21391214
Status 
Active
Property Tax 
$7,480
HOA/Condo/Coop Fees 
$333 Semi-Annually
Sq Ft Source 
N/A
Friends & Family
Recent Activity
4 days agoListing updated with changes from the MLS®
4 days agoListing first seen on site
General Features
Acres 
0.138
Attached Garage 
Yes
Foundation 
Slab
Garage 
Yes
Garage Spaces 
2
Levels 
One
Parking 
GarageGarage Door OpenerGarage Faces FrontAttached
Property Sub Type 
Single Family Residence
Security 
Security System OwnedSmoke Detector(s)
Sewer 
Public Sewer
Special Circumstances 
Standard
Style 
Traditional
Utilities 
Cable AvailableUnderground Utilities
Water Source 
Public
Interior Features
Appliances 
DishwasherDisposalGas RangeMicrowaveTankless Water Heater
Cooling 
Ceiling Fan(s)Central AirElectric
Flooring 
CarpetCeramic Tile
Heating 
CentralNatural Gas
Interior 
Granite CountersWalk-In Closet(s)High Speed Internet
Laundry Features 
Electric Dryer HookupWasher Hookup
Window Features 
Window Coverings
Bedroom 
Dimensions - 11 x 9Level - FirstFeatures - Ceiling Fan(s)
Dining Room 
Dimensions - 11 x 9Level - First
Kitchen 
Dimensions - 14 x 14Level - FirstFeatures - Breakfast Bar, Eat-in Kitchen, Kitchen Island
Laundry 
Dimensions - 9 x 7Level - First
Living Room 
Dimensions - 15 x 14Level - FirstFeatures - Ceiling Fan(s)
Master Bedroom 
Dimensions - 14 x 13Level - FirstFeatures - Ceiling Fan(s), Walk-In Closet(s)
Save
Ask
Tour
Hide
Share
Exterior Features
Construction Details 
StoneBrickStone Veneer
Exterior 
Rain Gutters
Fencing 
Wood
Lot Features 
Landscaped
Patio And Porch 
Covered
Roof 
Composition
Windows/Doors 
Window Coverings
Community Features
Association Fee 
$333.0
Association Fee Frequency 
Semi-Annually
School District 
Northwest ISD
Financing Terms Available 
CashConventionalFHAVA Loan
Schools
School District
Northwest ISD
Elementary School
Hatfield
Middle School
Pike
High School
Northwest
Listing courtesy of Jay Crane of Keller Williams Realty jaycrane@kw.com


© 2020 North Texas Real Estate Information Systems. All rights reserved. Information is deemed reliable but is not guaranteed accurate by the MLS or NTREIS. The information being provided is for the consumer's personal, non-commercial use, and may not be reproduced, redistributed, or used for any purpose other than to identify prospective properties consumers may be interested in purchasing.
Last checked: 2026-09-29 01:20 PM CDT

Neighborhood & Commute
Source: Walkscore
Disclosure: Community information and market data powered by Constellation Data Labs. Information is deemed reliable but not guaranteed.
Save
Ask
Tour
Hide
Share
Scroll to Top