Seller offering up to $10,000 towards Buyers closing costs!
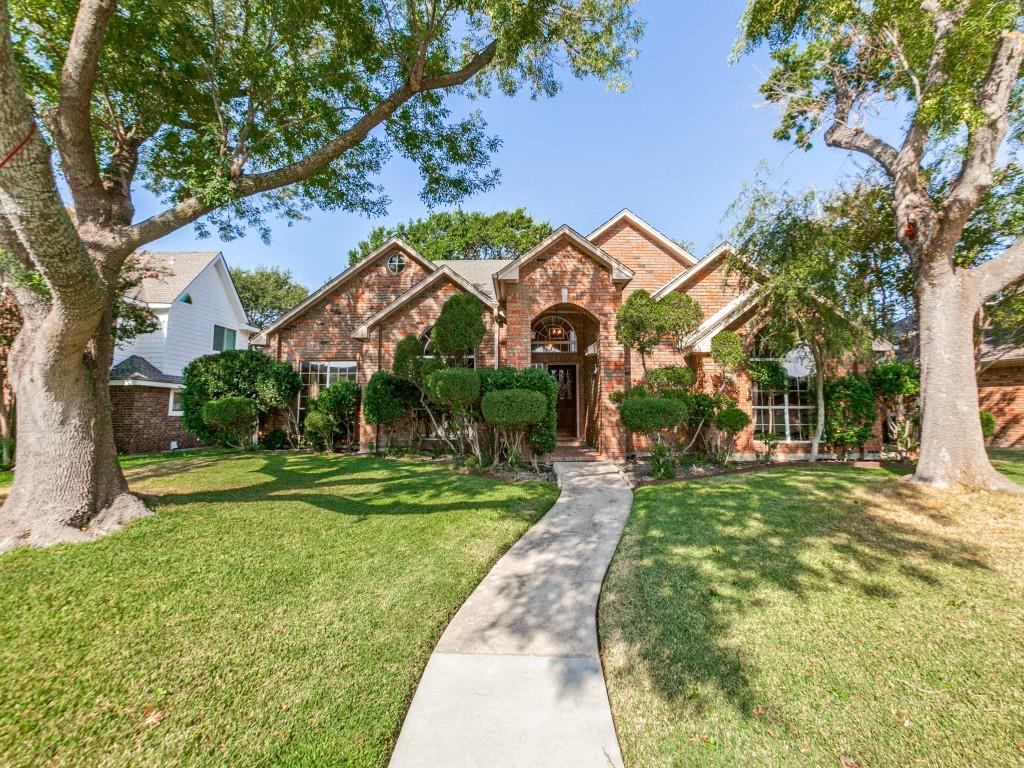
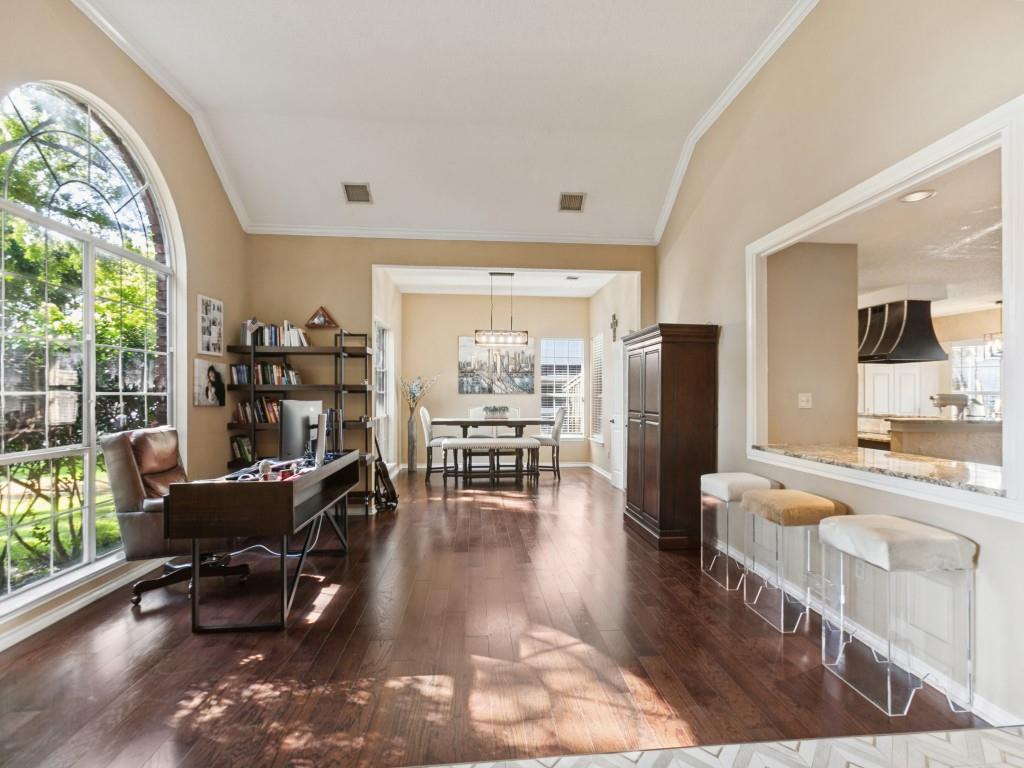
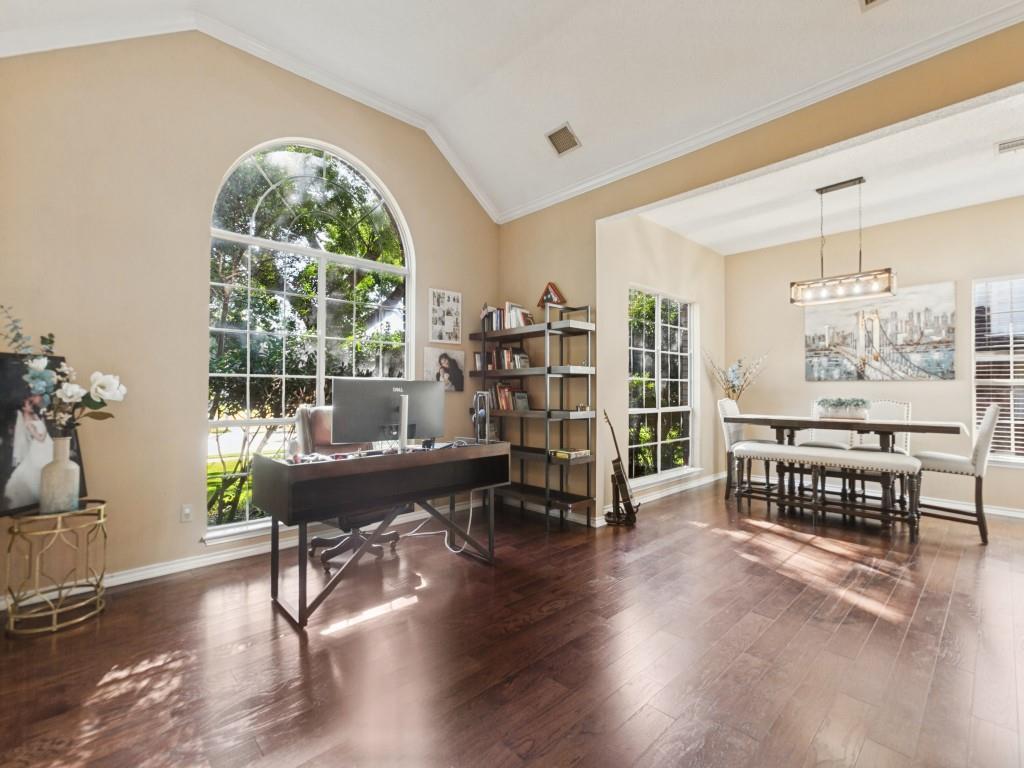
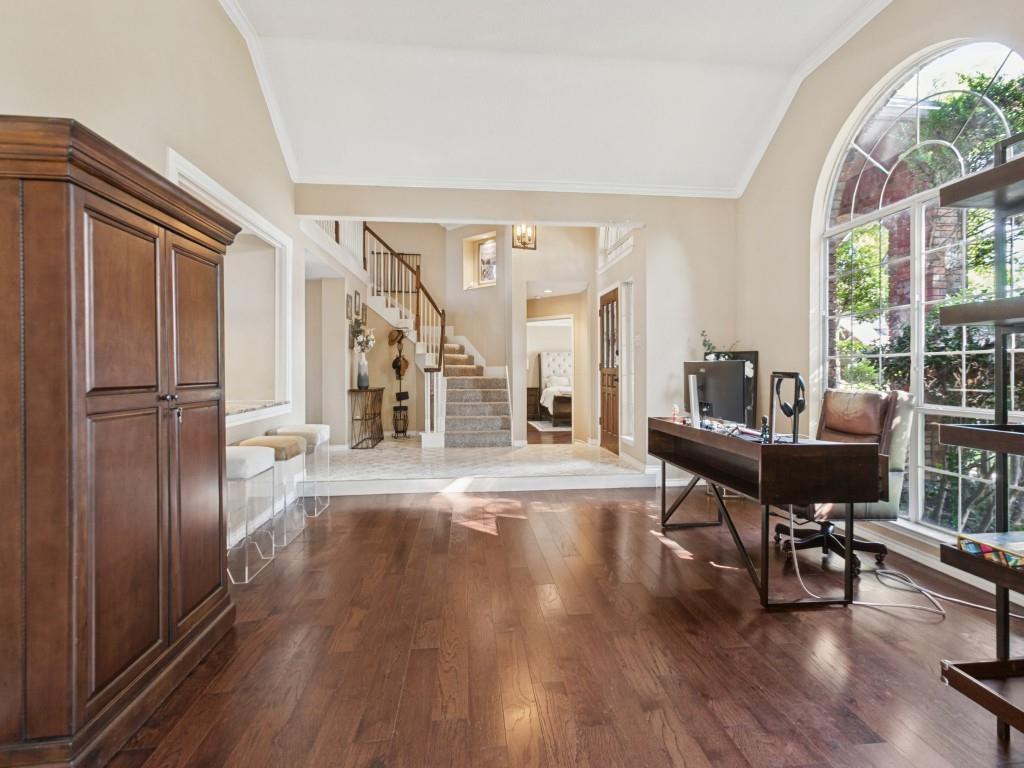
Enjoy flexible living in this well-appointed home, featuring two living areas and a spacious upstairs game room. The downstairs primary suite offers two closets, a garden tub, and a separate shower. The kitchen features granite countertops, a breakfast bar, and a pantry, while engineered hardwood floors add warmth throughout the home.
Recent improvements include a remodeled upstairs full bathroom (2023) and a Lennox HVAC system installed in February 2024. Outside, relax in the fenced backyard or enjoy the amenities at Biltmore Swim & Racquet Club, including a community pool, pickleball courts, and cabana. A rear-entry two-car garage adds convenience.
Top-rated public schools: Gulledge Elementary, Robinson Middle School, Jasper High School, and Plano West Senior High School.
Save
Ask
Tour
Hide
Share
Listing Snapshot
Price
$524,900
Days On Site
55 Days
Bedrooms
3
Inside Area (SqFt)
2,539 sqft
Total Baths
3
Full Baths
2
Partial Baths
1
Lot Size
0.17 Acres
Year Built
1987
MLS Number
21391153
Status
Active
Property Tax
$8,186
HOA/Condo/Coop Fees
$200 Semi-Annually
Sq Ft Source
N/A
Friends & Family
React
Invite
Recent Activity
3 days ago
Listing updated with changes from the MLS
a week ago
Price changed to $524,900
2 months ago
Listing first seen on site
General Features
Acres
0.17
Attached Garage
Yes
Foundation
Slab
Garage
Yes
Garage Spaces
2
Levels
Two
Parking
Alley AccessDrivewayGarageGarage Door OpenerGarage Faces RearInside EntranceAttached
Property Sub Type
Single Family Residence
Security
Smoke Detector(s)
Sewer
Public Sewer
Special Circumstances
Standard
Style
Traditional
Utilities
Electricity Available
Water Source
Public
Interior Features
Appliances
DishwasherDisposalElectric CooktopMicrowaveWasher
Cooling
Central AirElectric
Fireplace
Yes
Fireplace Features
GasWood Burning
Fireplaces
1
Flooring
CarpetCeramic TileWood
Heating
CentralNatural Gas
Interior
Granite CountersOpen FloorplanPantryWalk-In Closet(s)High Speed Internet
Laundry Features
Washer Hookup
Spa
Yes
Window Features
Bay Window(s)Window Coverings
Bedroom
Dimensions - 13 x 11Level - SecondFeatures - Ceiling Fan(s)
Breakfast Room
Dimensions - 10 x 8Level - First
Dining Room
Dimensions - 14 x 11Level - First
Family Room
Dimensions - 14 x 13Level - FirstFeatures - Ceiling Fan(s)
Game Room
Dimensions - 20 x 14Level - SecondFeatures - Ceiling Fan(s)
Kitchen
Dimensions - 0 x 0Level - FirstFeatures - Breakfast Bar, Pantry