
8903 San Leandro DriveDallas, TX 75218
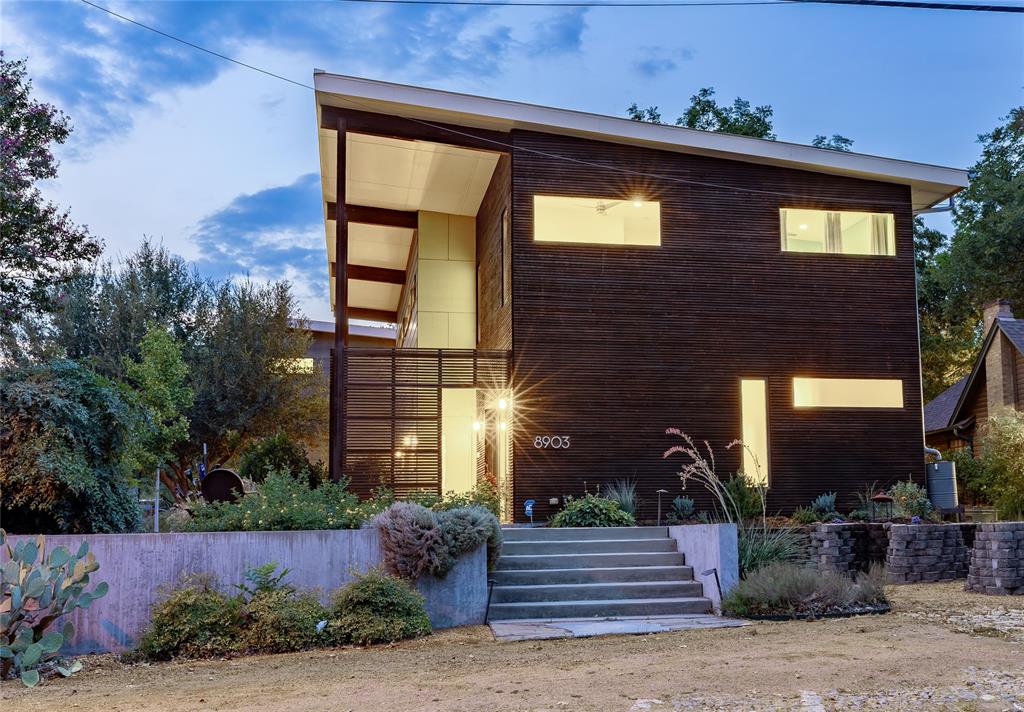
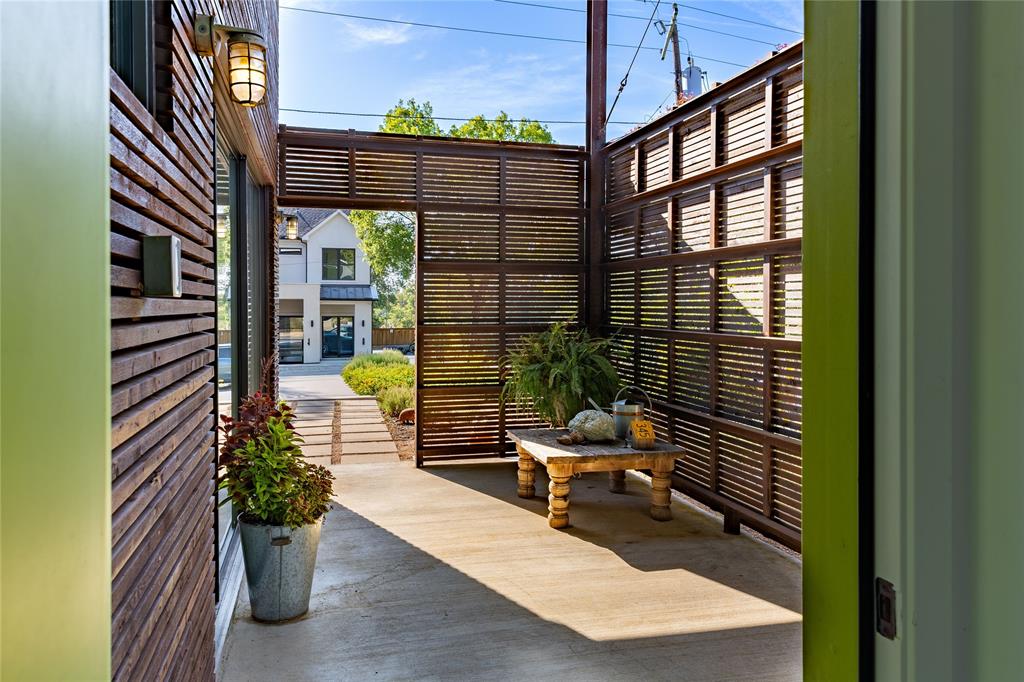
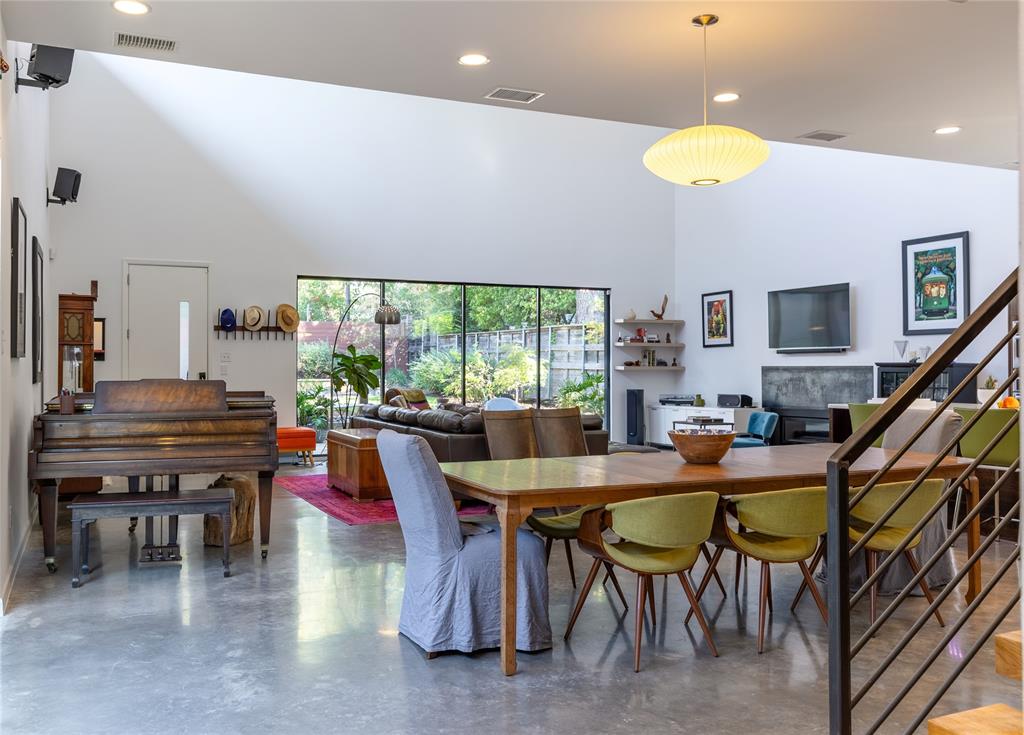
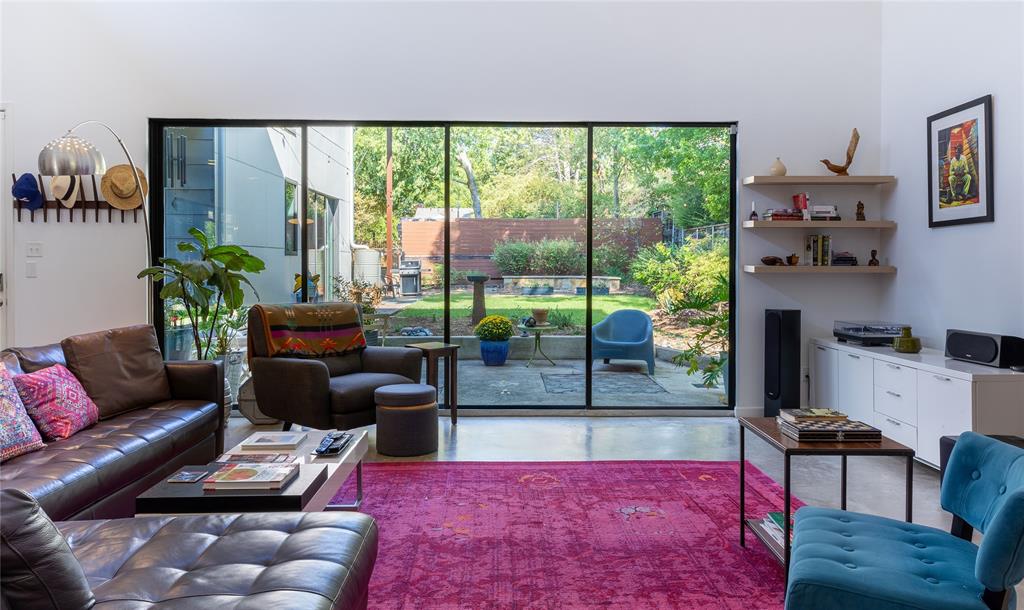
Custom Little Forest Hills home with outstanding ADU was designed with an emphasis on environmental sustainability, industrial aesthetics & natural light. Situated on a deep corner lot & hilltop crest, the landscape features drought-tolerant plants with seasonal colors, patios & keyhole raised planters. Completed in 2015, every effort was made to create a home with modern amenities while respecting the history of the neighborhood & its funky, iconoclastic design vibe. Within walking distance of White Rock Lake, yet tucked away in its own magical world, Casa San Tavaros, is a home with a point of view. With deep roof soffits, a rich, warm exterior of dark stained Cedar slats & extruded steel siding with a paint grip finish, the home is distinct. Much thought was exercised to create indoor-outdoor spaces that connect & provide a lot of visual depth. Indoors are tall ceilings for large art & clerestory windows bathe rooms with naturally changing light & shadows. On the 1st floor is the 2-story great room, an open kitchen & dining area. The kitchen has quartz counters, stainless appliances, lots of storage & an island with a dining bar. The primary suite is a private retreat on the 1st floor, separated from the main living areas. It has a walk-in closet, & a natural light-filled bath & dual vanity. On the 2nd floor are 2 bedrooms, a full bath & 2nd living area. A few feet from the home via a covered walkway is a light-filled air-conditioned garage. Beyond the garage is a carport, driveway, gate & 5 rain harvesting barrels. Power lines are buried, & the backyard is fenced. The ADU is accessed from inside the garage. This tree house like apartment features a living-sleeping area, kitchen, full bath & balcony. Landscaping was designed by the home’s owner who operates an award-winning East Dallas design-build company. The home was featured on the White Rock East Garden Tour. Note- The square footage of 3435 is composed of 2814 sq ft in the main home & 621 sq ft in the ADU.
| 2 hours ago | Listing updated with changes from the MLS® | |
| 2 hours ago | Listing first seen on site |

© 2020 North Texas Real Estate Information Systems. All rights reserved. Information is deemed reliable but is not guaranteed accurate by the MLS or NTREIS. The information being provided is for the consumer's personal, non-commercial use, and may not be reproduced, redistributed, or used for any purpose other than to identify prospective properties consumers may be interested in purchasing.
Last checked: 2026-09-25 06:03 PM CDT

Did you know? You can invite friends and family to your search. They can join your search, rate and discuss listings with you.