Save
Ask
Tour
Hide
Share
$549,999
4 Days On Site

1201 Genesis Drive
Mansfield, TX 76063

For Sale|Single Family Residence|Active
5
Beds
4
Total Baths
3
Full Baths
1
Partial Bath
3,572
SqFt
$154
/SqFt
2011
Built
Subdivision:
Bankston Meadows
County:
Tarrant
Call Now: (817) 765-6730
Is this the listing for you? We can help make it yours.
(817) 765-6730
Upcoming Open Houses
Sun, Oct 4, 2:00 PM - 4:00 PM
1201 Genesis Drive1201 Genesis Drive1201 Genesis Drive1201 Genesis Drive
Save
Ask
Tour
Hide
Share

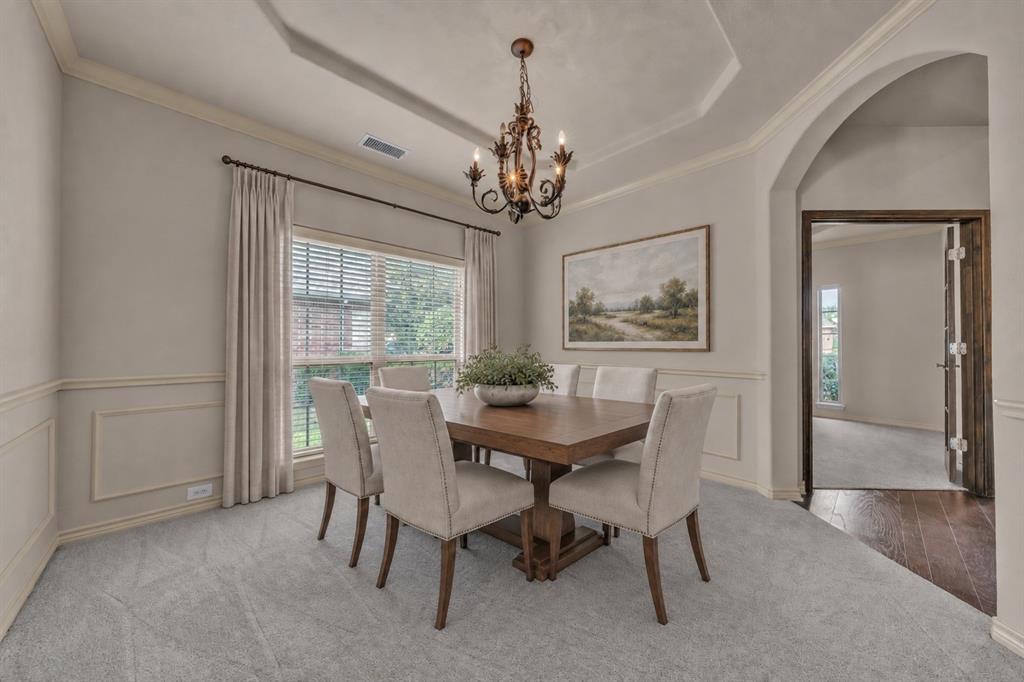
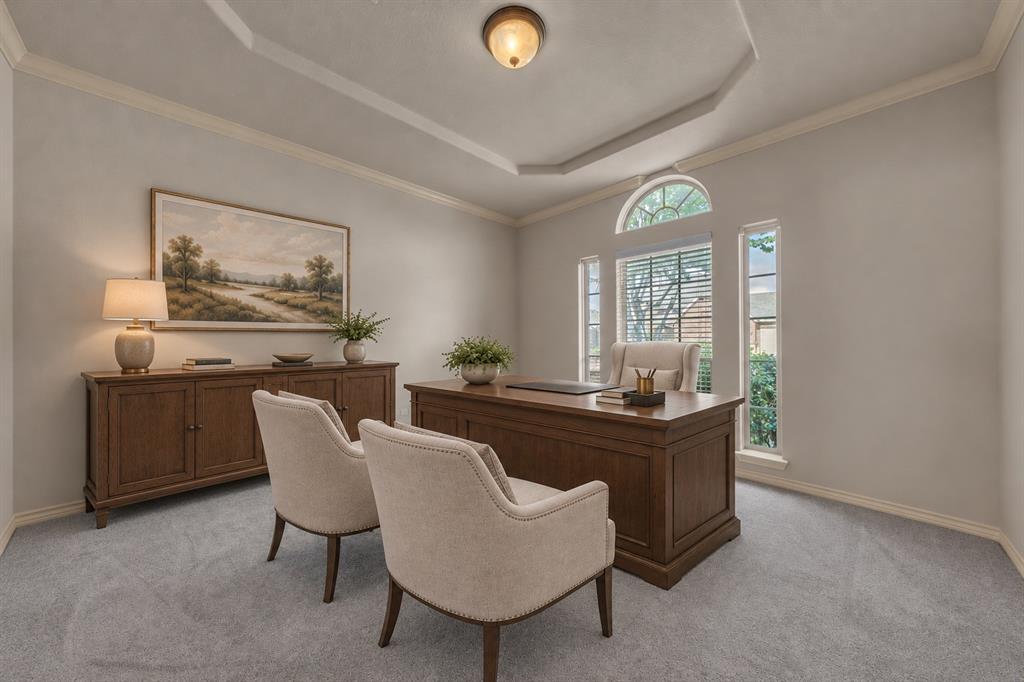
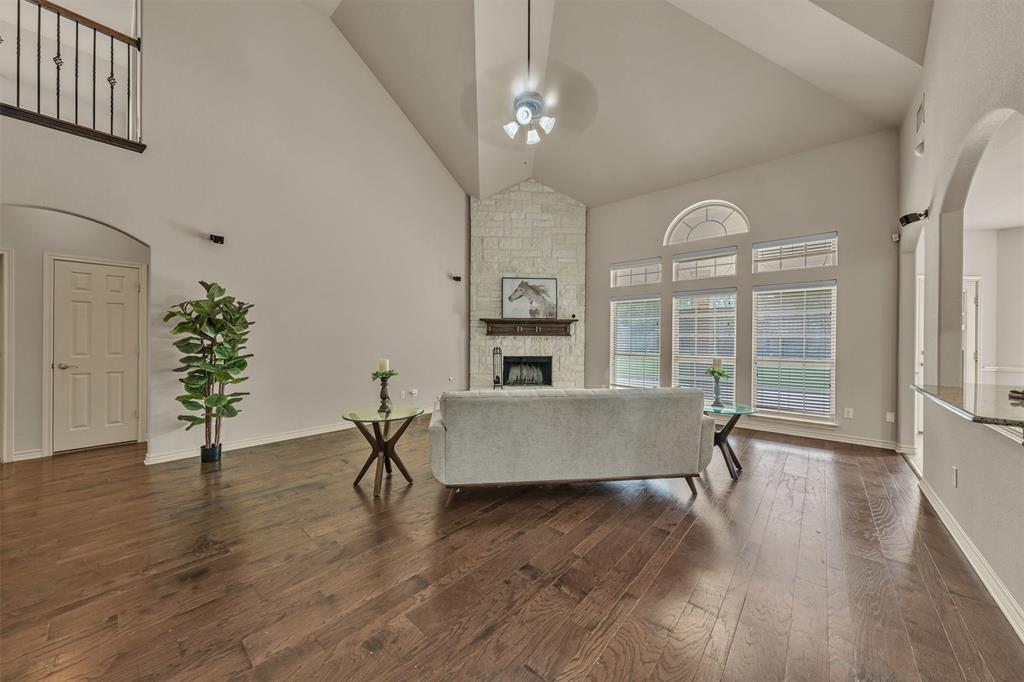
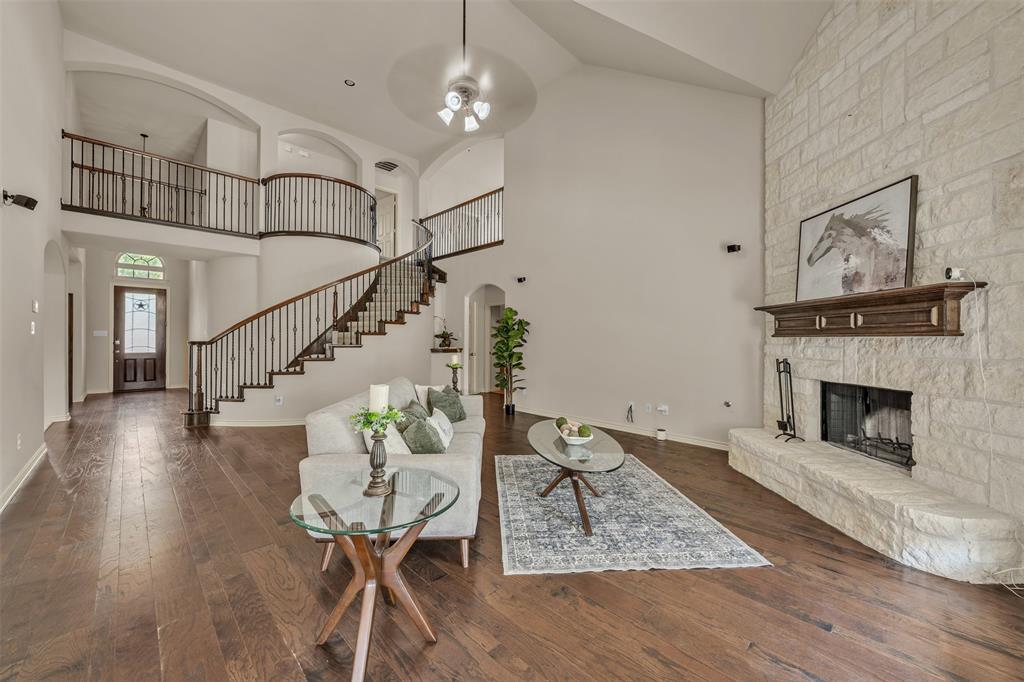
Space, versatility, and summer fun come together in this 5-bedroom, 3.5-bath home in Bankston Meadows in Mansfield, Texas! New carpet and fresh interior paint complement a layout featuring a dedicated home office, separate flex room, and large media room. Use the flex room as a game room, playroom, home gym, or additional living area, and enjoy movie nights in the media room. Step outside to a large fenced backyard featuring an above-ground pool, room for outdoor activities, and a storage shed for added convenience. Bankston Meadows residents also enjoy access to a community pool and playground. Convenient access to Highway 360 and US Highway 287 connects you to the Dallas–Fort Worth area, with shopping and dining at The Shops at Broad. Nearby recreation options include Joe Pool Lake, Mansfield parks and trails, and Elmer W. Oliver Nature Park.

Save
Ask
Tour
Hide
Share
Listing Snapshot
Price 
$549,999
Days On Site 
4 Days
Bedrooms 
5
Inside Area (SqFt) 
3,572 sqft
Total Baths 
4
Full Baths 
3
Partial Baths 
1
Lot Size 
0.344 Acres
Year Built 
2011
MLS® Number 
21390820
Status 
Active
Property Tax 
$9,568
HOA/Condo/Coop Fees 
$65 monthly
Sq Ft Source 
N/A
Friends & Family
Recent Activity
19 hours agoListing updated with changes from the MLS®
4 days agoListing first seen on site
General Features
Acres 
0.344
Attached Garage 
Yes
Foundation 
Slab
Garage 
Yes
Garage Spaces 
3
Levels 
Two
Parking 
GarageGarage Door OpenerGarage Faces FrontAttached
Property Sub Type 
Single Family Residence
Security 
Carbon Monoxide Detector(s)Security LightsSecurity ServiceSecurity SystemSecurity System OwnedSmoke Detector(s)
Sewer 
Public Sewer
Special Circumstances 
Standard
Water Source 
Public
Interior Features
Appliances 
DishwasherDisposalElectric OvenGas CooktopMicrowaveVented Exhaust Fan
Cooling 
Central AirElectric
Fireplace 
Yes
Fireplace Features 
Gas StarterMetalStoneWood Burning
Fireplaces 
1
Flooring 
CarpetCeramic TileWood
Heating 
Exhaust FanCentralNatural Gas
Interior 
Dry BarHigh Speed InternetWired for Sound
Laundry Features 
Electric Dryer HookupWasher Hookup
Window Features 
Skylight(s)Window Coverings
Bath-Full 
Dimensions - 8 x 7Level - First
Bath-Half 
Dimensions - 6 x 4Level - First
Bedroom 
Dimensions - 11 x 14Level - Second
Bonus Room 
Dimensions - 17 x 14Level - Second
Breakfast Room 
Dimensions - 12 x 11Level - First
Dining Room 
Dimensions - 12 x 12Level - First
Kitchen 
Dimensions - 13 x 15Level - FirstFeatures - Breakfast Bar, Eat-in Kitchen, Kitchen Island, Pantry
Living Room 
Dimensions - 19 x 31Level - FirstFeatures - Ceiling Fan(s)
Master Bathroom 
Dimensions - 23 x 8Level - First
Master Bedroom 
Dimensions - 18 x 23Level - FirstFeatures - Ceiling Fan(s), Walk-In Closet(s)
Media Room 
Dimensions - 18 x 15Level - Second
Office 
Dimensions - 12 x 13Level - First
Utility Room 
Dimensions - 7 x 7Level - First
Save
Ask
Tour
Hide
Share
Exterior Features
Construction Details 
Wood SidingBrickStone
Fencing 
Wood
Lot Features 
Few TreesInterior LotLandscapedSubdivided
Patio And Porch 
Covered
Pool Features 
Above Ground
Roof 
Composition
Windows/Doors 
Skylight(s)Window Coverings
Community Features
Association Fee 
$780.0
Association Fee Frequency 
Annually
Community Features 
PoolPlayground
School District 
Mansfield ISD
Financing Terms Available 
CashConventionalFHAUSDA LoanVA Loan
Schools
School District
Mansfield ISD
Elementary School
Cora Spencer
Middle School
Jones
High School
Mansfield Lake Ridge
Listing courtesy of Melissa Serna of Keller Williams Fort Worth melissa@melissaserna.com


© 2020 North Texas Real Estate Information Systems. All rights reserved. Information is deemed reliable but is not guaranteed accurate by the MLS or NTREIS. The information being provided is for the consumer's personal, non-commercial use, and may not be reproduced, redistributed, or used for any purpose other than to identify prospective properties consumers may be interested in purchasing.
Last checked: 2026-10-04 07:41 AM CDT

Neighborhood & Commute
Source: Walkscore
Disclosure: Community information and market data powered by Constellation Data Labs. Information is deemed reliable but not guaranteed.
Save
Ask
Tour
Hide
Share
Scroll to Top