Save
Ask
Tour
Hide
Share
$399,000
31 Days On Site

511 Woodbine Avenue
Dallas, TX 75203

For Sale|Single Family Residence|Active
3
Beds
2
Total Baths
2
Full Baths
1,612
SqFt
$248
/SqFt
2024
Built
Subdivision:
Cedar Cliff Add Bl 53871
County:
Dallas
Call Now: (817) 765-6730
Is this the listing for you? We can help make it yours.
(817) 765-6730
511 Woodbine Avenue511 Woodbine Avenue511 Woodbine Avenue511 Woodbine Avenue
Save
Ask
Tour
Hide
Share

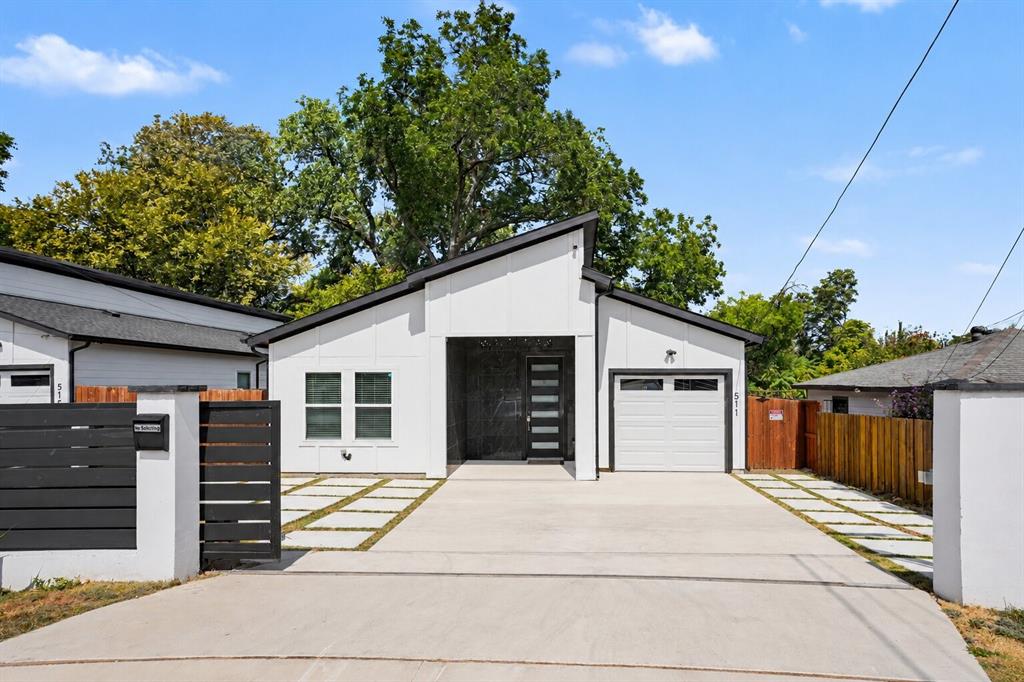
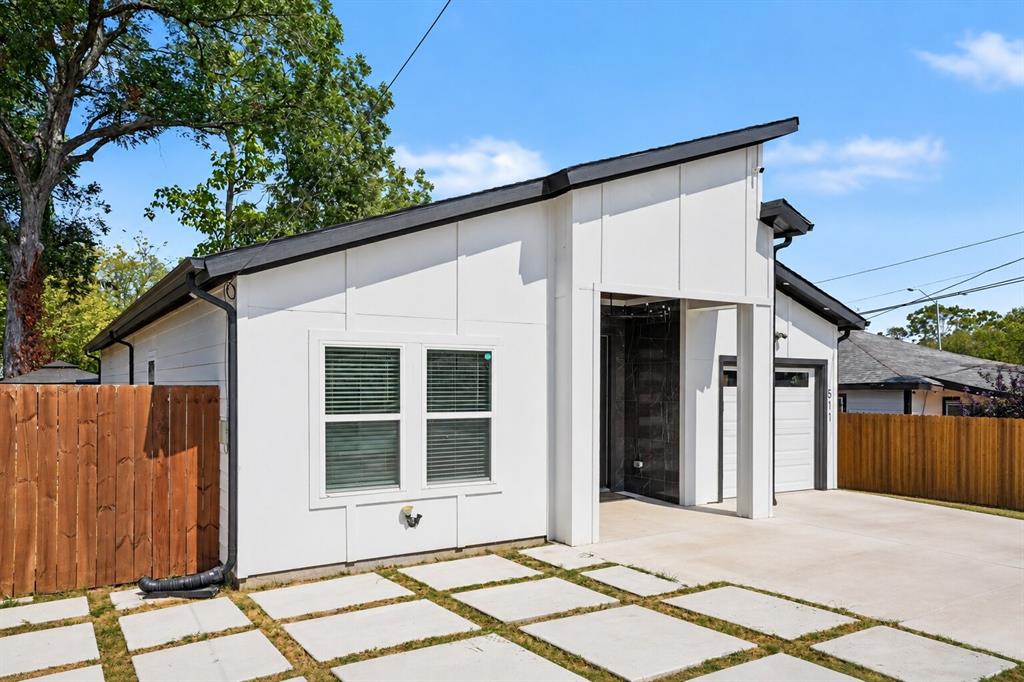
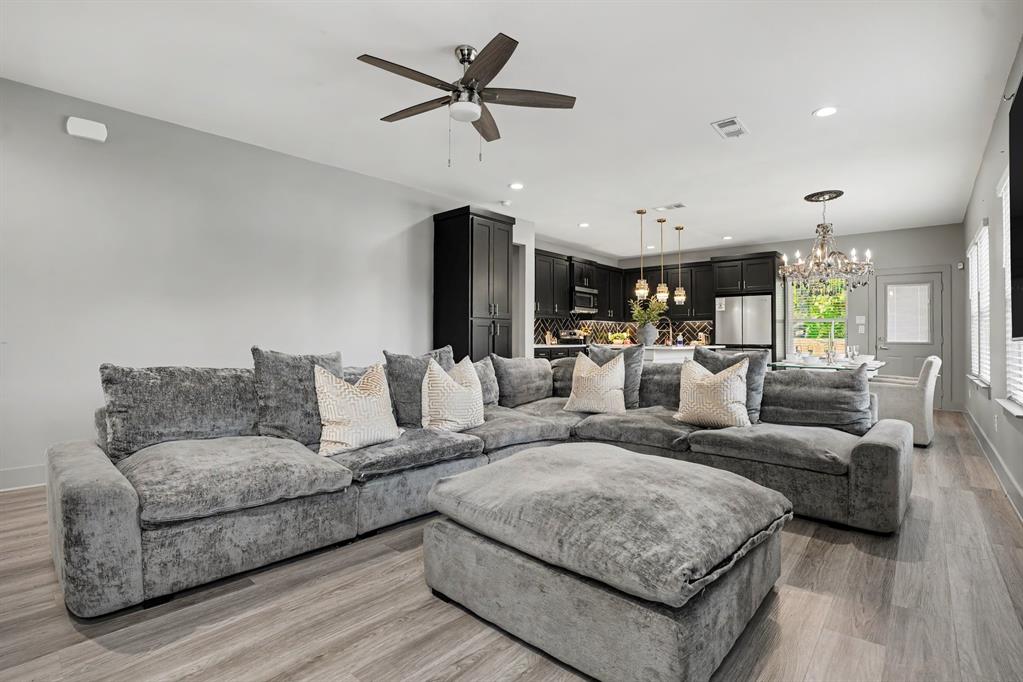
Offered at $399,000 with $5,000 in seller allowance! Discover modern comfort at 511 Woodbine Avenue, a beautifully designed 2024-built home offering three bedrooms, two full bathrooms, and approximately 1,612 square feet of inviting living space. An open-concept layout, soaring ceilings, and abundant natural light create a welcoming setting for everyday living and entertaining. The kitchen features a generous island, stainless-steel appliances, and ample workspace, while the private primary suite offers a relaxing retreat with dual vanities and a beautifully appointed bathroom. Outside, enjoy a covered patio and an approximately 0.23-acre lot with room to garden, entertain, or personalize your outdoor space. Convenient access to Downtown Dallas, the Bishop Arts District, the Dallas Zoo, and major commuter routes puts dining, entertainment, and city conveniences within reach. The seller is offering $5,000 toward buyer closing costs or an interest-rate buydown with an acceptable offer, subject to lender approval. Schedule your showing and explore everything this newer home has to offer!

Save
Ask
Tour
Hide
Share
Listing Snapshot
Price 
$399,000
Days On Site 
31 Days
Bedrooms 
3
Inside Area (SqFt) 
1,612 sqft
Total Baths 
2
Full Baths 
2
Partial Baths 
N/A
Lot Size 
0.2305 Acres
Year Built 
2024
MLS Number 
21390747
Status 
Active
Property Tax 
N/A
HOA/Condo/Coop Fees 
N/A
Sq Ft Source 
N/A
Friends & Family
Recent Activity
a week agoListing updated with changes from the MLS
a week agoPrice changed to $399,000
a month agoListing first seen on site
General Features
Acres 
0.2305
Attached Garage 
Yes
Garage 
Yes
Garage Spaces 
2
Levels 
One
Parking 
DrivewayGarageGarage Door OpenerAttached
Property Sub Type 
Single Family Residence
Sewer 
Public Sewer
Special Circumstances 
Standard
Utilities 
Cable AvailableElectricity AvailableElectricity ConnectedPhone Available
Interior Features
Appliances 
DishwasherDryerGas CooktopMicrowaveRefrigerator
Cooling 
Central Air
Heating 
Central
Interior 
Double VanityGranite CountersOpen FloorplanPantryHigh Speed Internet
Bath-Full 
Dimensions - 0 x 0Level - First
Bedroom 
Dimensions - 0 x 0Level - FirstFeatures - Walk-In Closet(s)
Bedroom-2nd Primary 
Dimensions - 0 x 0Level - FirstFeatures - Walk-In Closet(s)
Kitchen 
Dimensions - 0 x 0Level - FirstFeatures - Pantry
Living Room 
Dimensions - 0 x 0Level - First
Master Bathroom 
Dimensions - 0 x 0Level - First
Master Bedroom 
Dimensions - 0 x 0Level - FirstFeatures - Walk-In Closet(s)
Utility Room 
Dimensions - 0 x 0Level - First
Save
Ask
Tour
Hide
Share
Community Features
School District 
Dallas ISD
Schools
School District
Dallas ISD
Elementary School
Cedar Crest
Middle School
Oliver Wendell Holmes
High School
Roosevelt
Listing courtesy of Leseh Palay of Mark Spain Real Estate lesehpalay@markspain.com


© 2020 North Texas Real Estate Information Systems. All rights reserved. Information is deemed reliable but is not guaranteed accurate by the MLS or NTREIS. The information being provided is for the consumer's personal, non-commercial use, and may not be reproduced, redistributed, or used for any purpose other than to identify prospective properties consumers may be interested in purchasing.
Last checked: 2026-10-25 08:37 AM CDT

Neighborhood & Commute
Source: Walkscore
Disclosure: Community information and market data powered by Constellation Data Labs. Information is deemed reliable but not guaranteed.
Save
Ask
Tour
Hide
Share
Scroll to Top