Save
Ask
Tour
Hide
Share
$595,000
6 Days On Site

840 Sendera Lane
Rockwall, TX 75087

For Sale|Single Family Residence|Active
2
Beds
2
Total Baths
2
Full Baths
2,122
SqFt
$280
/SqFt
2022
Built
Subdivision:
Ladera Rockwall Condos
County:
Rockwall
Call Now: (817) 765-6730
Is this the listing for you? We can help make it yours.
(817) 765-6730
840 Sendera Lane840 Sendera Lane840 Sendera Lane840 Sendera Lane
Save
Ask
Tour
Hide
Share

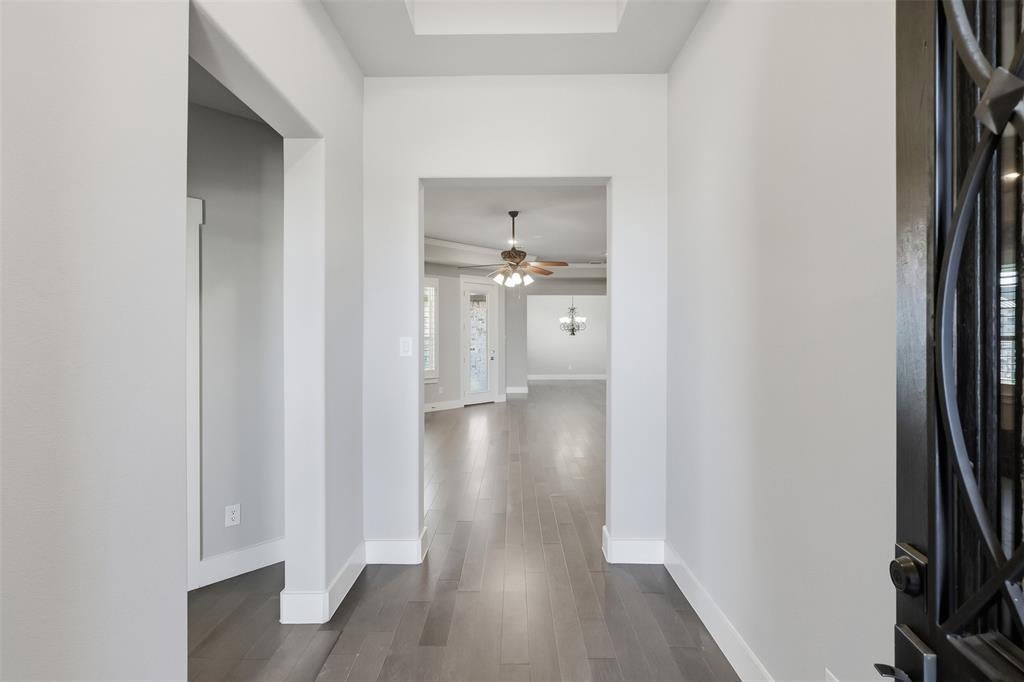
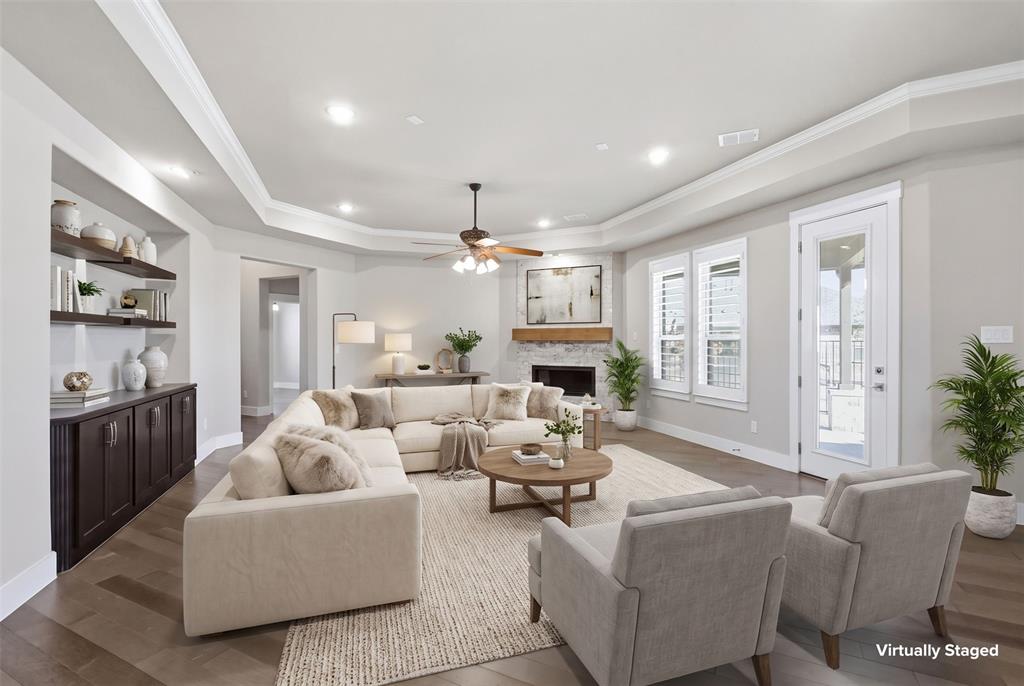
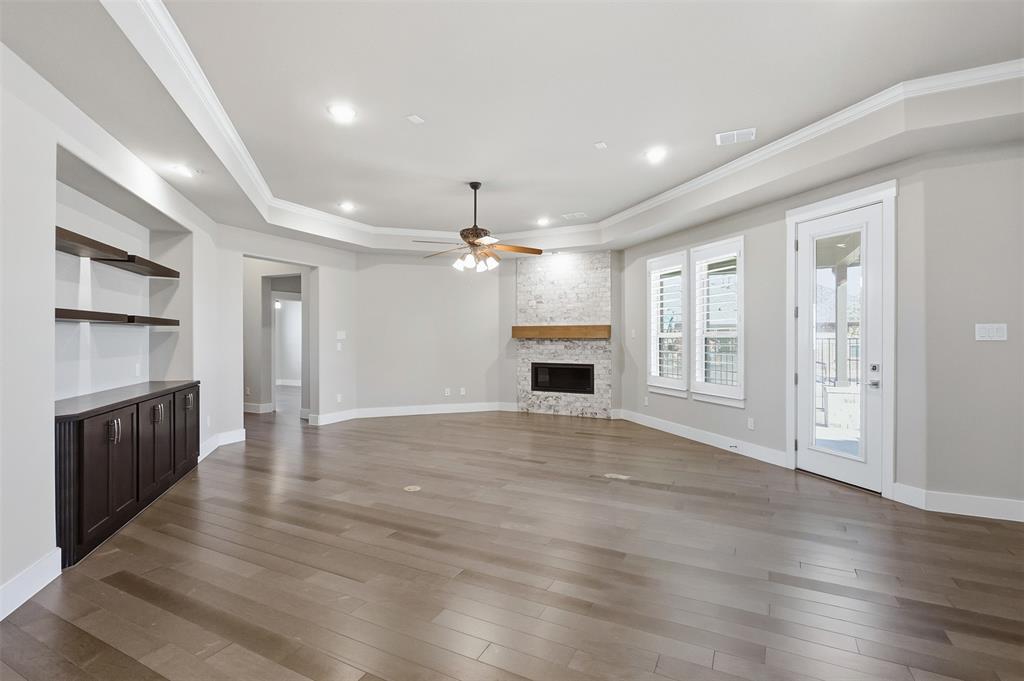
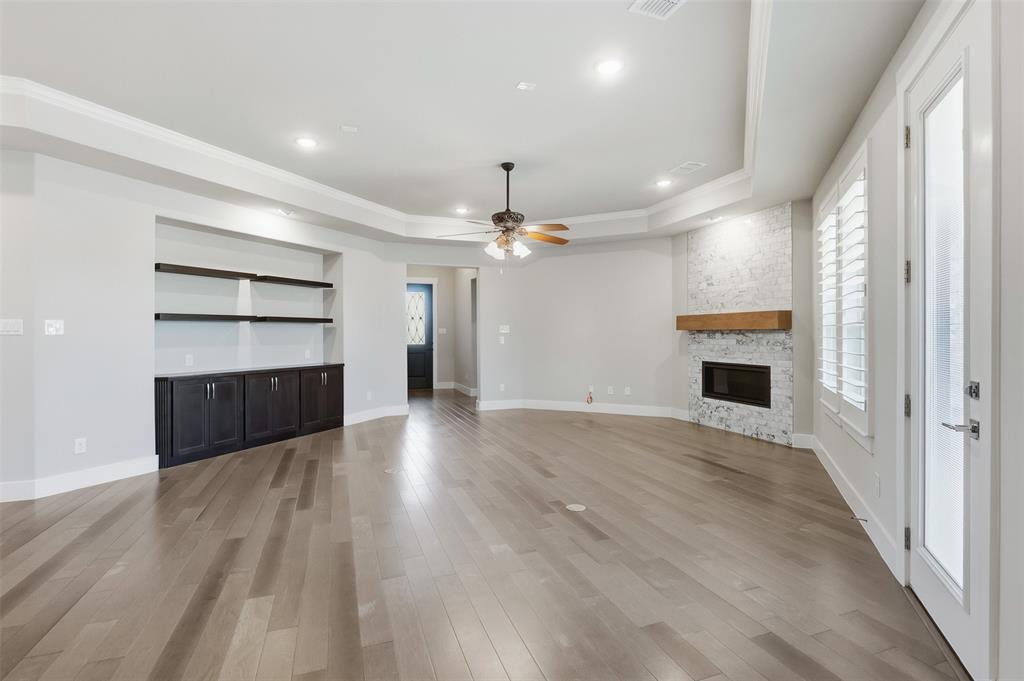
Tucked inside the peaceful, gated 55+ community of Ladera, this beautifully designed home combines modern comfort, timeless style, and low-maintenance living. The open-concept living and kitchen area features tray ceilings, recessed lighting, a cozy fireplace and custom plantation shutters throughout. The spacious kitchen is designed for everyday living and entertaining with granite countertops, gas cooktop, stainless steel appliances, large butlers pantry, and dedicated coffee bar. The private primary suite is pre-wired for pendant nightstand lighting and offers an ensuite with separate vanities, a large walk-in shower, and custom closet. Wood flooring flows throughout, while the dining room could easily become a designated area for work or hobbies with the addition of French doors. A stylish secondary bedroom and full bath offer privacy for guests. Enjoy a spacious outdoor living area and corner lot without the upkeep—exterior landscaping and irrigation are maintained by the Community Association. Garage includes 2 receptacles for car chargers and epoxy floor. Ladera amenities include scenic walking trails, a grand clubhouse with fitness center, resort-style pool, pickleball, ping pong, billiards, full kitchen, and outdoor gathering area. A second clubhouse offers additional kitchen, game, and entertaining space. Just 5 minutes from Downtown Rockwall, enjoy local restaurants, shopping, the Farmers Market, and live music at San Jacinto Plaza. H-E-B and the new IKEA are also just minutes away. Quick access to I-30 makes commuting to Dallas and throughout DFW convenient. Beautifully appointed, amenity-rich, and ideally located, this home offers 55+ living designed to be enjoyed.

Save
Ask
Tour
Hide
Share
Listing Snapshot
Price 
$595,000
Days On Site 
6 Days
Bedrooms 
2
Inside Area (SqFt) 
2,122 sqft
Total Baths 
2
Full Baths 
2
Partial Baths 
N/A
Lot Size 
0.23 Acres
Year Built 
2022
MLS® Number 
21390335
Status 
Active
Property Tax 
$9,074
HOA/Condo/Coop Fees 
$375 monthly
Sq Ft Source 
N/A
Friends & Family
Recent Activity
6 days agoListing updated with changes from the MLS®
6 days agoListing first seen on site
General Features
Acres 
0.23
Attached Garage 
Yes
Foundation 
Slab
Garage 
Yes
Garage Spaces 
2
Levels 
One
Parking 
Additional ParkingDrivewayGatedAttached
Property Sub Type 
Single Family Residence
Security 
Gated CommunitySecurity Gate
Sewer 
Public Sewer
Special Circumstances 
Standard
Style 
Traditional
Utilities 
Cable AvailableElectricity Connected
Water Source 
Public
Interior Features
Appliances 
Built-In Gas RangeDishwasherDisposalElectric OvenGas Water HeaterMicrowave
Cooling 
Central Air
Fireplace 
Yes
Fireplace Features 
Gas
Fireplaces 
1
Flooring 
Ceramic TileHardwood
Heating 
Central
Interior 
Double VanityEat-in KitchenKitchen IslandOpen FloorplanPantryWalk-In Closet(s)High Speed Internet
Laundry Features 
Electric Dryer Hookup
Window Features 
Shutters
Bath-Full 
Dimensions - 9 x 10Level - First
Bedroom 
Dimensions - 12 x 13Level - First
Dining Room 
Dimensions - 12 x 11Level - First
Kitchen 
Dimensions - 13 x 18Level - FirstFeatures - Eat-in Kitchen, Kitchen Island, Pantry
Laundry 
Dimensions - 9 x 9Level - First
Living Room 
Dimensions - 24 x 27Level - First
Master Bathroom 
Dimensions - 11 x 10Level - First
Master Bedroom 
Dimensions - 24 x 13Level - FirstFeatures - Ceiling Fan(s)
Utility Room 
Dimensions - 10 x 9Level - First
Save
Ask
Tour
Hide
Share
Exterior Features
Construction Details 
Brick
Fencing 
Wrought Iron
Lot Features 
Corner Lot
Patio And Porch 
CoveredPatioSide Porch
Roof 
Composition
Windows/Doors 
Shutters
Community Features
Association Fee 
$375.0
Association Fee Frequency 
Monthly
Community Features 
PoolGatedClubhouseSidewalks
School District 
Rockwall ISD
Senior Community 
Yes
Financing Terms Available 
CashConventionalFHAVA Loan
Schools
School District
Rockwall ISD
Elementary School
Dobbs
Middle School
Herman E Utley
High School
Rockwall
Listing courtesy of Brian Weast of Keller Williams Rockwall brianweast@kw.com


© 2020 North Texas Real Estate Information Systems. All rights reserved. Information is deemed reliable but is not guaranteed accurate by the MLS or NTREIS. The information being provided is for the consumer's personal, non-commercial use, and may not be reproduced, redistributed, or used for any purpose other than to identify prospective properties consumers may be interested in purchasing.
Last checked: 2026-09-29 01:51 PM CDT

Neighborhood & Commute
Source: Walkscore
Disclosure: Community information and market data powered by Constellation Data Labs. Information is deemed reliable but not guaranteed.
Save
Ask
Tour
Hide
Share
Scroll to Top