Save
Ask
Tour
Hide
Share
$2,499,000
7 Days On Site

312 Chapel View Court
Heath, TX 75032

For Sale|Single Family Residence|Active
6
Beds
6
Total Baths
5
Full Baths
1
Partial Bath
5,635
SqFt
$443
/SqFt
2025
Built
Subdivision:
Chapel View
County:
Rockwall
Call Now: (817) 765-6730
Is this the listing for you? We can help make it yours.
(817) 765-6730
312 Chapel View Court312 Chapel View Court312 Chapel View Court312 Chapel View Court
Save
Ask
Tour
Hide
Share

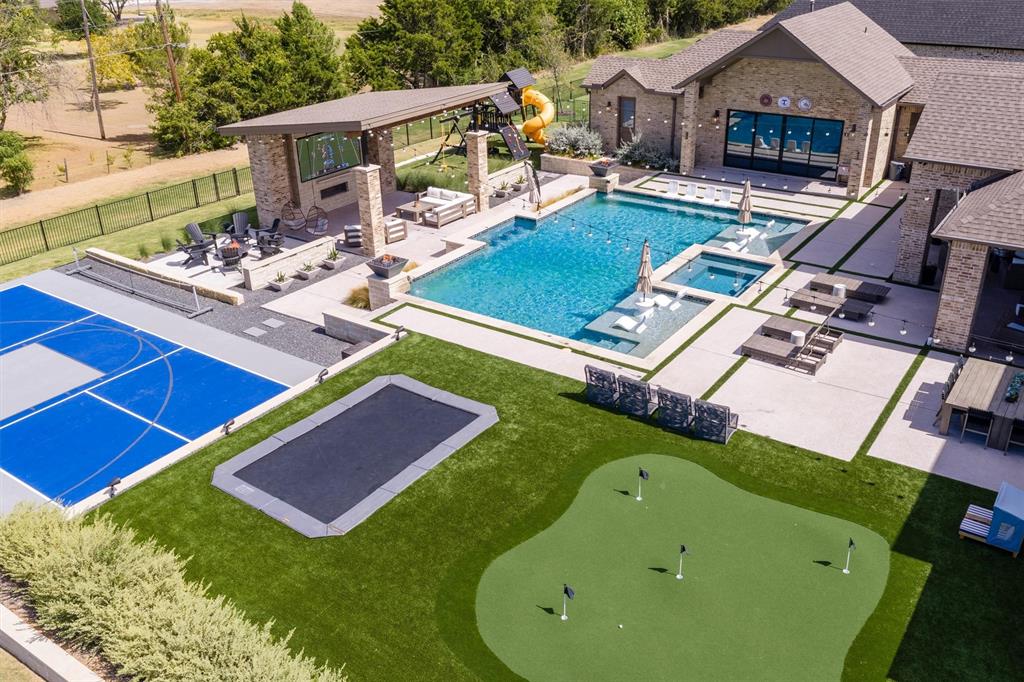
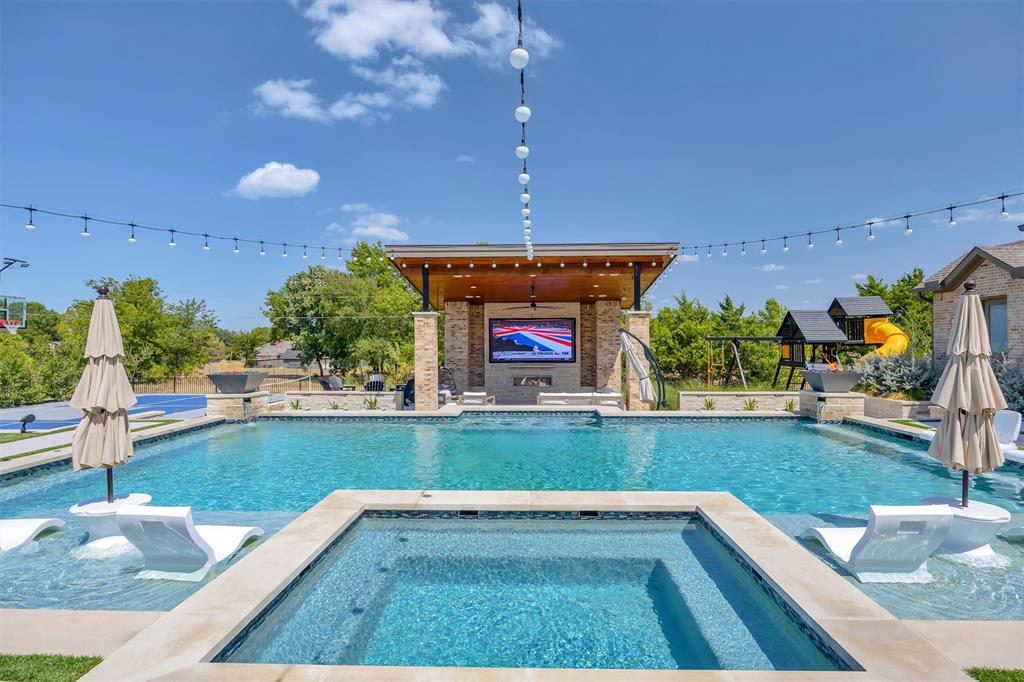
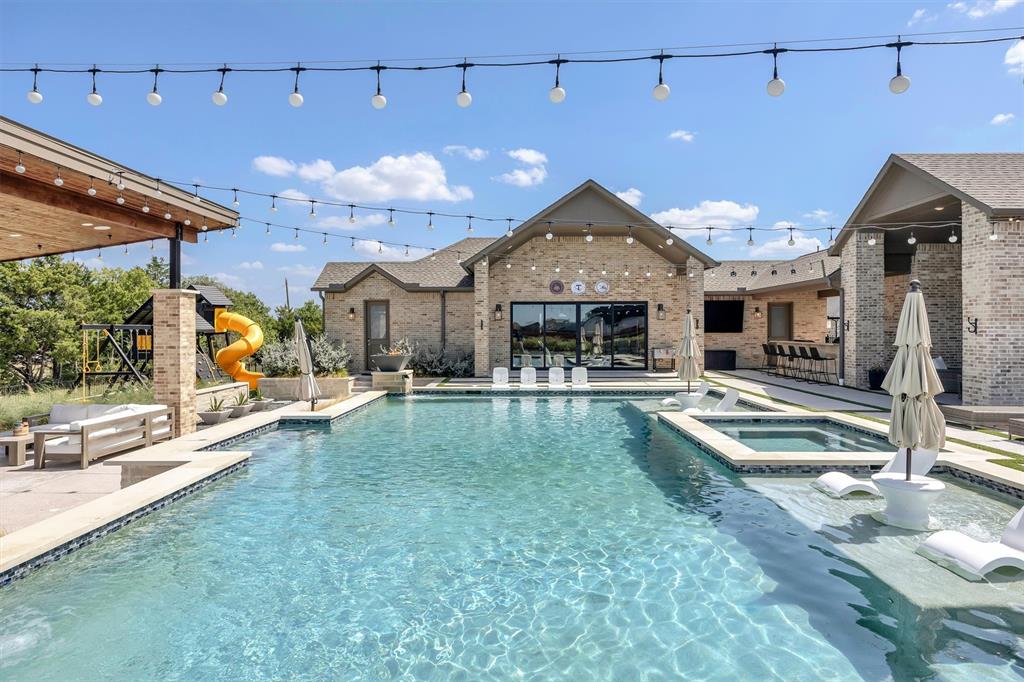
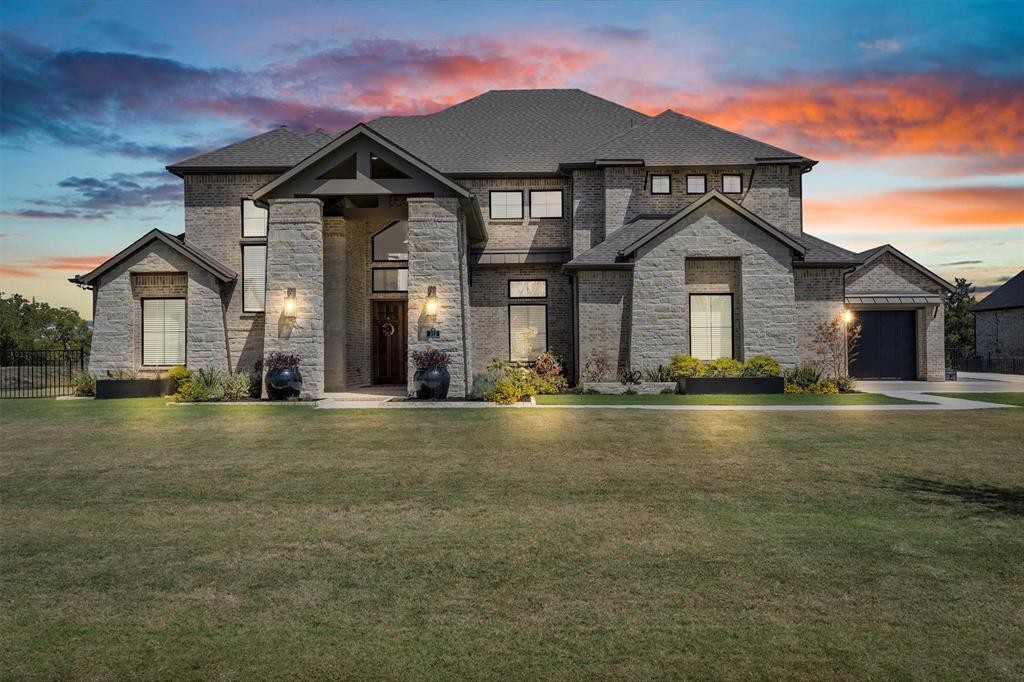
Prepare to be captivated by the uncompromising caliber of this 6-bedroom, 5.5-bathroom ultra-luxury estate in Heath, Texas! From flawless engineering and craftsmanship to upgrades & amenities galore, this private haven feels like living at a 5-star resort you never have to leave! Situated on a peaceful 1-acre lot within highly desired Rockwall ISD, the property offers a 4,835 sq ft main residence, an 800 sq ft secondary dwelling, and is supported by 4 garage spaces. The main home boasts a brilliantly executed floor plan with a private executive study, 2 primary bedroom suites, 3 additional bedrooms with spacious walk-in closets and 4 full bathrooms. The highly custom California Closet in the owner’s suite is perfect for the finest of wardrobes or collections. This home is meant for living life to the fullest starting with the dedicated, state-of-the-art golf simulation room adjacent to a comfortable lounge complete with its own bar. Practice your golf swing and then step outside to the magnificent resort-style oasis anchored by a refreshing heated and chilled saltwater pool, for comfortable multi-season swimming. The expansive outdoor pavilion includes a premier sports lounge equipped with a cozy fireplace and massive 140-inch LED TV. Combine this with a fully integrated outdoor kitchen, several clusters of seating and a relaxing firepit and you have the ultimate game-day venue! Athletes and families alike will enjoy the endless on-site amenities including a professional-grade basketball and pickleball court, a custom 5-hole putting green, an in-ground trampoline, and an adventurous playground. The secondary dwelling is a masterpiece with soaring windows offering seamless views of the pool and pavilion. The main space of this structure is currently utilized as an upscale home gym and includes a private 6th bedroom with adjacent full bathroom as well as a half bath providing direct access to the pavilion. All the heavy lifting is done - just turn the key and enjoy!

Save
Ask
Tour
Hide
Share
Listing Snapshot
Price 
$2,499,000
Days On Site 
7 Days
Bedrooms 
6
Inside Area (SqFt) 
5,635 sqft
Total Baths 
6
Full Baths 
5
Partial Baths 
1
Lot Size 
1.01 Acres
Year Built 
2025
MLS® Number 
21390285
Status 
Active
Property Tax 
$25,610
HOA/Condo/Coop Fees 
$141.67 monthly
Sq Ft Source 
N/A
Friends & Family
Recent Activity
6 days agoListing updated with changes from the MLS®
a week agoListing first seen on site
General Features
Acres 
1.01
Attached Garage 
Yes
Foundation 
Slab
Garage 
Yes
Garage Spaces 
4
Green Energy Efficient 
AppliancesConstructionHVACInsulationLightingThermostatWater HeaterWindows
Levels 
Two
Parking 
Additional ParkingConcreteDirect AccessEnclosedGarageGarage Door OpenerGarage Faces SideInside EntranceKitchen LevelLightedAttached
Property Sub Type 
Single Family Residence
Security 
Carbon Monoxide Detector(s)Security LightsSecurity SystemSecurity System OwnedSmoke Detector(s)
Sewer 
Public Sewer
Special Circumstances 
Standard
Utilities 
Cable AvailableUnderground Utilities
Water Source 
Public
Interior Features
Appliances 
DishwasherDisposalGas CooktopGas OvenGas Water HeaterIce MakerMicrowaveDouble OvenTankless Water HeaterVented Exhaust FanWine Cooler
Cooling 
Ceiling Fan(s)Central AirElectricENERGY STAR Qualified Equipment
Fireplace 
Yes
Fireplace Features 
DecorativeFamily RoomFire PitGasGlass DoorsOutsideOther
Fireplaces 
3
Flooring 
CarpetTileWood
Heating 
Exhaust FanCentralENERGY STAR Qualified EquipmentENERGY STAR/ACCA RSI Qualified InstallationFireplace(s)Heat PumpNatural Gas
Interior 
Built-in FeaturesCathedral Ceiling(s)ChandelierDouble VanityDry BarKitchen IslandNatural WoodworkOpen FloorplanPantryVaulted Ceiling(s)Walk-In Closet(s)Wet BarWired for DataHigh Speed InternetSmart HomeWired for SoundIn-Law Floorplan
Laundry Features 
Electric Dryer HookupWasher Hookup
Window Features 
Window Coverings
Save
Ask
Tour
Hide
Share
Exterior Features
Construction Details 
BrickStone
Exterior 
Basketball CourtCourtyardFire PitGas GrillRain GuttersLightingOutdoor KitchenPlaygroundOtherOutdoor Grill
Fencing 
Wrought Iron
Lot Features 
Landscaped
Other Structures 
CabanaOutdoor KitchenPergolaResidenceSecond GarageOther
Patio And Porch 
Awning(s)CoveredFront Porch
Pool Features 
CabanaGuniteHeatedIn GroundPool SweepPool/Spa ComboPrivateSalt WaterWaterfallOther
Private Pool 
Yes
Roof 
CompositionMetal
Waterfront Features 
Ray Hubbard
Windows/Doors 
Window Coverings
Community Features
Association Fee 
$1700.0
Association Fee Frequency 
Annually
Community Features 
CurbsSidewalks
School District 
Rockwall ISD
Financing Terms Available 
CashConventionalFHAVA Loan
Schools
School District
Rockwall ISD
Elementary School
Linda Lyon
Middle School
Cain
High School
Rockwall-Heath
Listing courtesy of Colleen Howell of HomeSmart colleen@truerealtyteam.com


© 2020 North Texas Real Estate Information Systems. All rights reserved. Information is deemed reliable but is not guaranteed accurate by the MLS or NTREIS. The information being provided is for the consumer's personal, non-commercial use, and may not be reproduced, redistributed, or used for any purpose other than to identify prospective properties consumers may be interested in purchasing.
Last checked: 2026-09-29 12:19 PM CDT

Neighborhood & Commute
Source: Walkscore
Disclosure: Community information and market data powered by Constellation Data Labs. Information is deemed reliable but not guaranteed.
Save
Ask
Tour
Hide
Share
Scroll to Top