
Save
Ask
Tour
Hide
$500,000
15 Days On Site
805 Shadycreek CourtArlington, TX 76013
For Sale|Single Family Residence|Active
4
Beds
3
Total Baths
3
Full Baths
3,044
SqFt
$164
/SqFt
1979
Built
Subdivision:
Shady Valley North Add
County:
Tarrant
Call Now: (817) 765-6730
Is this the listing for you? We can help make it yours.
(817) 765-6730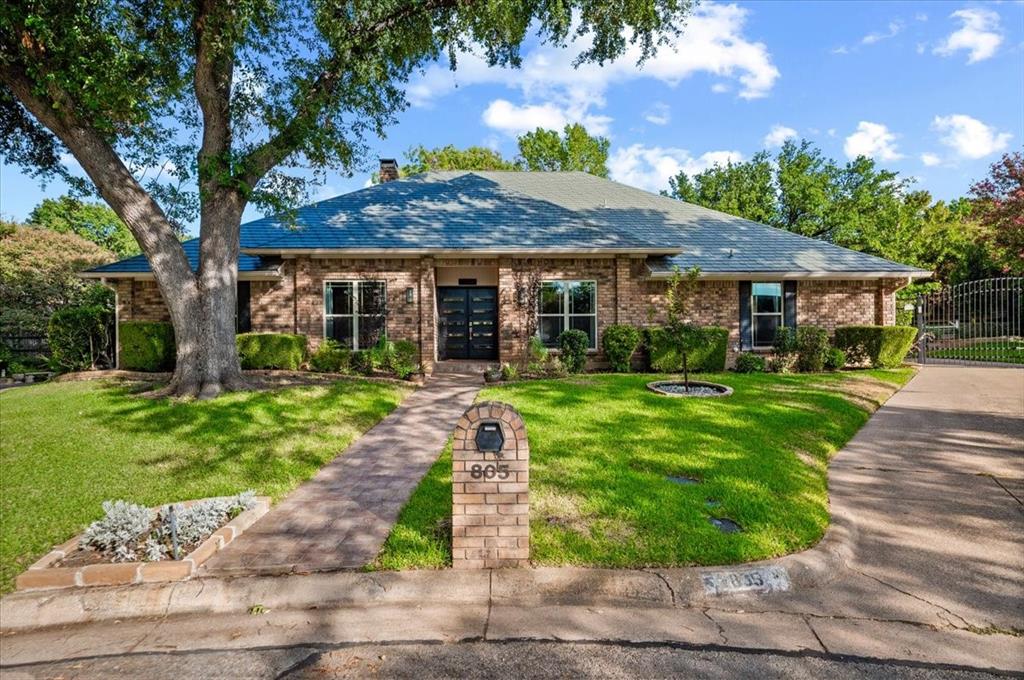
Save
Ask
Tour
Hide
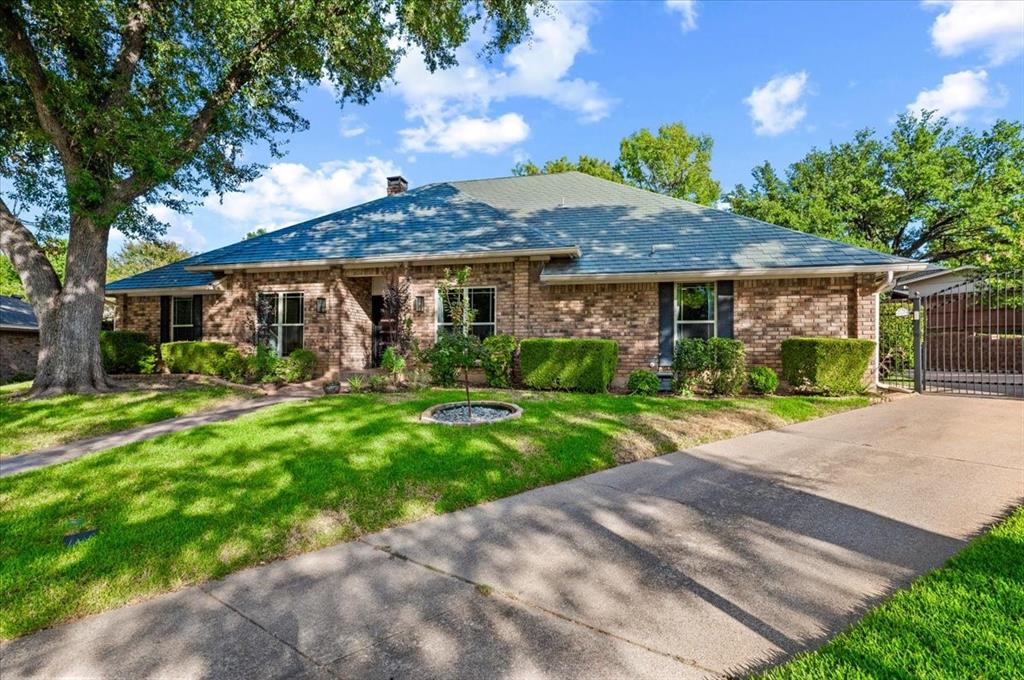
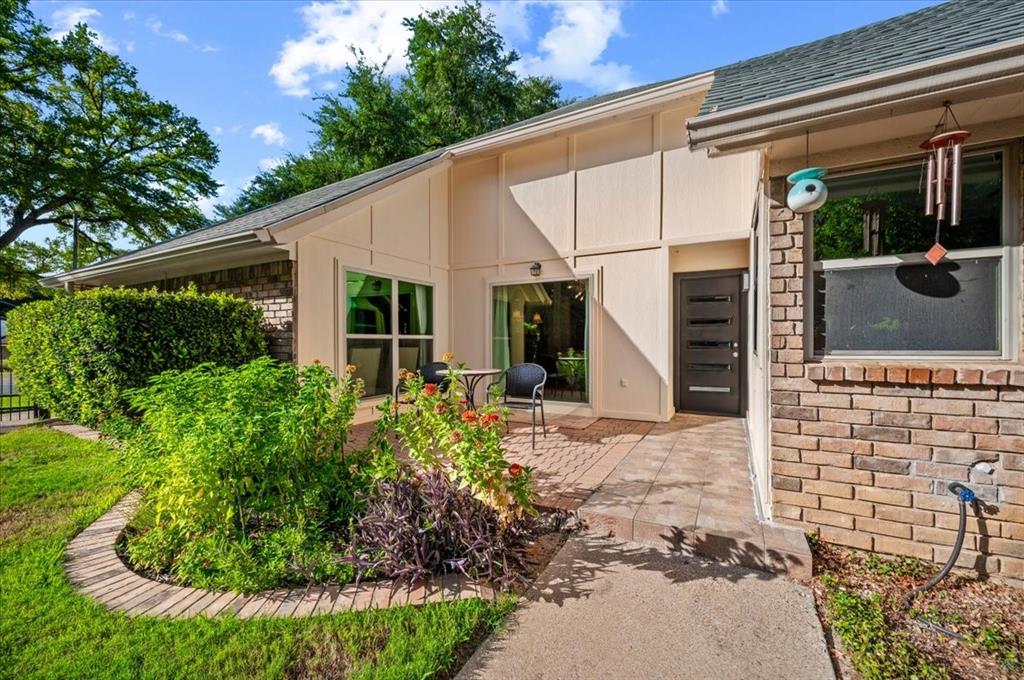
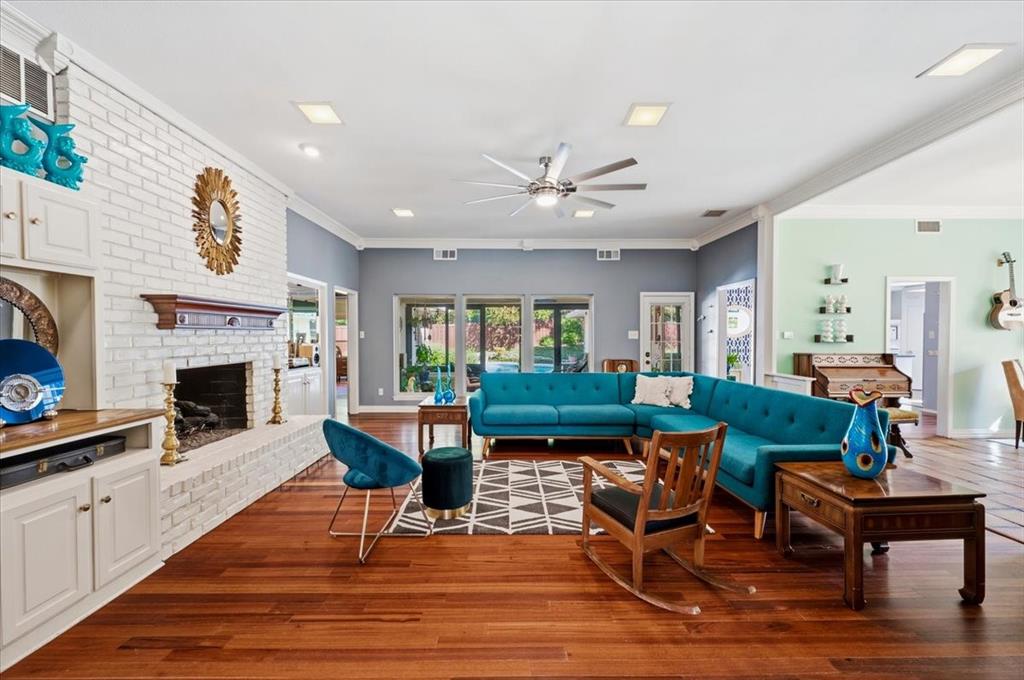
Welcome to this lovely one-story home in the heart of Central Arlington, conveniently located near Shady Valley Country Club. The inviting open floor plan offers spacious rooms, split bedrooms, and recent interior paint, creating a comfortable and move-in-ready feel. The backyard is designed for entertaining and relaxing, featuring a sparkling pool and plenty of space to enjoy outdoor living. Additional highlights include an oversized garage and a porte-cochère providing convenient extra parking. A wonderful opportunity to enjoy comfortable living in a desirable Arlington location!
Save
Ask
Tour
Hide
Listing Snapshot
Price
$500,000
Days On Site
15 Days
Bedrooms
4
Inside Area (SqFt)
3,044 sqft
Total Baths
3
Full Baths
3
Partial Baths
N/A
Lot Size
0.124 Acres
Year Built
1979
MLS® Number
21390245
Status
Active
Property Tax
$10,267
HOA/Condo/Coop Fees
N/A
Sq Ft Source
N/A
Friends & Family
Recent Activity
| 2 weeks ago | Listing updated with changes from the MLS® | |
| 2 weeks ago | Listing first seen on site |
General Features
Acres
0.124
Attached Garage
Yes
Carport
2
Foundation
Slab
Garage
Yes
Garage Spaces
2
Levels
One
Parking
Additional ParkingAttached
Property Sub Type
Single Family Residence
Sewer
Public Sewer
Special Circumstances
Standard
Style
Traditional
Utilities
Cable Available
Water Source
Public
Interior Features
Appliances
DishwasherDisposalElectric CooktopElectric OvenMicrowaveVented Exhaust Fan
Cooling
Ceiling Fan(s)
Fireplace
Yes
Fireplace Features
Gas Log
Fireplaces
1
Flooring
CarpetCeramic TileWood
Heating
Exhaust FanCentral
Interior
Cathedral Ceiling(s)Dry BarOpen FloorplanVaulted Ceiling(s)In-Law Floorplan
Laundry Features
Electric Dryer Hookup
Window Features
Window Coverings
Bedroom
Dimensions - 13 x 11Level - FirstFeatures - Walk-In Closet(s)
Save
Ask
Tour
Hide
Exterior Features
Construction Details
Brick
Exterior
Rain Gutters
Fencing
FencedGateWoodWrought Iron
Lot Features
Cul-De-SacFew TreesInterior LotSubdivided
Patio And Porch
Patio
Roof
Metal
Windows/Doors
Window Coverings
Community Features
School District
Arlington ISD
Financing Terms Available
CashConventionalFHAVA Loan
Schools
School District
Arlington ISD
Elementary School
Duff
Middle School
Bailey
High School
Arlington
Listing courtesy of Kelly Lewis of ARC Realty DFW lauferlewisteam@aol.com

© 2020 North Texas Real Estate Information Systems. All rights reserved. Information is deemed reliable but is not guaranteed accurate by the MLS or NTREIS. The information being provided is for the consumer's personal, non-commercial use, and may not be reproduced, redistributed, or used for any purpose other than to identify prospective properties consumers may be interested in purchasing.
Last checked: 2026-10-04 08:48 AM CDT
© 2020 North Texas Real Estate Information Systems. All rights reserved. Information is deemed reliable but is not guaranteed accurate by the MLS or NTREIS. The information being provided is for the consumer's personal, non-commercial use, and may not be reproduced, redistributed, or used for any purpose other than to identify prospective properties consumers may be interested in purchasing.
Last checked: 2026-10-04 08:48 AM CDT
Neighborhood & Commute
Source: Walkscore
Disclosure: Community information and market data powered by Constellation Data Labs. Information is deemed reliable but not guaranteed.
Save
Ask
Tour
Hide
