
2630 Winslow DriveGrand Prairie, TX 75052
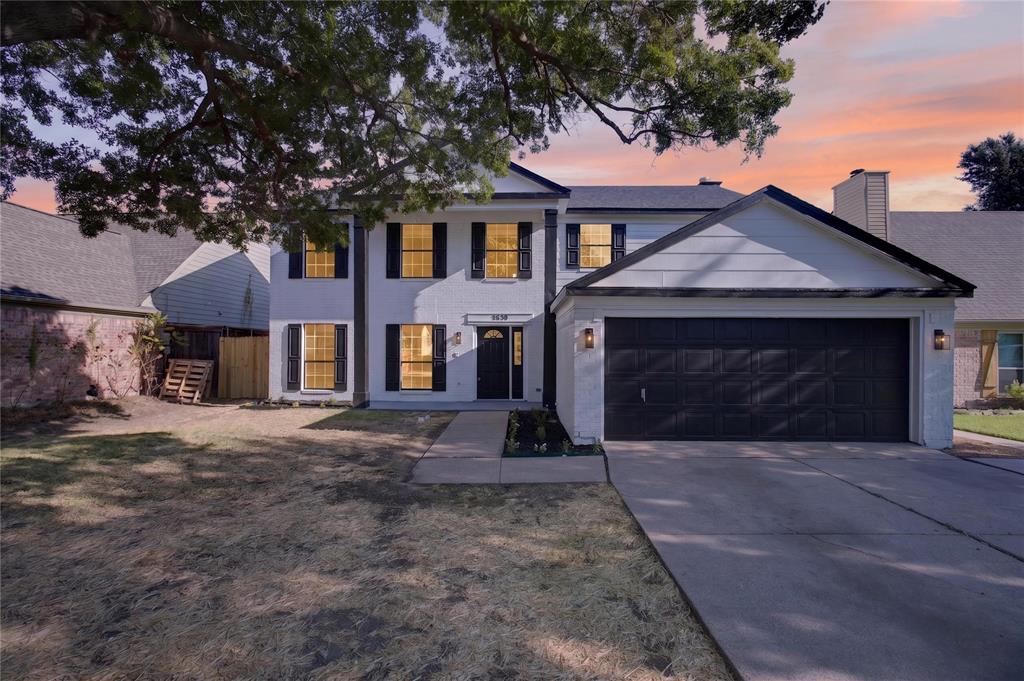
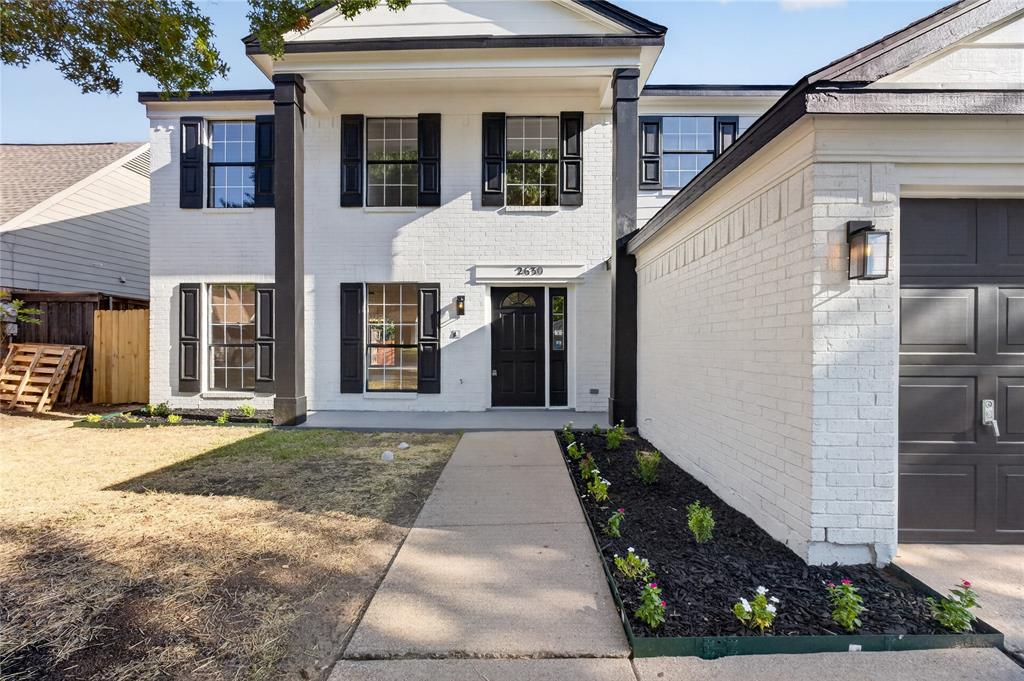
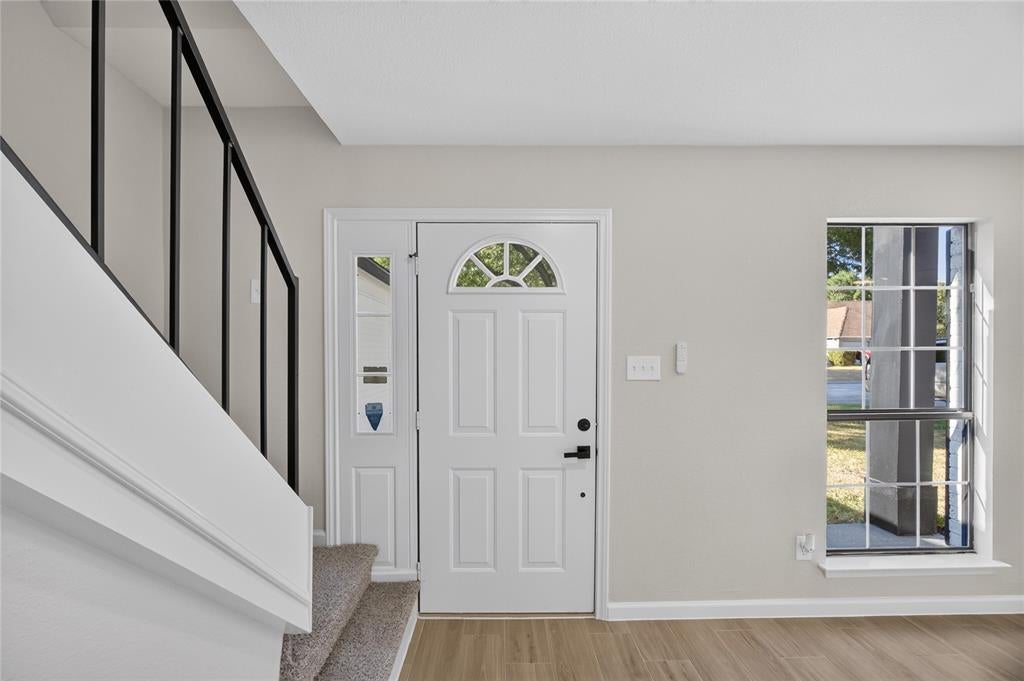
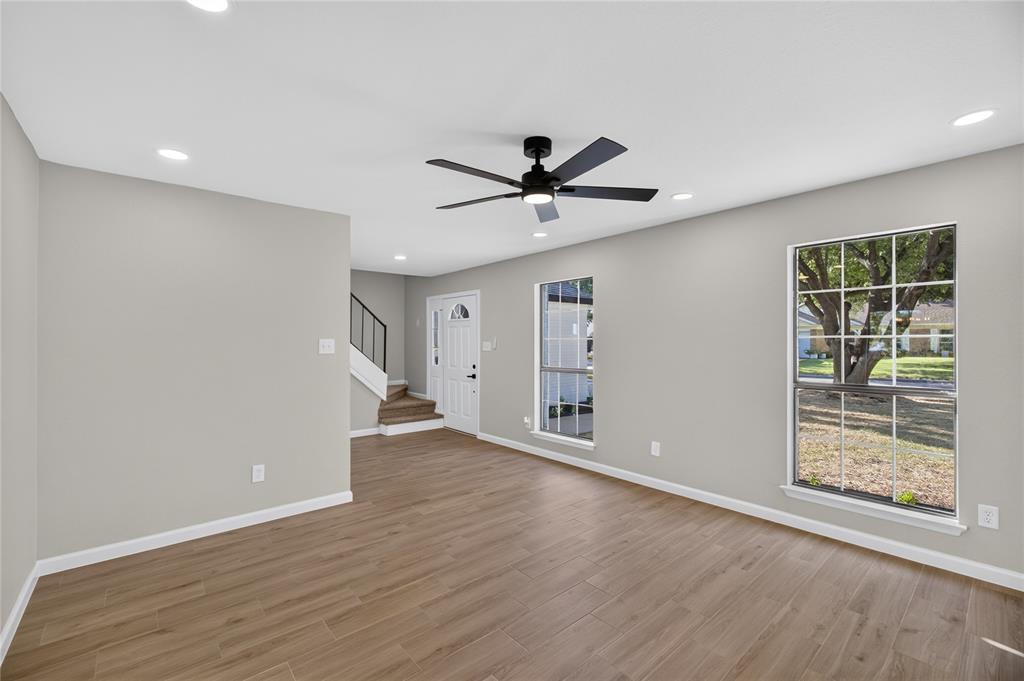
Welcome to this beautifully remodeled home in Grand Prairie, featuring an open layout, extensive updates, and a convenient location! The interior offers a fresh, modern feel with ceramic flooring, neutral paint, and recessed lighting throughout. The remodeled kitchen features quartz countertops, subway tile backsplash, updated cabinetry, brand-new stainless-steel appliances, and a breakfast bar. The open-concept design connects the kitchen, dining area, and family room, creating a spacious setting for everyday living, family gatherings, and entertaining. The breakfast bar provides additional seating and a convenient spot for casual meals. The spacious primary suite features a remodeled en-suite bathroom with a separate tub and tiled shower with a glass door, along with a walk-in closet. All bedrooms are located upstairs and have been refreshed with new paint, plush carpet, and modern ceiling fans with remote controls. All bathrooms have been updated with modern vanities, tiled showers, and matte black fixtures and finishes. The garage features an epoxy-coated floor, providing a durable and easy-to-maintain surface. The laundry room is conveniently located between the garage and family room, adding functionality to the home's everyday layout. The backyard offers plenty of space for outdoor activities, entertaining, or relaxing. Additional improvements include a brand-new HVAC system, new wood siding, updated cabinetry, and a freshly painted exterior. Located just minutes from Joe Pool Lake, Grand Prairie Premium Outlets, and EpicCentral, this home offers easy access to shopping, dining, recreation, and entertainment. With extensive updates, an open floor plan, and a convenient Grand Prairie location, this home is ready for its next owner this Fall!
| 23 hours ago | Listing updated with changes from the MLS® | |
| yesterday | Price changed to $369,999 | |
| 2 weeks ago | Listing first seen on site |

© 2020 North Texas Real Estate Information Systems. All rights reserved. Information is deemed reliable but is not guaranteed accurate by the MLS or NTREIS. The information being provided is for the consumer's personal, non-commercial use, and may not be reproduced, redistributed, or used for any purpose other than to identify prospective properties consumers may be interested in purchasing.
Last checked: 2026-09-29 01:51 PM CDT

Did you know? You can invite friends and family to your search. They can join your search, rate and discuss listings with you.