
Save
Ask
Tour
Hide
$399,900
7 Days On Site
5204 China Berry DriveMcKinney, TX 75070
For Sale|Single Family Residence|Active
3
Beds
2
Total Baths
2
Full Baths
1,832
SqFt
$218
/SqFt
1999
Built
Subdivision:
Eldorado Heights Sec II Ph Iv-B
County:
Collin
Call Now: (817) 765-6730
Is this the listing for you? We can help make it yours.
(817) 765-6730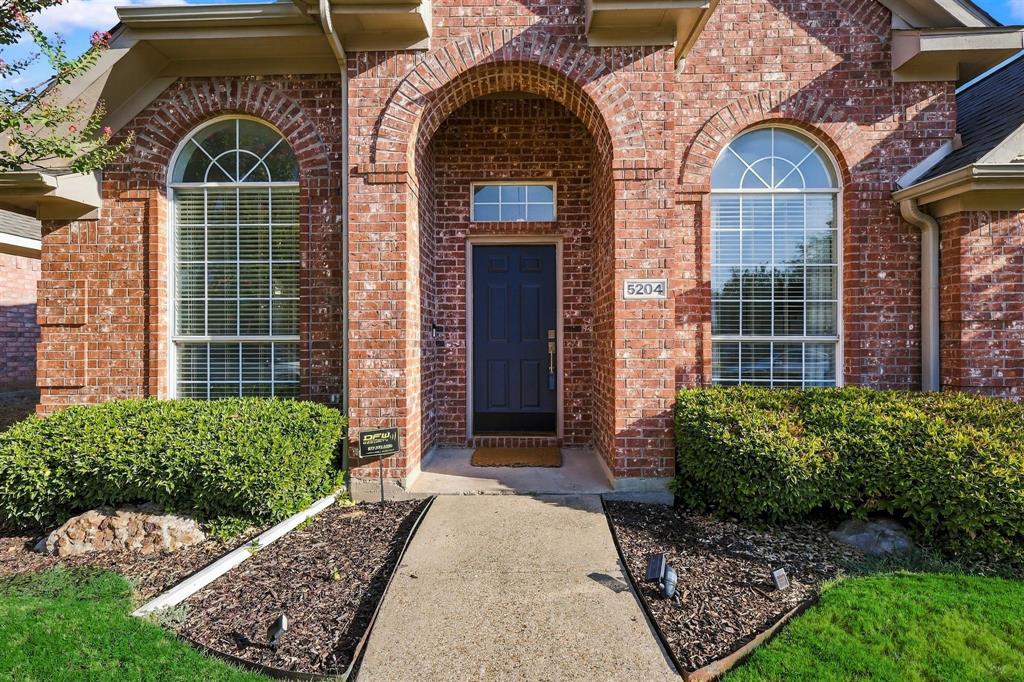
Save
Ask
Tour
Hide
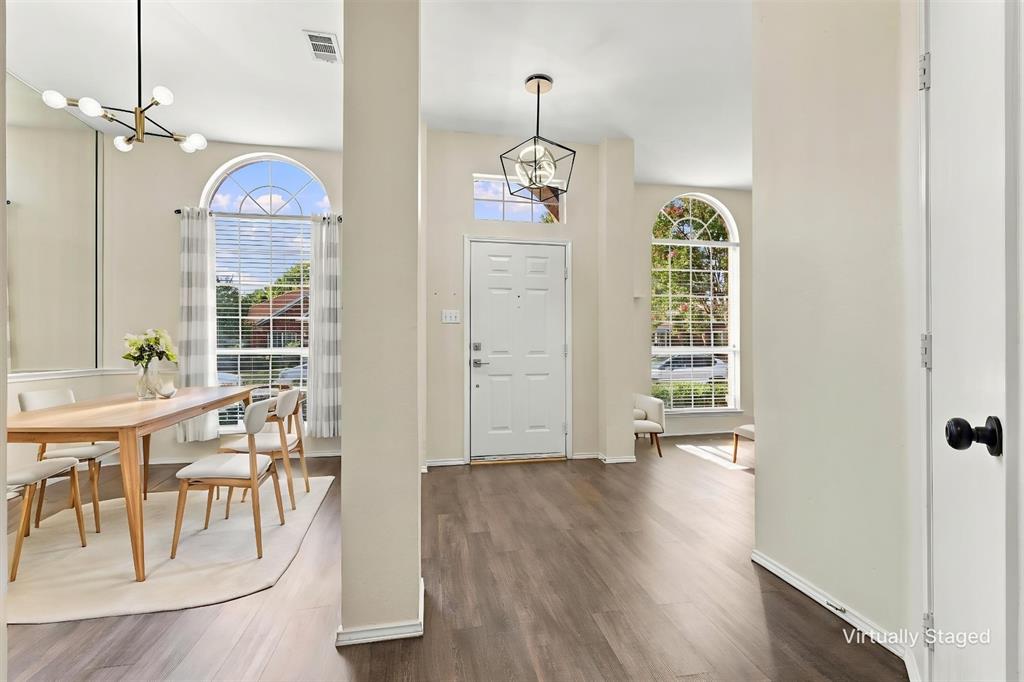
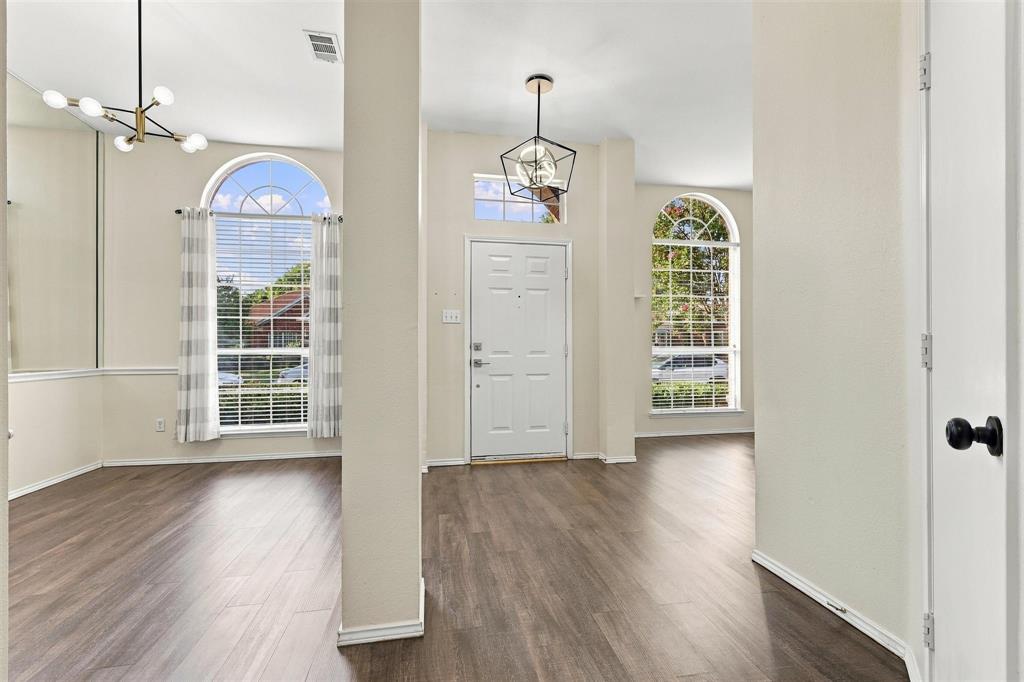
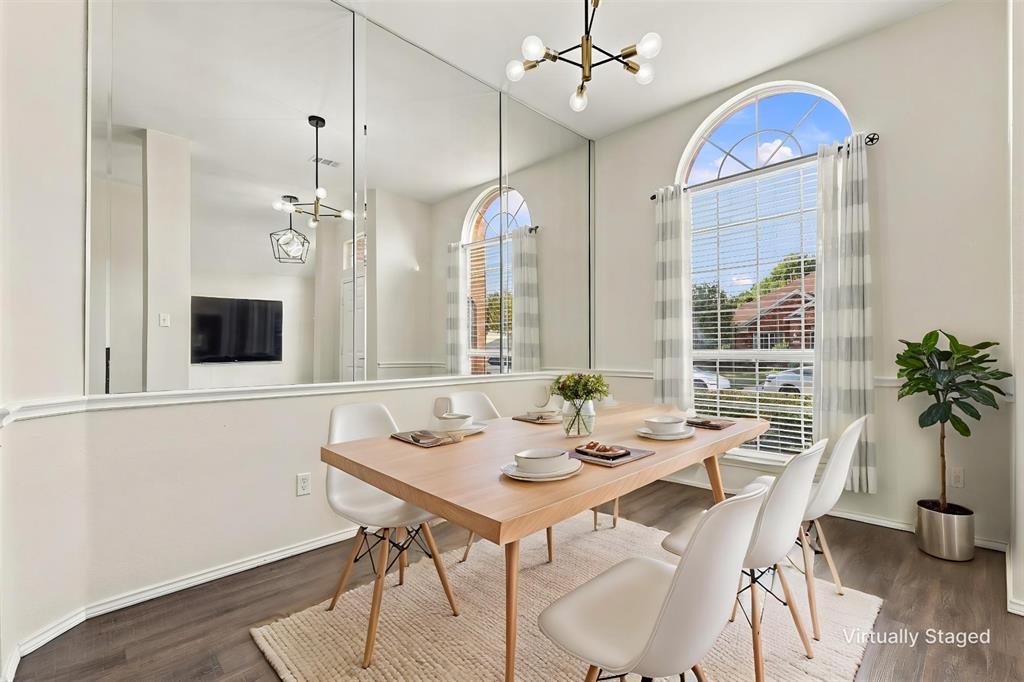
Beautifully updated home in the heart of McKinney with a sparkling pool! Thoughtfully renovated for modern living, this move-in-ready gem features gorgeous quartz countertops, sleek stainless steel appliances, contemporary finishes, and luxury plank flooring throughout. The light-filled, seamless floor plan is perfect for both entertaining and daily comfort. Step outside to your private backyard retreat, complete with a refreshing pool, open patio space, and an included safety fence. Ideally located with fast, convenient access to Hwy 121, premier shopping, dining, parks, and top-rated McKinney ISD schools. The perfect blend of timeless style and exceptional outdoor living!
Save
Ask
Tour
Hide
Listing Snapshot
Price
$399,900
Days On Site
7 Days
Bedrooms
3
Inside Area (SqFt)
1,832 sqft
Total Baths
2
Full Baths
2
Partial Baths
N/A
Lot Size
0.13 Acres
Year Built
1999
MLS® Number
21390016
Status
Active
Property Tax
$7,701
HOA/Condo/Coop Fees
$33.33 monthly
Sq Ft Source
N/A
Friends & Family
Recent Activity
| 4 days ago | Listing updated with changes from the MLS® | |
| 4 days ago | Price changed to $399,900 | |
| a week ago | Listing first seen on site |
General Features
Acres
0.13
Attached Garage
Yes
Foundation
Slab
Garage
Yes
Garage Spaces
2
Levels
One
Parking
Alley AccessGarage Faces RearAttached
Property Sub Type
Single Family Residence
Sewer
Public Sewer
Special Circumstances
Standard
Style
Traditional
Utilities
Cable Available
Water Source
Public
Interior Features
Appliances
DishwasherDisposalGas RangeMicrowave
Fireplace
Yes
Fireplace Features
Family RoomGas Log
Fireplaces
1
Flooring
Ceramic TileVinyl
Interior
Open FloorplanPantryWalk-In Closet(s)
Laundry Features
Washer Hookup
Bedroom
Dimensions - 12 x 10Level - FirstFeatures - Ceiling Fan(s)
Breakfast Room
Dimensions - 11 x 8Level - First
Dining Room
Dimensions - 10 x 9Level - First
Family Room
Dimensions - 16 x 15Level - FirstFeatures - Ceiling Fan(s)
Kitchen
Dimensions - 14 x 12Level - FirstFeatures - Breakfast Bar
Living Room
Dimensions - 13 x 9Level - First
Master Bedroom
Dimensions - 16 x 13Level - FirstFeatures - Ceiling Fan(s), Walk-In Closet(s)
Save
Ask
Tour
Hide
Exterior Features
Construction Details
BrickFiber Cement
Fencing
Wood
Lot Features
Few TreesInterior LotLandscaped
Pool Features
FencedGuniteIn GroundPrivate
Private Pool
Yes
Community Features
Association Fee
$400.0
Association Fee Frequency
Annually
Community Features
Pool
School District
McKinney ISD
Schools
School District
McKinney ISD
Elementary School
Jesse Mcgowen
Middle School
Evans
High School
Mckinney
Listing courtesy of Cheri Chavez of Coldwell Banker Apex, REALTORS cheri@cherichavez.com

© 2020 North Texas Real Estate Information Systems. All rights reserved. Information is deemed reliable but is not guaranteed accurate by the MLS or NTREIS. The information being provided is for the consumer's personal, non-commercial use, and may not be reproduced, redistributed, or used for any purpose other than to identify prospective properties consumers may be interested in purchasing.
Last checked: 2026-09-29 12:54 PM CDT
© 2020 North Texas Real Estate Information Systems. All rights reserved. Information is deemed reliable but is not guaranteed accurate by the MLS or NTREIS. The information being provided is for the consumer's personal, non-commercial use, and may not be reproduced, redistributed, or used for any purpose other than to identify prospective properties consumers may be interested in purchasing.
Last checked: 2026-09-29 12:54 PM CDT
Neighborhood & Commute
Source: Walkscore
Disclosure: Community information and market data powered by Constellation Data Labs. Information is deemed reliable but not guaranteed.
Save
Ask
Tour
Hide

Did you know? You can invite friends and family to your search. They can join your search, rate and discuss listings with you.