Save
Ask
Tour
Hide
Share
$450,000
11 Days On Site

10701 Whitestone Ranch Road
Benbrook, TX 76126

For Sale|Single Family Residence|Active
4
Beds
2
Total Baths
2
Full Baths
2,349
SqFt
$192
/SqFt
2003
Built
Subdivision:
Whitestone Ranch Add
County:
Tarrant
Call Now: (817) 765-6730
Is this the listing for you? We can help make it yours.
(817) 765-6730
10701 Whitestone Ranch Road10701 Whitestone Ranch Road10701 Whitestone Ranch Road10701 Whitestone Ranch Road
Save
Ask
Tour
Hide
Share

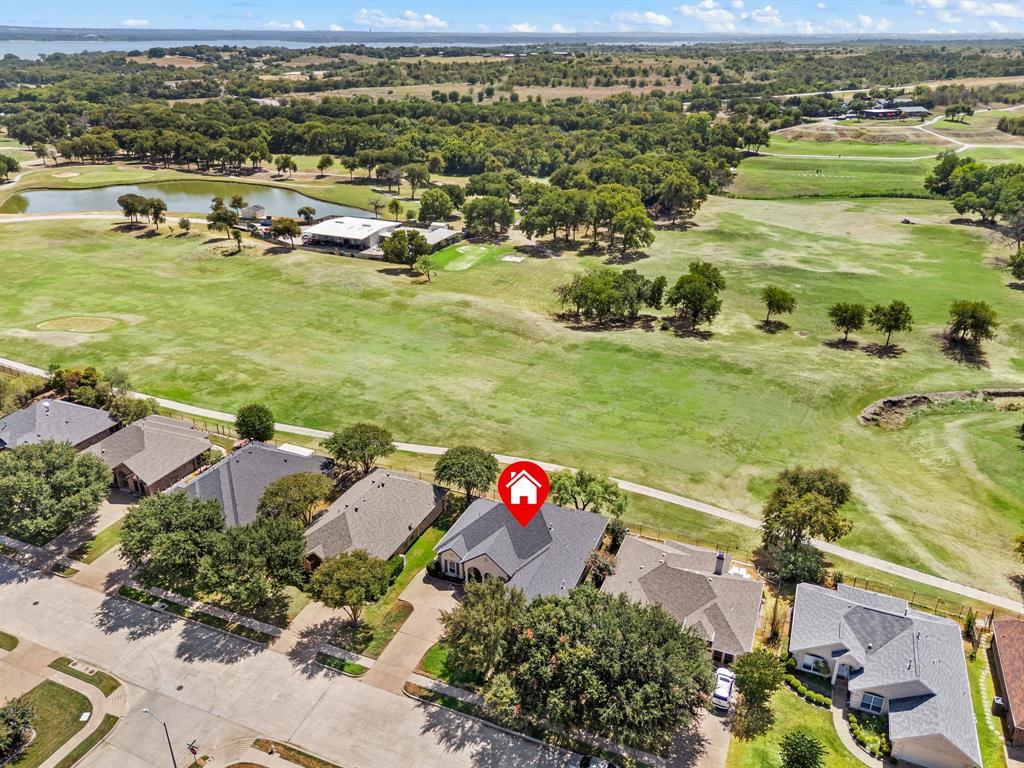
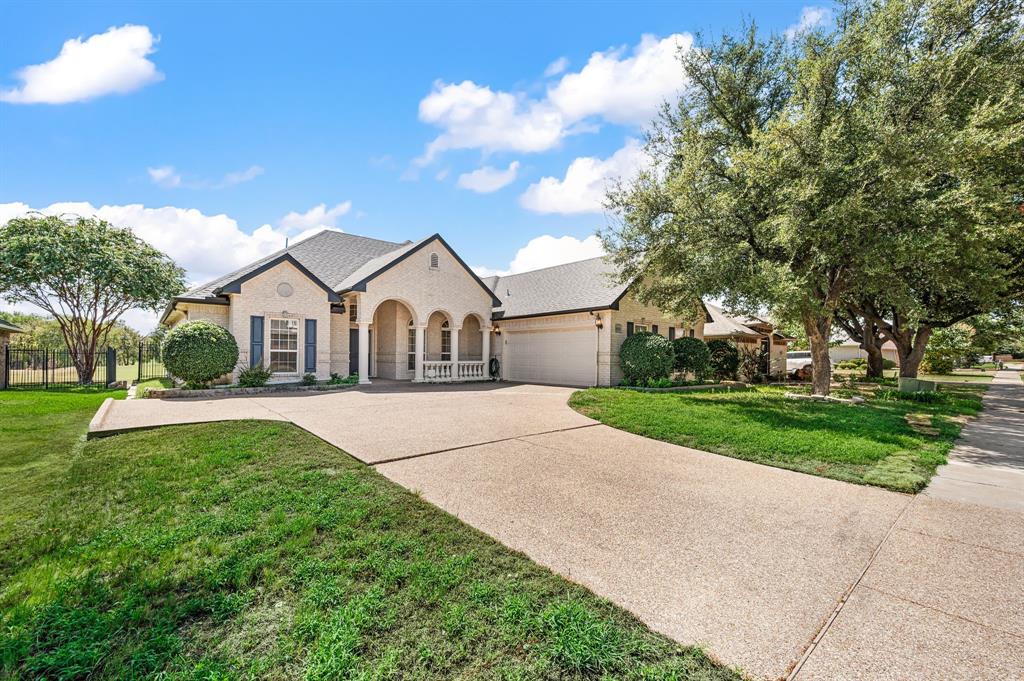
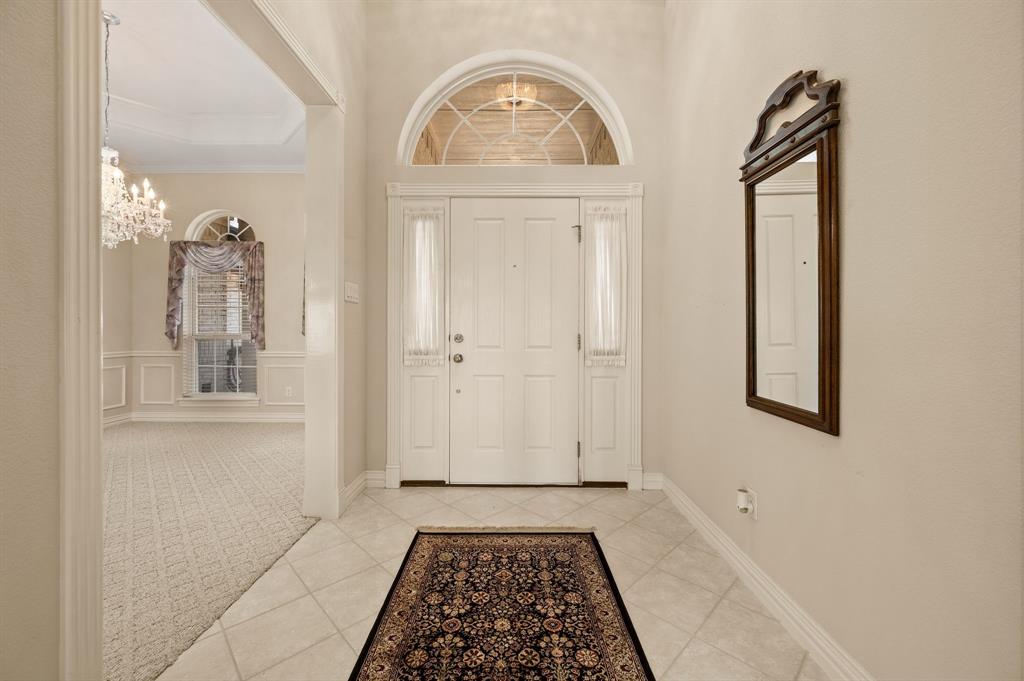
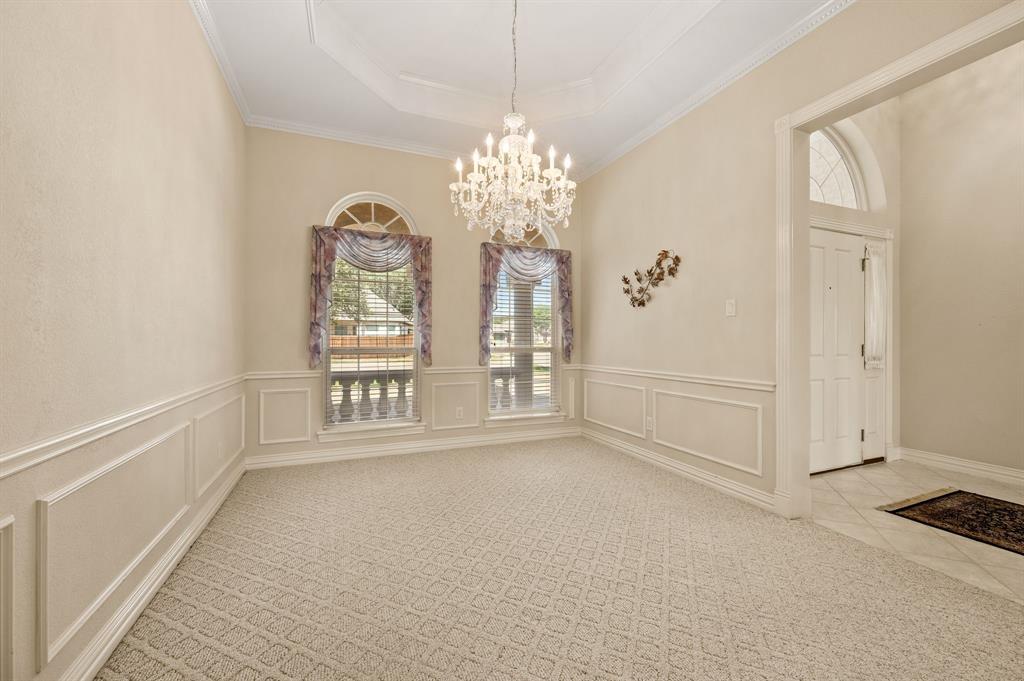
This Golf Course home sits in the middle of the 6th fairway on Whitestone Golf Course. This beautiful home boasts a lovely open-concept floorplan with expansive hallways that add to the feeling of roominess. A wonderful place to entertain with great views of the golf course, and wait until you see the sunrises. Closets have automatic lighting, the Primary closet is amazing. There is a mudroom area and extra pantry room right outside the laundry room. Along with this home's fabulous views and features, it was built with 30 piers all the way down to bedrock. Abundant natural light that pours through large windows make this home incredibly welcoming and comfortable. The refrigerator and safe in closet are negotiable. There is no survey available, so buyer should be prepared to get their own.

Save
Ask
Tour
Hide
Share
Listing Snapshot
Price 
$450,000
Days On Site 
11 Days
Bedrooms 
4
Inside Area (SqFt) 
2,349 sqft
Total Baths 
2
Full Baths 
2
Partial Baths 
N/A
Lot Size 
0.161 Acres
Year Built 
2003
MLS® Number 
21390001
Status 
Active
Property Tax 
$8,476
HOA/Condo/Coop Fees 
$20.83 monthly
Sq Ft Source 
N/A
Friends & Family
Recent Activity
a week agoListing updated with changes from the MLS®
2 weeks agoListing first seen on site
General Features
Acres 
0.161
Attached Garage 
Yes
Carport 
3
Foundation 
Pillar/Post/PierSlab
Garage 
Yes
Garage Spaces 
2
Levels 
One
Parking 
ConcreteDrivewayGarageGarage Faces FrontAttached
Property Sub Type 
Single Family Residence
Sewer 
Public Sewer
Special Circumstances 
Standard
Style 
Traditional
Water Source 
Public
Interior Features
Appliances 
DishwasherElectric OvenElectric Range
Cooling 
Central Air
Fireplace 
Yes
Fireplace Features 
Gas
Fireplaces 
1
Flooring 
CarpetCeramic TileHardwood
Heating 
CentralNatural Gas
Interior 
ChandelierDouble VanityGranite CountersOpen FloorplanPantryWalk-In Closet(s)
Window Features 
Window Coverings
Kitchen 
Dimensions - 14 x 11Level - FirstFeatures - Pantry
Living Room 
Dimensions - 17 x 19Level - FirstFeatures - Ceiling Fan(s)
Master Bedroom 
Dimensions - 14 x 18Level - FirstFeatures - Ceiling Fan(s)
Save
Ask
Tour
Hide
Share
Exterior Features
Construction Details 
Brick
Fencing 
Wrought Iron
Lot Features 
GreenbeltOn Golf Course
Patio And Porch 
Covered
Roof 
Composition
Windows/Doors 
Window Coverings
Community Features
Association Fee 
$250.0
Association Fee Frequency 
Annually
School District 
Fort Worth ISD
Financing Terms Available 
CashConventionalFHAVA Loan
Schools
School District
Fort Worth ISD
Elementary School
Westpark
Middle School
Benbrook
High School
Benbrook
Listing courtesy of Shirley Coleman of Keller Williams Realty shirleyc@kw.com


© 2020 North Texas Real Estate Information Systems. All rights reserved. Information is deemed reliable but is not guaranteed accurate by the MLS or NTREIS. The information being provided is for the consumer's personal, non-commercial use, and may not be reproduced, redistributed, or used for any purpose other than to identify prospective properties consumers may be interested in purchasing.
Last checked: 2026-09-29 12:49 PM CDT

Neighborhood & Commute
Source: Walkscore
Disclosure: Community information and market data powered by Constellation Data Labs. Information is deemed reliable but not guaranteed.
Save
Ask
Tour
Hide
Share
Scroll to Top