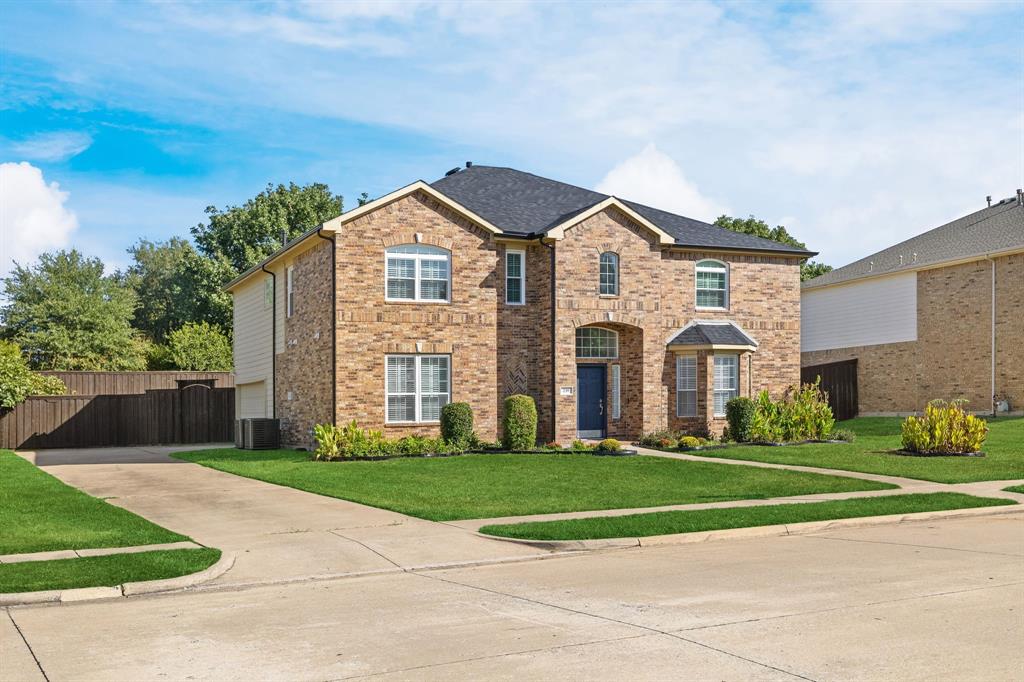
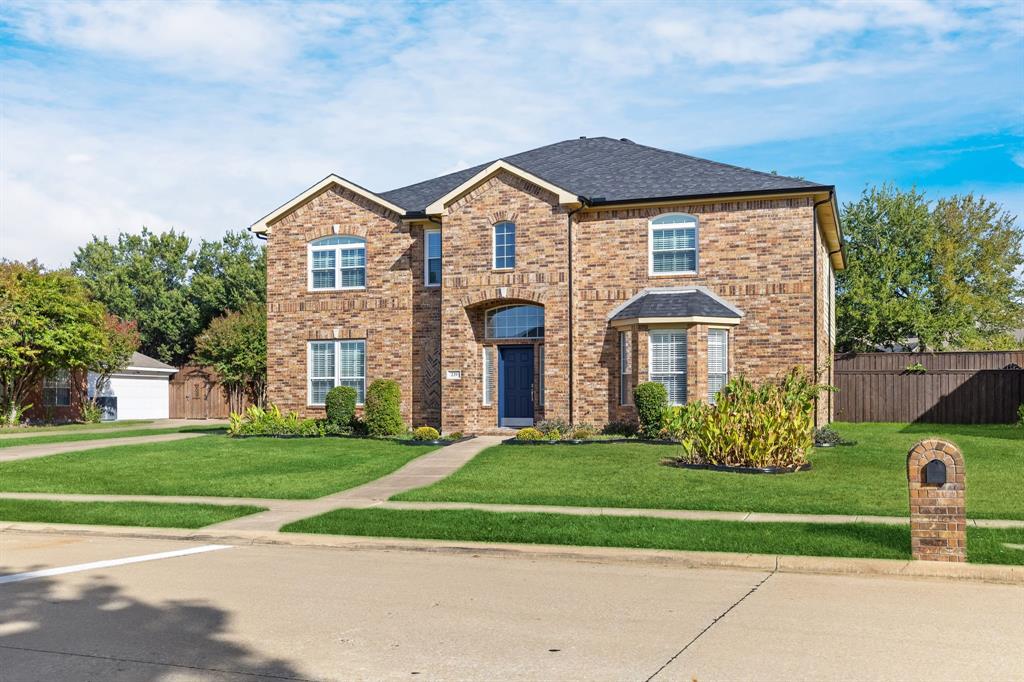
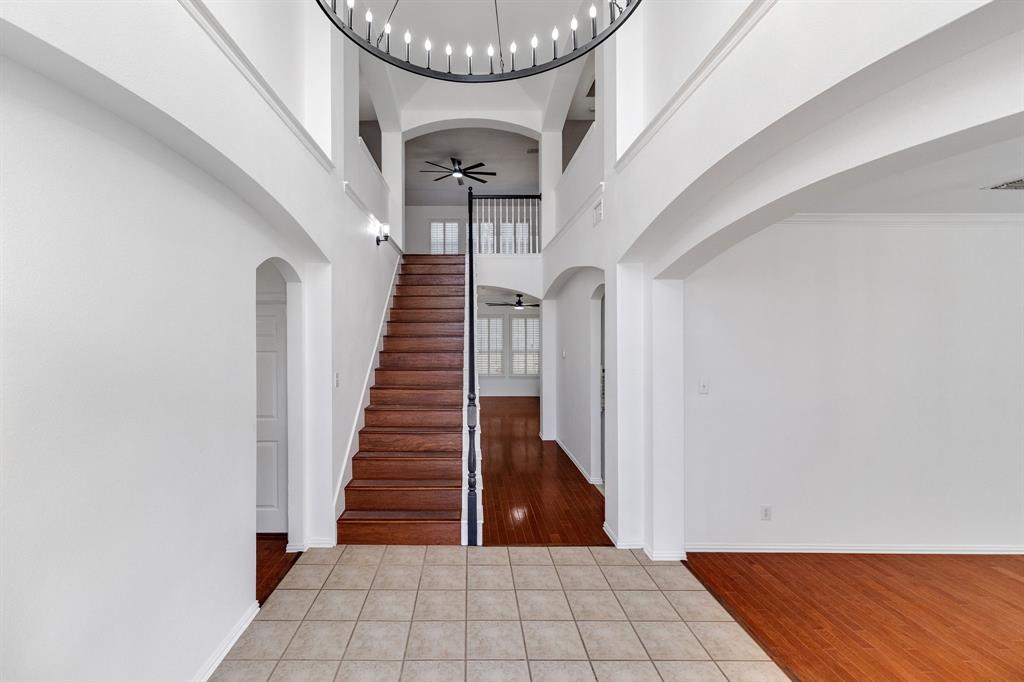
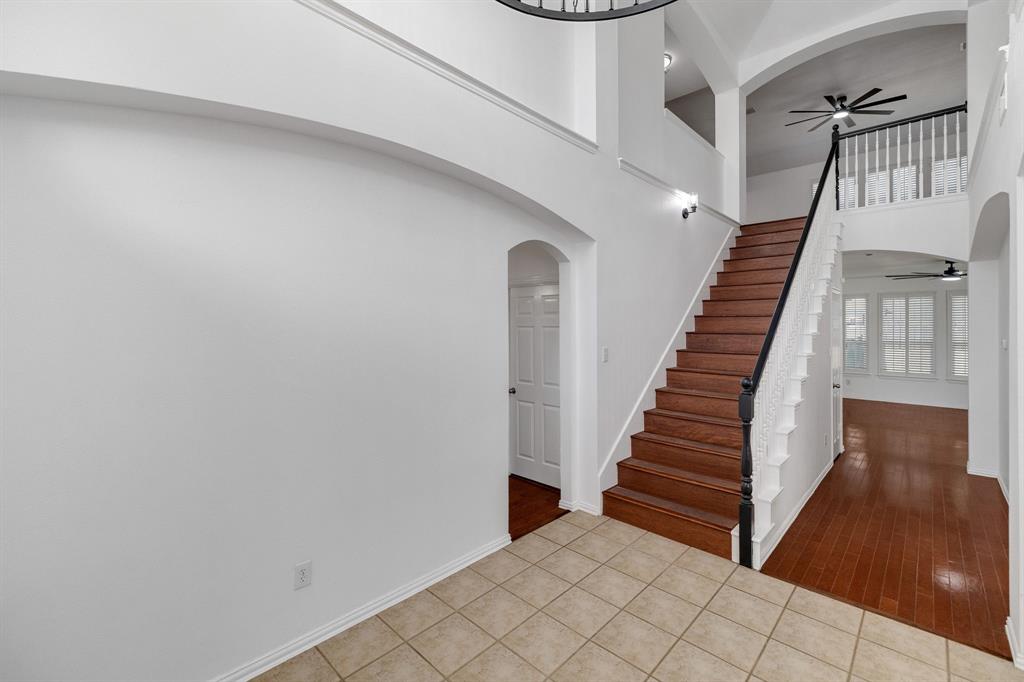
Welcome to this expansive 3,500+ square-foot home featuring 5 bedrooms and 3 full bathrooms, ideally situated in the heart of Murphy and zoned to the highly acclaimed Plano ISD! Interior finishes include, hardwood floors, elegant plantation shutters, and space for everyone in this beautifully updated residence. Major systems are already done for you; new roof, gutters, HVAC, water heaters, appliances, fresh paint, and Berber carpet. Just unpack and enjoy!
The heart of the home is a chef's dream kitchen: gleaming granite countertops, upgraded cooktop (gas-ready), reverse osmosis water filtration, center island, endless cabinetry with pullout drawers, and a pantry big enough for everything!
Cozy up by the brick fireplace in the oversized family room, host memorable dinners in the formal dining room, and flex the formal living space however you like. Fenced backyard with board-on-board privacy fencing.
Washer, dryer, and refrigerator convey. Move-in ready!
Save
Ask
Tour
Hide
Share
Listing Snapshot
Price
$569,999
Days On Site
31 Days
Bedrooms
5
Inside Area (SqFt)
3,510 sqft
Total Baths
3
Full Baths
3
Partial Baths
N/A
Lot Size
0.27 Acres
Year Built
2001
MLS Number
21390000
Status
Active
Property Tax
$8,841
HOA/Condo/Coop Fees
$400 Semi-Annually
Sq Ft Source
N/A
Friends & Family
React
Comment
Invite
No Comments Yet
Did you know? You can invite friends and family to your search. They can join your search, rate and discuss listings with you.
Recent Activity
5 hours ago
Listing updated with changes from the MLS
3 days ago
Price changed to $569,999
a month ago
Listing first seen on site
General Features
Acres
0.27
Attached Garage
Yes
Foundation
Slab
Garage
Yes
Levels
Two
Parking
Garage Faces SideAttached
Property Sub Type
Single Family Residence
Security
Smoke Detector(s)
Sewer
Public Sewer
Special Circumstances
Standard
Style
Traditional
Utilities
Cable AvailableElectricity Available
Water Source
Public
Interior Features
Appliances
Water PurifierDishwasherDisposalDryerElectric CooktopGas CooktopGas Water HeaterMicrowaveConvection OvenRefrigeratorWasher
Cooling
Ceiling Fan(s)Central AirENERGY STAR Qualified Equipment
Fireplace
Yes
Fireplace Features
Gas
Fireplaces
1
Flooring
CarpetCeramic TileWood
Heating
ENERGY STAR Qualified Equipment
Interior
ChandelierEat-in KitchenGranite CountersKitchen IslandNatural WoodworkOpen FloorplanPantryVaulted Ceiling(s)Walk-In Closet(s)High Speed Internet
Window Features
ShuttersWindow Coverings
Bedroom
Dimensions - 12 x 11Level - SecondFeatures - Ceiling Fan(s)
Breakfast Room
Dimensions - 14 x 10Level - First
Dining Room
Dimensions - 13 x 12Level - First
Game Room
Dimensions - 20 x 18Level - SecondFeatures - Ceiling Fan(s)
Kitchen
Dimensions - 18 x 12Level - FirstFeatures - Breakfast Bar, Eat-in Kitchen, Kitchen Island, Pantry



Did you know? You can invite friends and family to your search. They can join your search, rate and discuss listings with you.