Save
Ask
Tour
Hide
Share
$599,000
15 Days On Site

1861 Chuckwagon Drive
Midlothian, TX 76065

For Sale|Single Family Residence|Active
5
Beds
4
Total Baths
4
Full Baths
3,917
SqFt
$153
/SqFt
2011
Built
Subdivision:
Cotton Creek Ranch
County:
Ellis
Call Now: (817) 765-6730
Is this the listing for you? We can help make it yours.
(817) 765-6730
1861 Chuckwagon Drive1861 Chuckwagon Drive1861 Chuckwagon Drive1861 Chuckwagon Drive
Save
Ask
Tour
Hide
Share

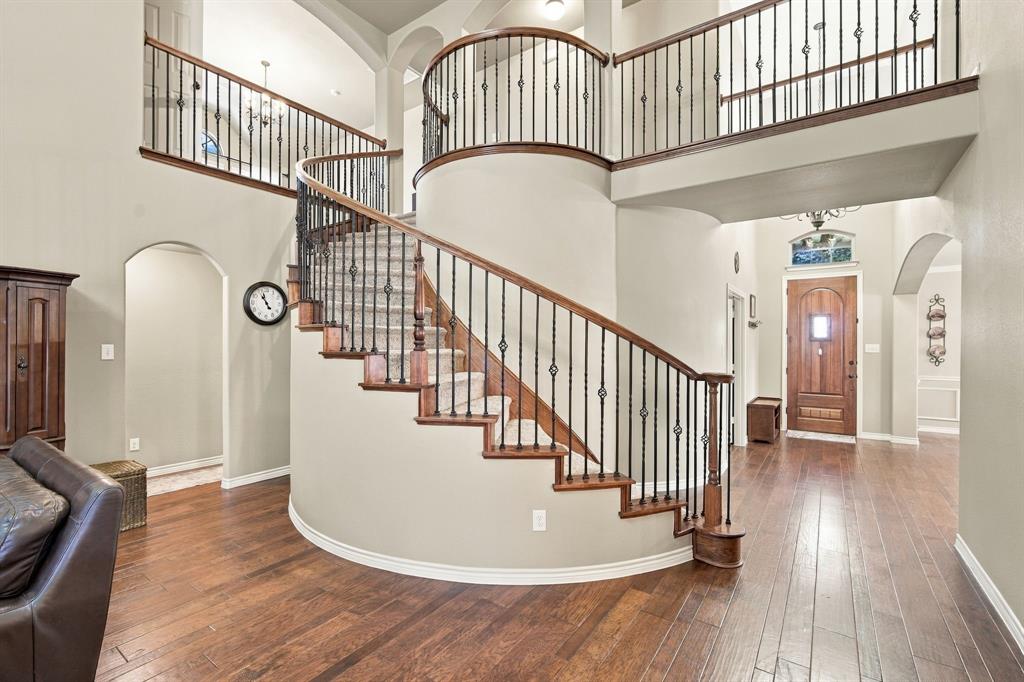
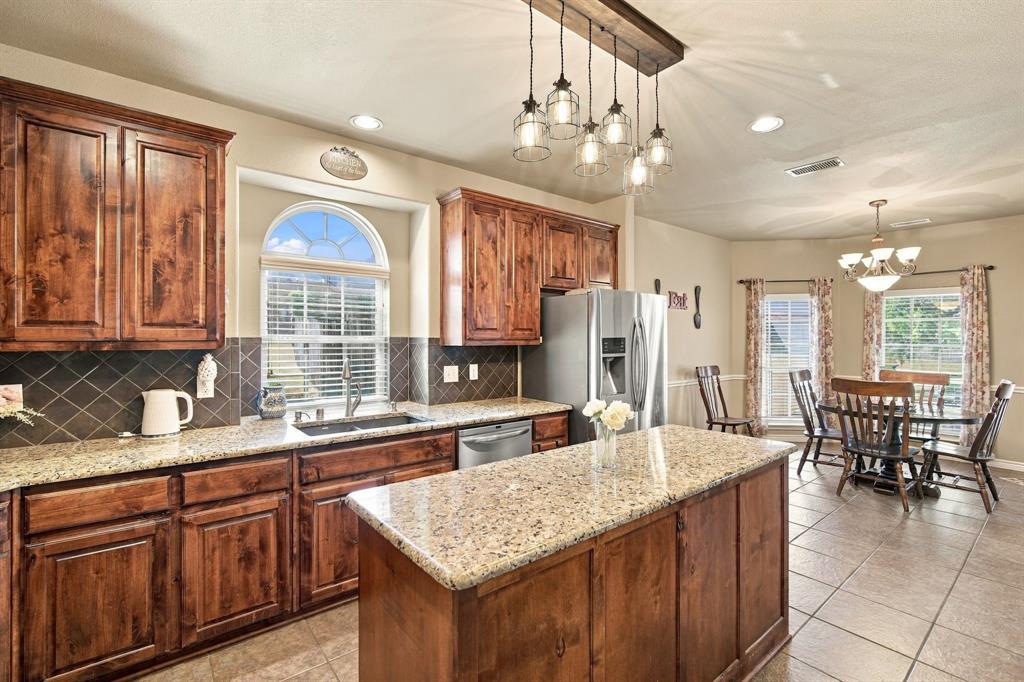
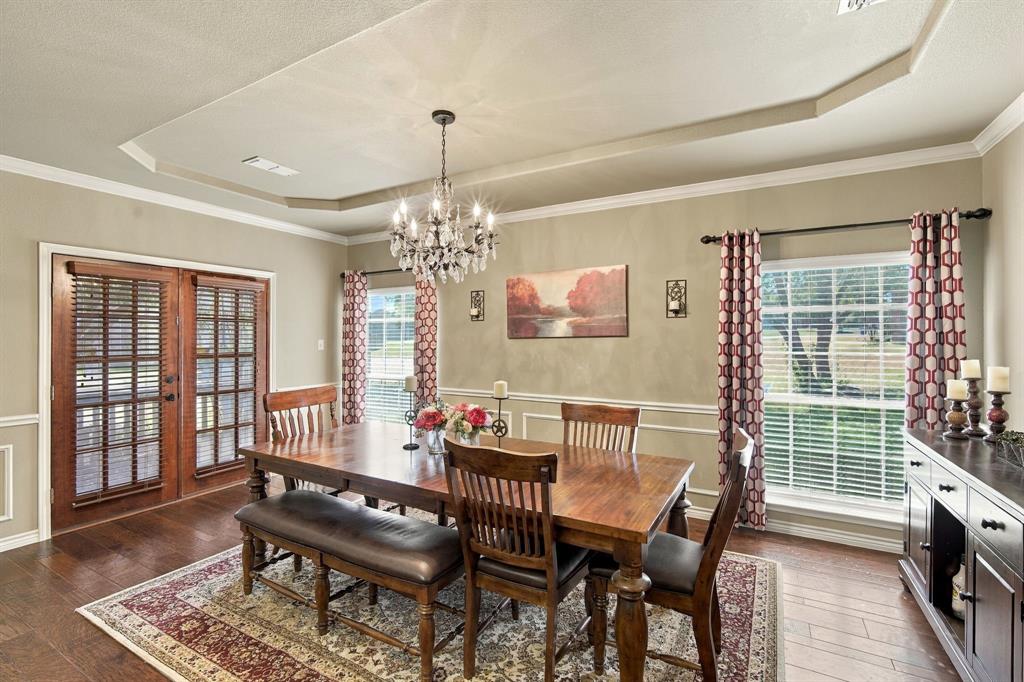
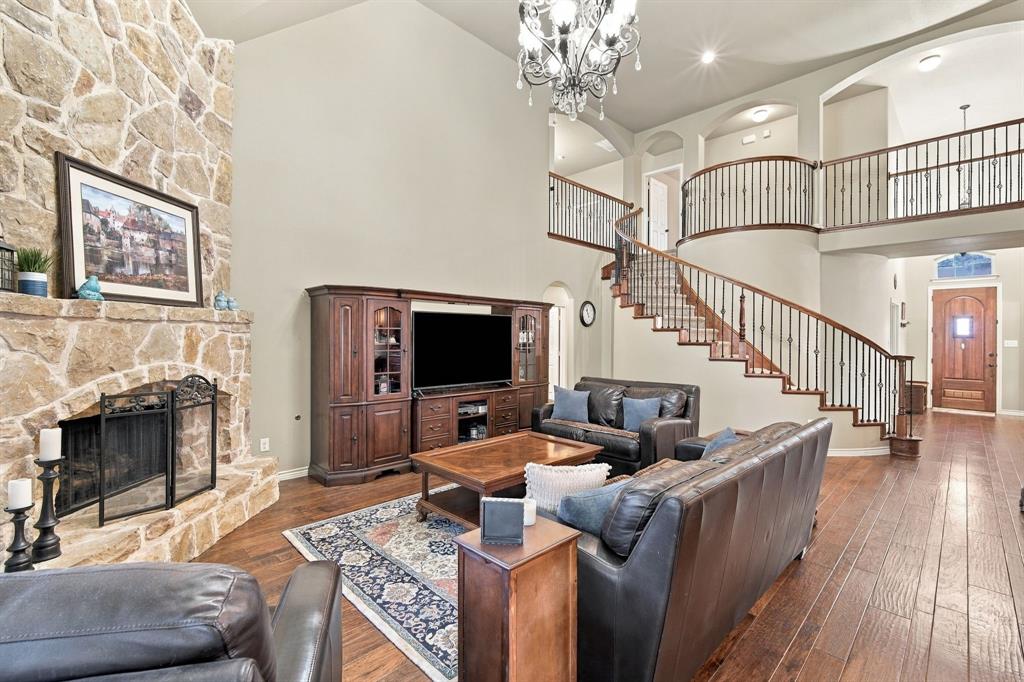
Welcome home to this beautiful property in the gated community of Cotton Creek Ranch! This home sits on nearly half an acre! With almost 4000 square feet of sunlit beauty, this stately, two story, brick and stone residence offers 5 bedrooms, 4 full baths, 4 cozy living spaces, and plenty of parking for everyone with a 3 car garage and an extended driveway. Step into this beautiful home with glowing hardwood floors, soaring vaulted ceilings, and artful finishes. Begin your morning by walking from the kitchen through the sunny family room to the French doors that lead out to the charming front porch as the world wakes up. At the heart of this inviting home lies a dream kitchen! This kitchen offers a gas cooktop, double ovens, an expansive island, and a walk-in pantry. The open concept style of this home is great for entertaining because it brings the kitchen and living room together and invites coversation around the huge stone fireplace. When the sun sets, retreat to the luxurious primary suite, complete with a sitting area, separate vanities, a custom tile shower, and a soaking tub made for long, relaxing afternoons. Up the winding staircase, a separate wing of bedrooms awaits, along with a spacious game room and a private media room. Here, cinematic adventures come to life, made complete with the included projector, soundbar, and subwoofer for unforgettable movie nights under the stars. Energy efficiency is evident throuhout the home. The home offers tankless hot water, energy wise, double pane windows, solar window screens and extra attic insulation keeping the climate comfortable. Outside, the magic continues on a covered patio overlooking a private, wood fenced yard with a full sprinkler system. Unwind by the glowing backyard firepit, store your treasures in the handy outdoor shed, and enjoy seamless access to Highway 287, local shops, and the coveted schools of Midlothian ISD.

Save
Ask
Tour
Hide
Share
Listing Snapshot
Price 
$599,000
Days On Site 
15 Days
Bedrooms 
5
Inside Area (SqFt) 
3,917 sqft
Total Baths 
4
Full Baths 
4
Partial Baths 
N/A
Lot Size 
0.44 Acres
Year Built 
2011
MLS® Number 
21389955
Status 
Active
Property Tax 
$10,951
HOA/Condo/Coop Fees 
$57.5 monthly
Sq Ft Source 
N/A
Friends & Family
Recent Activity
2 weeks agoListing updated with changes from the MLS®
2 weeks agoListing first seen on site
General Features
Acres 
0.44
Attached Garage 
Yes
Foundation 
Slab
Garage 
Yes
Garage Spaces 
3
Levels 
Two
Parking 
ConcreteCoveredDrivewayGarageGarage Door OpenerGarage Faces FrontGarage Faces SideInside EntranceLightedGatedAttached
Property Sub Type 
Single Family Residence
Sewer 
Public Sewer
Special Circumstances 
Standard
Style 
Traditional
Utilities 
Electricity AvailableElectricity ConnectedSewer Available
Water Source 
Public
Interior Features
Appliances 
DishwasherGas CooktopGas OvenGas Water HeaterMicrowaveConvection OvenDouble OvenTankless Water HeaterVented Exhaust Fan
Cooling 
Ceiling Fan(s)Central AirElectricENERGY STAR Qualified Equipment
Fireplace 
Yes
Fireplace Features 
Gas Log
Fireplaces 
1
Flooring 
CarpetTileWood
Heating 
Exhaust FanENERGY STAR Qualified EquipmentENERGY STAR/ACCA RSI Qualified InstallationFireplace(s)Natural Gas
Interior 
Built-in FeaturesChandelierEat-in KitchenGranite CountersKitchen IslandNatural WoodworkOpen FloorplanPantryWalk-In Closet(s)High Speed Internet
Laundry Features 
Electric Dryer HookupWasher Hookup
Window Features 
Window Coverings
Bath-Full 
Dimensions - 8 x 6Level - First
Bedroom 
Dimensions - 11 x 14Level - Second
Breakfast Room 
Dimensions - 12 x 12Level - First
Dining Room 
Dimensions - 19 x 11Level - First
Family Room 
Dimensions - 16 x 16Level - Second
Kitchen 
Dimensions - 16 x 13Level - FirstFeatures - Breakfast Bar, Eat-in Kitchen, Kitchen Island, Pantry
Laundry 
Dimensions - 7 x 6Level - First
Living Room 
Dimensions - 18 x 19Level - First
Master Bathroom 
Dimensions - 9 x 14Level - First
Master Bedroom 
Dimensions - 18 x 17Level - FirstFeatures - Ceiling Fan(s)
Media Room 
Dimensions - 12 x 18Level - Second
Office 
Dimensions - 15 x 9Level - First
Save
Ask
Tour
Hide
Share
Exterior Features
Construction Details 
BrickStone
Exterior 
Rain GuttersLightingPrivate Yard
Fencing 
Back YardFencedPrivacyWood
Lot Features 
ClearedFew TreesInterior LotLandscaped
Other Structures 
Storage
Patio And Porch 
Covered
Roof 
Composition
Windows/Doors 
Window Coverings
Community Features
Association Fee 
$690.0
Association Fee Frequency 
Annually
Community Features 
CurbsGatedSidewalks
School District 
Midlothian ISD
Financing Terms Available 
CashContractConventionalFHAVA Loan
Schools
School District
Midlothian ISD
Elementary School
Jean Coleman
Middle School
Dieterich
High School
Midlothian
Listing courtesy of Lauren Smith of CENTURY 21 Judge Fite Company laurensmith@judgefite.com


© 2020 North Texas Real Estate Information Systems. All rights reserved. Information is deemed reliable but is not guaranteed accurate by the MLS or NTREIS. The information being provided is for the consumer's personal, non-commercial use, and may not be reproduced, redistributed, or used for any purpose other than to identify prospective properties consumers may be interested in purchasing.
Last checked: 2026-10-04 08:48 AM CDT

Neighborhood & Commute
Source: Walkscore
Disclosure: Community information and market data powered by Constellation Data Labs. Information is deemed reliable but not guaranteed.
Save
Ask
Tour
Hide
Share
Scroll to Top