Save
Ask
Tour
Hide
Share
$628,000
16 Days On Site

4007 Lake Powell Drive
Arlington, TX 76016

For Sale|Single Family Residence|Active
5
Beds
5
Total Baths
4
Full Baths
1
Partial Bath
3,621
SqFt
$173
/SqFt
1984
Built
Subdivision:
Enchanted Lake Estate
County:
Tarrant
Call Now: (817) 765-6730
Is this the listing for you? We can help make it yours.
(817) 765-6730
4007 Lake Powell Drive4007 Lake Powell Drive4007 Lake Powell Drive4007 Lake Powell Drive
Save
Ask
Tour
Hide
Share

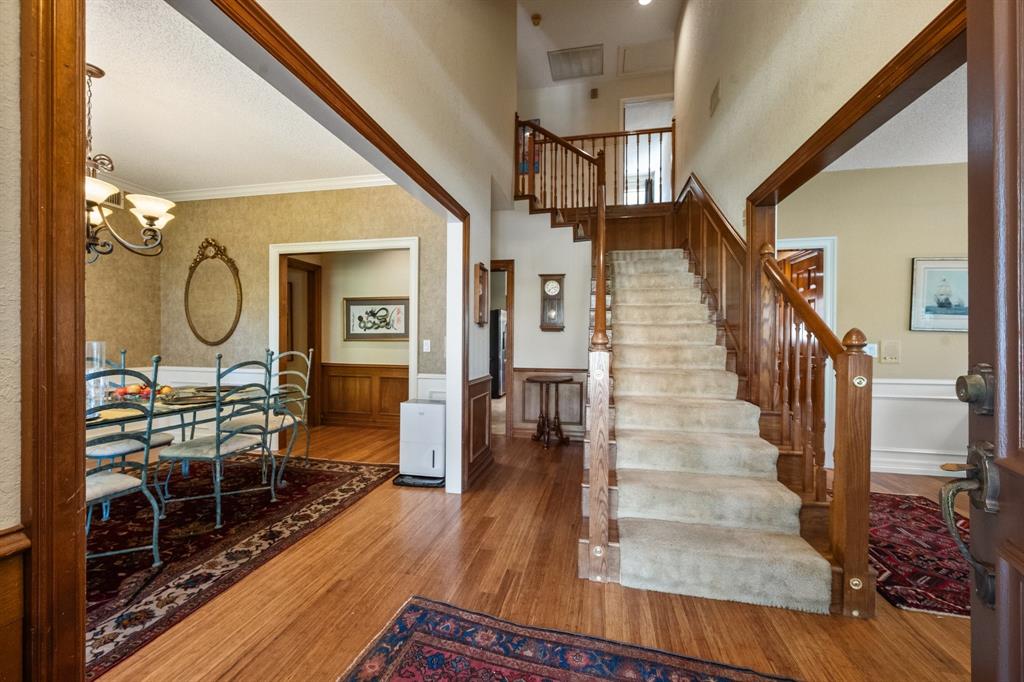
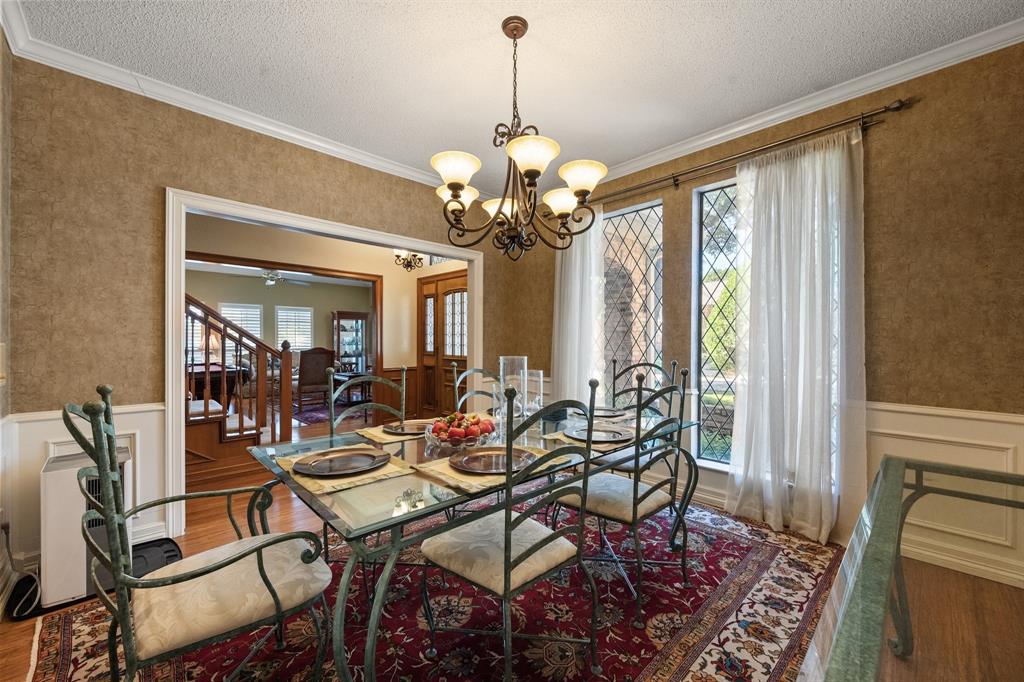
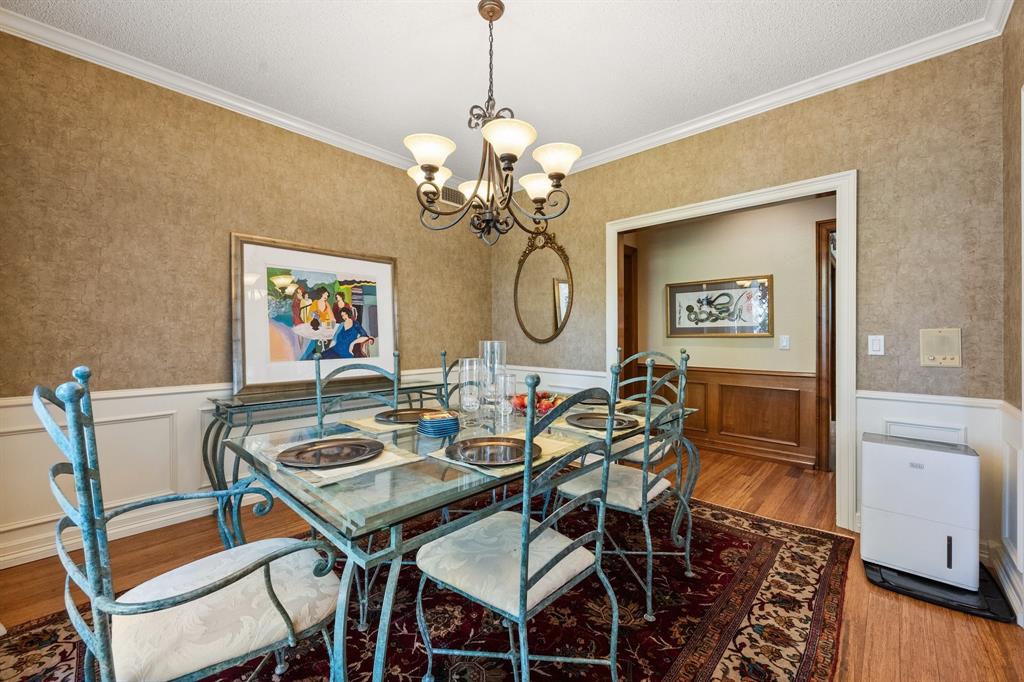
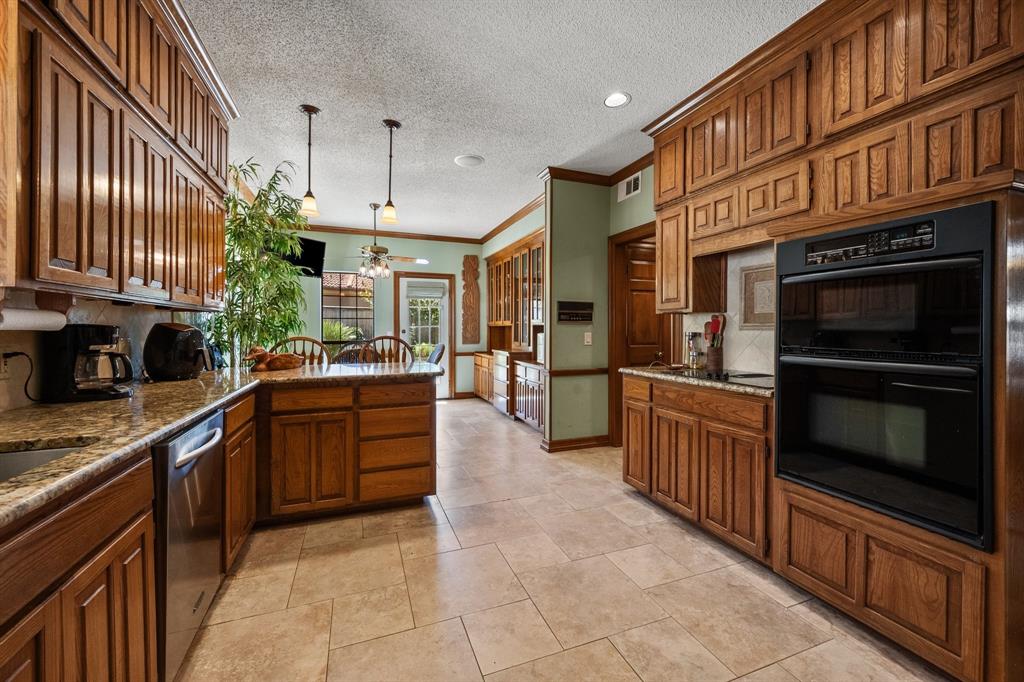
Life near the lake has a different rhythm. Across the street from LAKE ARLINGTON, this spacious 5-bedroom, 4.5-bath home combines an exceptional location with room to gather, entertain, and make everyday life feel a little more like a getaway. Inside, VAULTED CEILINGS and 2 generous living areas create an open, welcoming feel, while warm wood cabinets, strand-woven BAMBOO FLOORING, plantation shutters, and gas logs add character and warmth. The FAMILY ROOM features a WET BAR, CUSTOM WOOD CABINETRY, and SEPARATE ENTRY, creating a versatile space for welcoming guests. The REMODELED KITCHEN offers an eat-in dining area and breakfast bar for casual mornings, while the spacious formal dining room is ready for holidays and dinner parties. Both the kitchen and baths have been thoughtfully updated and the oversized separate utility adds everyday convenience. With TWO BEDROOMS DOWNSTAIRS, the floor plan offers wonderful flexibility for guests, multigenerational living, or a home office. The SPACIOUS PRIMARY SUITE is set apart for privacy and features an en suite bath with dual sinks, separate shower, large garden tub, and walk-in closet. Outside, the IN-GROUND POOL with 3 waterfalls and bubbler creates a private backyard retreat, complemented by brick and wrought-iron fencing and a full sprinkler system. A 3-CAR GARAGE, front circle drive, and separate rear entry driveway provide abundant parking for family and guests. The metal roof is approximately nine years old. Two new HVAC units installed 2026. The location makes this home especially memorable. Set in a sought-after neighborhood just steps from Lake Arlington, residents enjoy COMMUNITY AMENITIES including a pool, tennis and pickleball courts, clubhouse, park, dock, and boat ramp. With space to spread out, amenities designed for fun, and the lake practically at your doorstep, this is more than a home—it's a lifestyle that's hard to duplicate.

Save
Ask
Tour
Hide
Share
Listing Snapshot
Price 
$628,000
Days On Site 
16 Days
Bedrooms 
5
Inside Area (SqFt) 
3,621 sqft
Total Baths 
5
Full Baths 
4
Partial Baths 
1
Lot Size 
0.293 Acres
Year Built 
1984
MLS Number 
21389893
Status 
Active
Property Tax 
$10,598
HOA/Condo/Coop Fees 
$50 monthly
Sq Ft Source 
N/A
Friends & Family
Recent Activity
7 days agoListing updated with changes from the MLS
2 weeks agoListing first seen on site
General Features
Acres 
0.293
Attached Garage 
Yes
Foundation 
Slab
Garage 
Yes
Garage Spaces 
3
Levels 
Two
Parking 
Additional ParkingCircular DrivewayGarageGarage Door OpenerGarage Faces RearInside EntranceKitchen LevelLightedOversizedAttached
Property Sub Type 
Single Family Residence
Sewer 
Public Sewer
Special Circumstances 
Standard
Style 
Traditional
Utilities 
Underground Utilities
Water Source 
Public
Interior Features
Appliances 
DishwasherDisposalElectric OvenMicrowaveConvection OvenRefrigeratorWine Cooler
Cooling 
Central AirElectric
Fireplace 
Yes
Fireplace Features 
GasWood BurningGas Log
Fireplaces 
1
Flooring 
BambooCarpetTile
Heating 
CentralElectric
Interior 
Eat-in KitchenGranite CountersNatural WoodworkOpen FloorplanPantryVaulted Ceiling(s)Wet BarHigh Speed InternetWired for Sound
Laundry Features 
Electric Dryer HookupWasher Hookup
Window Features 
Skylight(s)ShuttersWindow Coverings
Bath-Full 
Dimensions - 6 x 9Level - Second
Bath-Half 
Dimensions - 10 x 6Level - First
Bedroom 
Dimensions - 12 x 15Level - FirstFeatures - Walk-In Closet(s)
Breakfast Room 
Dimensions - 10 x 12Level - FirstFeatures - Breakfast Bar
Dining Room 
Dimensions - 12 x 12Level - First
Family Room 
Dimensions - 16 x 21Level - First
Kitchen 
Dimensions - 16 x 36Level - FirstFeatures - Breakfast Bar, Eat-in Kitchen, Pantry
Living Room 
Dimensions - 19 x 20Level - First
Master Bedroom 
Dimensions - 18 x 18Level - FirstFeatures - Walk-In Closet(s)
Utility Room 
Dimensions - 8 x 11Level - First
Save
Ask
Tour
Hide
Share
Exterior Features
Construction Details 
Wood SidingBrickFiber Cement
Exterior 
Rain GuttersLightingMisting System
Fencing 
Back YardFencedWoodWrought Iron
Lot Features 
Corner LotFew TreesInterior LotLandscapedSubdivided
Patio And Porch 
CoveredFront PorchRear Porch
Pool Features 
FencedGuniteIn GroundPool SweepWaterfall
Roof 
Metal
View 
Water
Waterfront Features 
Lake Privileges
Waterview 
Water
Windows/Doors 
Skylight(s)ShuttersWindow Coverings
Community Features
Association Fee 
$600.0
Association Fee Frequency 
Annually
Community Features 
PoolClubhouseCurbsFishingLakeParkSidewalksTennis Court(s)
School District 
Arlington ISD
Financing Terms Available 
CashConventionalFHAVA Loan
Schools
School District
Arlington ISD
Elementary School
Miller
Middle School
Young
High School
Martin
Listing courtesy of Jean Christenberry of Keller Williams Lonestar DFW jean@christenberry.group


© 2020 North Texas Real Estate Information Systems. All rights reserved. Information is deemed reliable but is not guaranteed accurate by the MLS or NTREIS. The information being provided is for the consumer's personal, non-commercial use, and may not be reproduced, redistributed, or used for any purpose other than to identify prospective properties consumers may be interested in purchasing.
Last checked: 2026-10-25 08:11 AM CDT

Neighborhood & Commute
Source: Walkscore
Disclosure: Community information and market data powered by Constellation Data Labs. Information is deemed reliable but not guaranteed.
Save
Ask
Tour
Hide
Share
Scroll to Top