Save
Ask
Tour
Hide
Share
$825,000
11 Days On Site

12233 Bella Palazzo Drive
Fort Worth, TX 76126

For Sale|Single Family Residence|Active
4
Beds
3
Total Baths
3
Full Baths
3,348
SqFt
$246
/SqFt
2014
Built
Subdivision:
Bella Flora
County:
Tarrant
Call Now: (817) 765-6730
Is this the listing for you? We can help make it yours.
(817) 765-6730
Upcoming Open Houses
Sat, Oct 3, 12:00 PM - 2:00 PM
Sun, Oct 4, 2:00 PM - 4:00 PM
12233 Bella Palazzo Drive12233 Bella Palazzo Drive12233 Bella Palazzo Drive12233 Bella Palazzo Drive
Save
Ask
Tour
Hide
Share

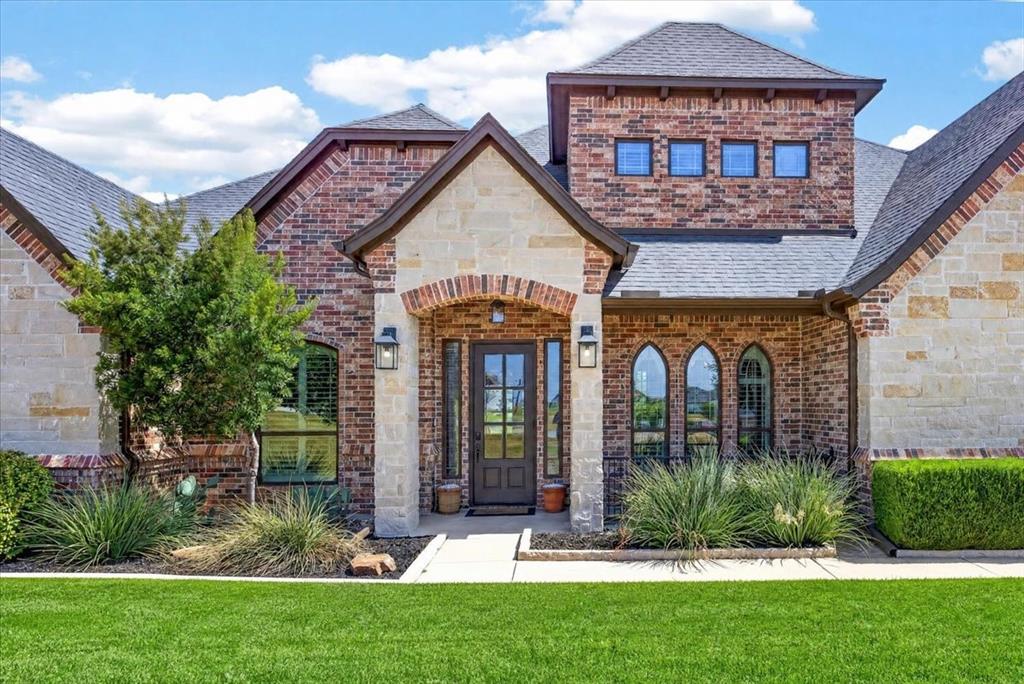
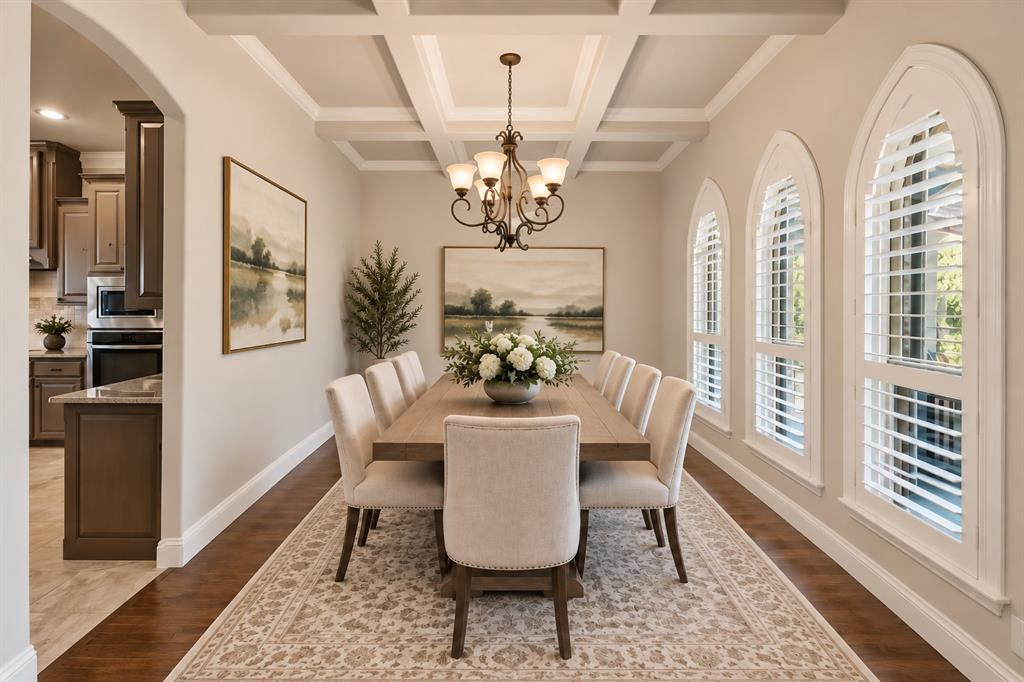
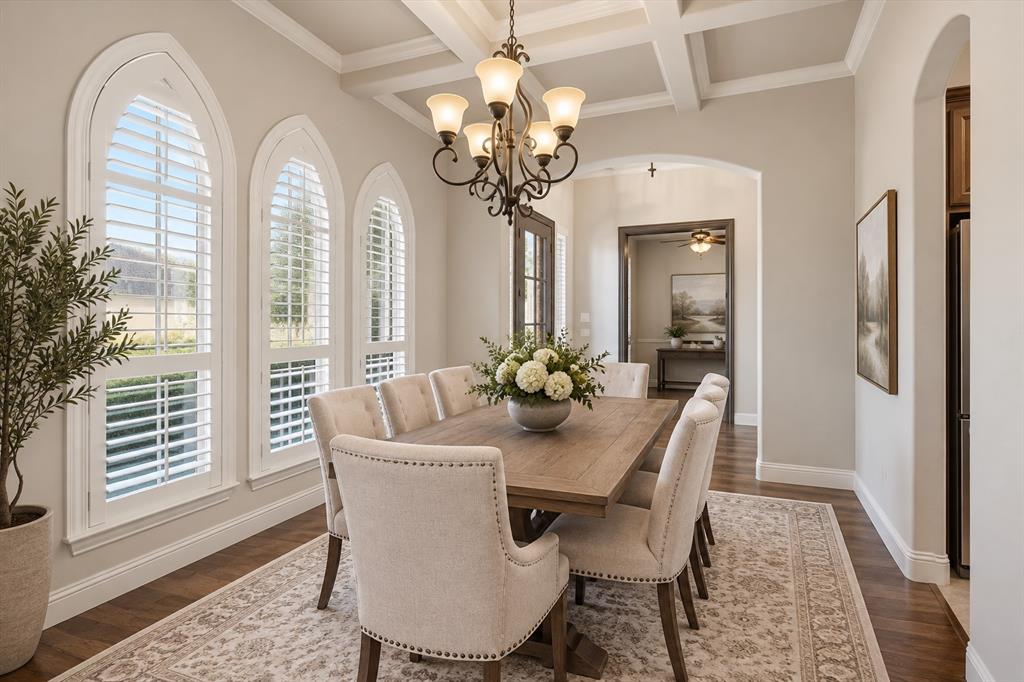
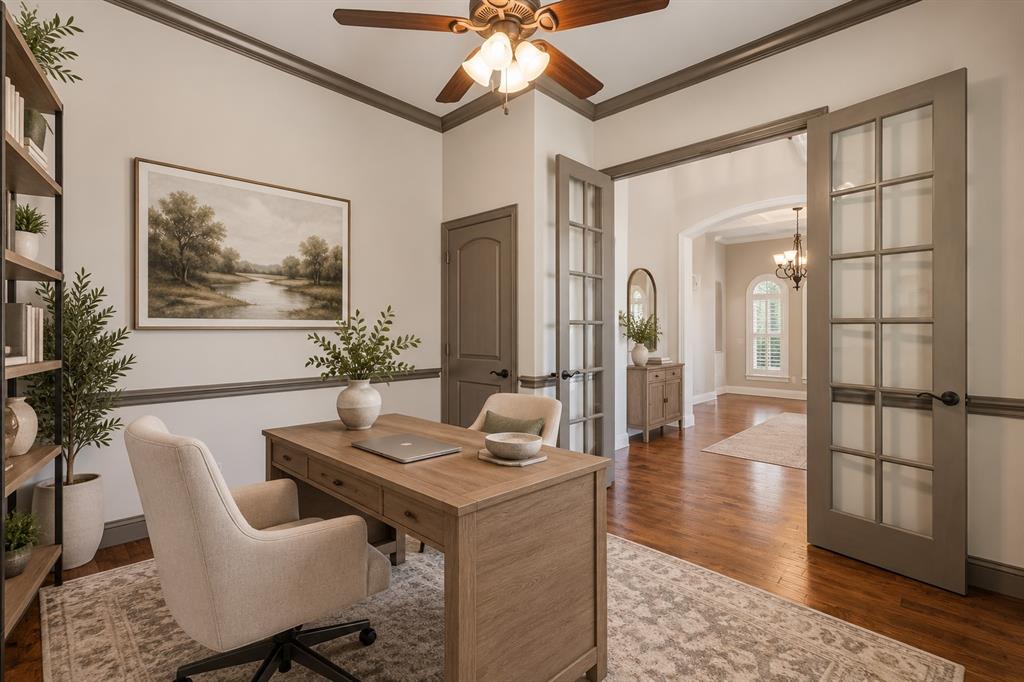
Located in the gated Bella Ranch community and acclaimed Aledo ISD, this spacious home offers an open, versatile floor plan with four first-floor bedrooms, a private office, generous living spaces, and beautiful backyard views. Designed for comfortable everyday living and entertaining, this Bella Ranch home combines flexible spaces, privacy, and indoor-outdoor living in one of the Aledo area's sought-after gated communities. The open-concept kitchen and living areas create a natural gathering space, while the formal dining room provides a dedicated setting for dinners and entertaining. A private office offers valuable work-from-home space away from the main living areas. The expansive primary suite is tucked away for privacy, while a separate guest suite provides comfortable accommodations for visitors. Two additional bedrooms are also located on the first floor, providing the convenience and flexibility of four downstairs bedrooms. Upstairs, an oversized game room or second living area offers additional space for movie nights, games, hobbies, or a flexible bonus room. Outdoor living areas take advantage of the peaceful backyard views, creating an inviting setting for morning coffee, entertaining, or relaxing at the end of the day. Additional features include a 1,000-gallon water storage tank and Tesla EV charging plug in the garage. With four first-floor bedrooms, dedicated home office, formal dining, upstairs game room, open-concept living, gated Bella Ranch setting, and Aledo ISD location, this home offers an appealing combination of space, flexibility, and everyday livability.

Save
Ask
Tour
Hide
Share
Listing Snapshot
Price 
$825,000
Days On Site 
11 Days
Bedrooms 
4
Inside Area (SqFt) 
3,348 sqft
Total Baths 
3
Full Baths 
3
Partial Baths 
N/A
Lot Size 
1.03 Acres
Year Built 
2014
MLS® Number 
21389801
Status 
Active
Property Tax 
N/A
HOA/Condo/Coop Fees 
$41.67 monthly
Sq Ft Source 
N/A
Friends & Family
Recent Activity
23 hours agoListing updated with changes from the MLS®
2 weeks agoListing first seen on site
General Features
Acres 
1.03
Attached Garage 
Yes
Foundation 
Slab
Garage 
Yes
Garage Spaces 
3
Levels 
Two
Parking 
Direct AccessGarageGarage Faces SideInside EntranceKitchen LevelGatedAttached
Property Sub Type 
Single Family Residence
Security 
Smoke Detector(s)
Sewer 
Septic Tank
Special Circumstances 
Standard
Style 
Traditional
Utilities 
Propane
Water Source 
Well
Interior Features
Appliances 
Built-In Gas RangeDishwasherDisposalElectric OvenMicrowave
Cooling 
Ceiling Fan(s)Central AirElectric
Fireplace 
Yes
Fireplace Features 
GasLiving RoomWood Burning
Fireplaces 
2
Flooring 
CarpetHardwoodTile
Heating 
CentralElectric
Interior 
Built-in FeaturesCathedral Ceiling(s)Double VanityEat-in KitchenGranite CountersNatural WoodworkOpen FloorplanPantryVaulted Ceiling(s)Walk-In Closet(s)
Laundry Features 
Electric Dryer HookupWasher Hookup
Window Features 
Shutters
Bedroom 
Dimensions - 10 x 14Level - FirstFeatures - Ceiling Fan(s)
Breakfast Room 
Dimensions - 11 x 11Level - First
Dining Room 
Dimensions - 13 x 10Level - First
Game Room 
Dimensions - 16 x 37Level - SecondFeatures - Ceiling Fan(s)
Kitchen 
Dimensions - 14 x 14Level - FirstFeatures - Breakfast Bar, Eat-in Kitchen
Living Room 
Dimensions - 17 x 25Level - FirstFeatures - Ceiling Fan(s)
Master Bedroom 
Dimensions - 19 x 15Level - FirstFeatures - Ceiling Fan(s)
Office 
Dimensions - 10 x 11Level - First
Save
Ask
Tour
Hide
Share
Exterior Features
Construction Details 
BrickStone
Exterior 
Fire Pit
Fencing 
Wrought Iron
Lot Features 
Interior LotLandscaped
Patio And Porch 
Covered
Roof 
Composition
Windows/Doors 
Shutters
Community Features
Association Fee 
$500.0
Association Fee Frequency 
Annually
Community Features 
Gated
School District 
Aledo ISD
Financing Terms Available 
CashConventionalVA Loan
Schools
School District
Aledo ISD
Elementary School
Vandagriff
Middle School
Aledo
High School
Aledo
Listing courtesy of Laura Fauntleroy of Williams Trew Real Estate laura.fauntleroy@williamstrew.com


© 2020 North Texas Real Estate Information Systems. All rights reserved. Information is deemed reliable but is not guaranteed accurate by the MLS or NTREIS. The information being provided is for the consumer's personal, non-commercial use, and may not be reproduced, redistributed, or used for any purpose other than to identify prospective properties consumers may be interested in purchasing.
Last checked: 2026-09-29 12:44 PM CDT

Neighborhood & Commute
Source: Walkscore
Disclosure: Community information and market data powered by Constellation Data Labs. Information is deemed reliable but not guaranteed.
Save
Ask
Tour
Hide
Share
Scroll to Top