
10623 Cherry Tree WayGrand Prairie, TX 76065
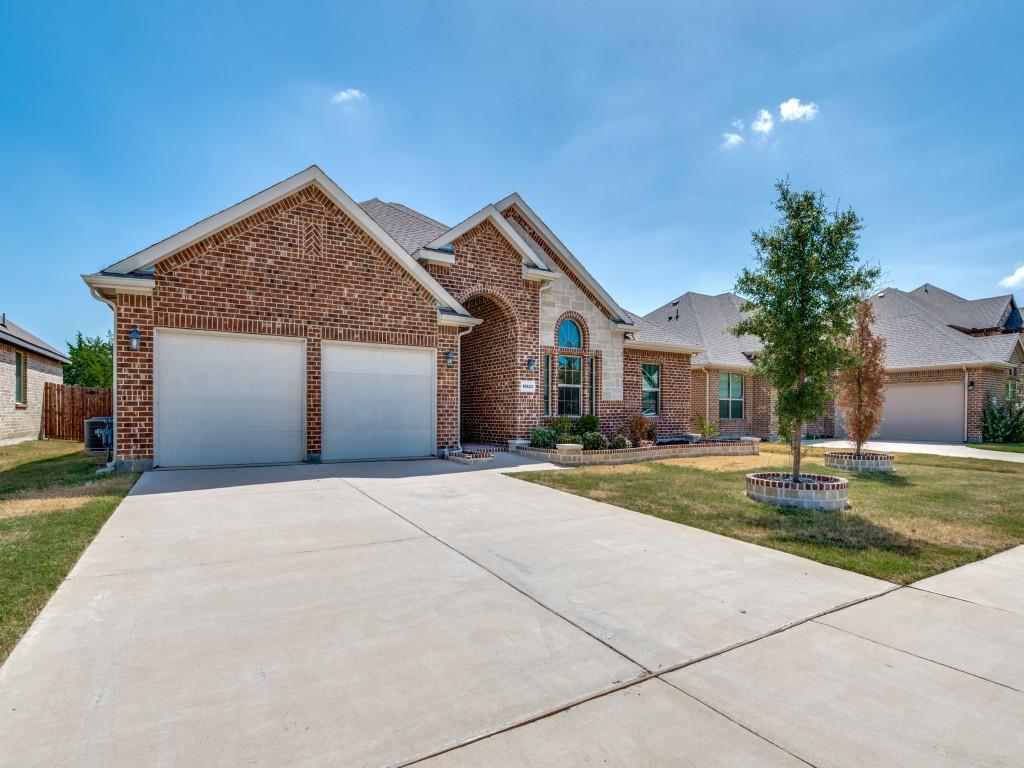
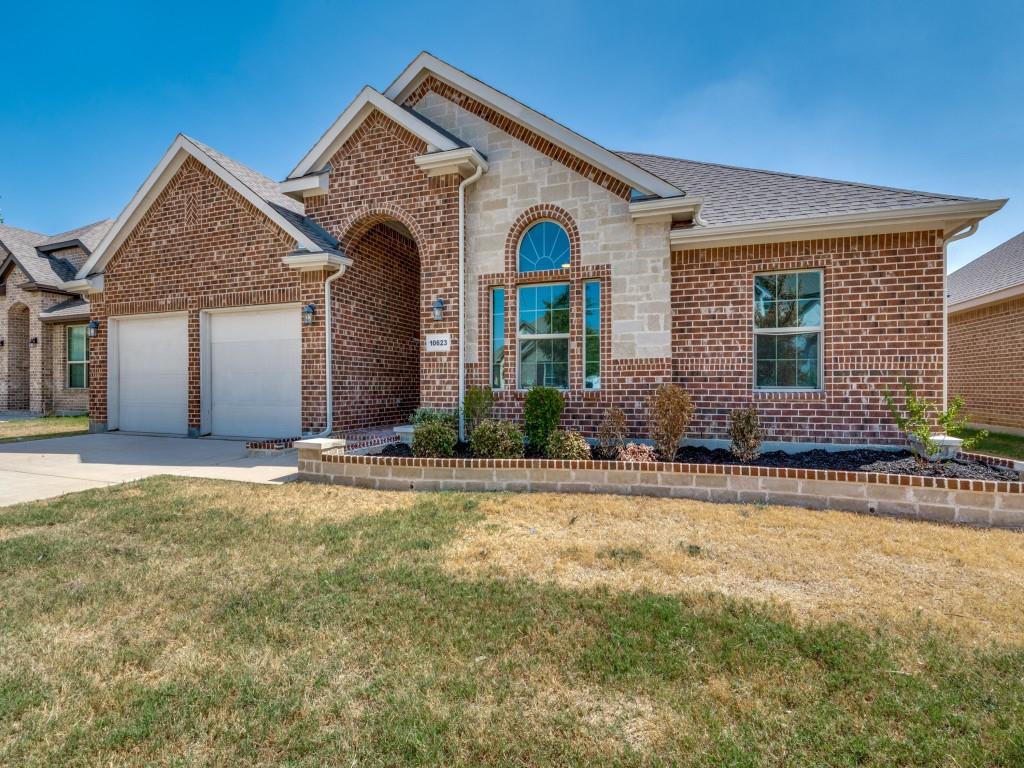
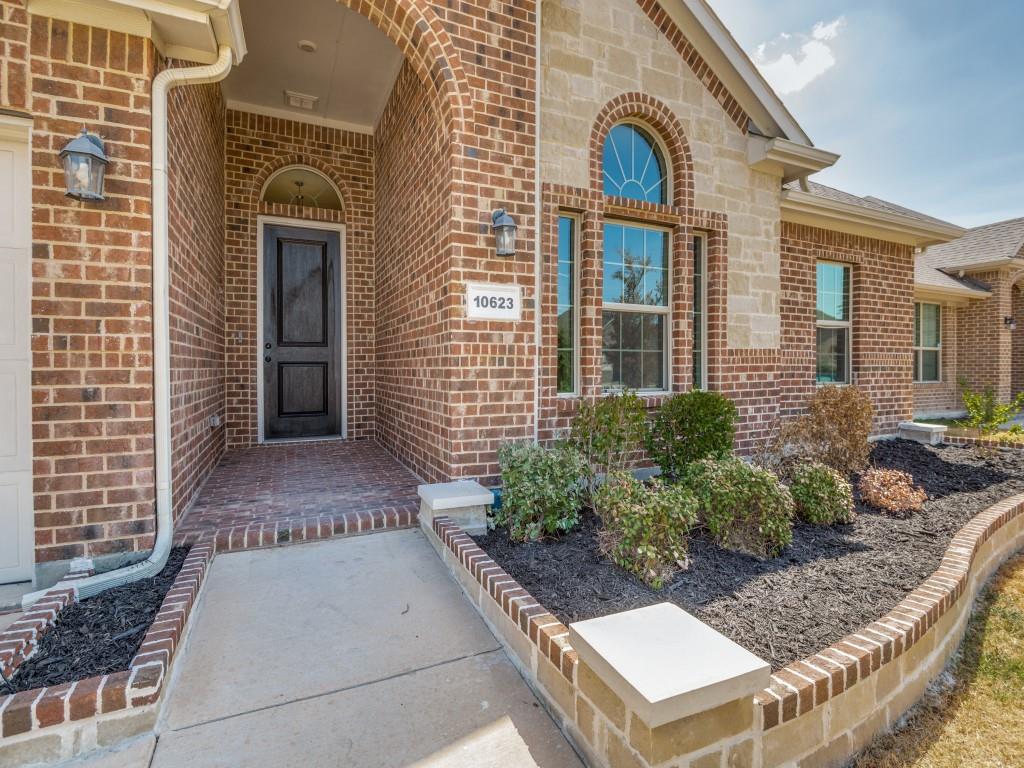
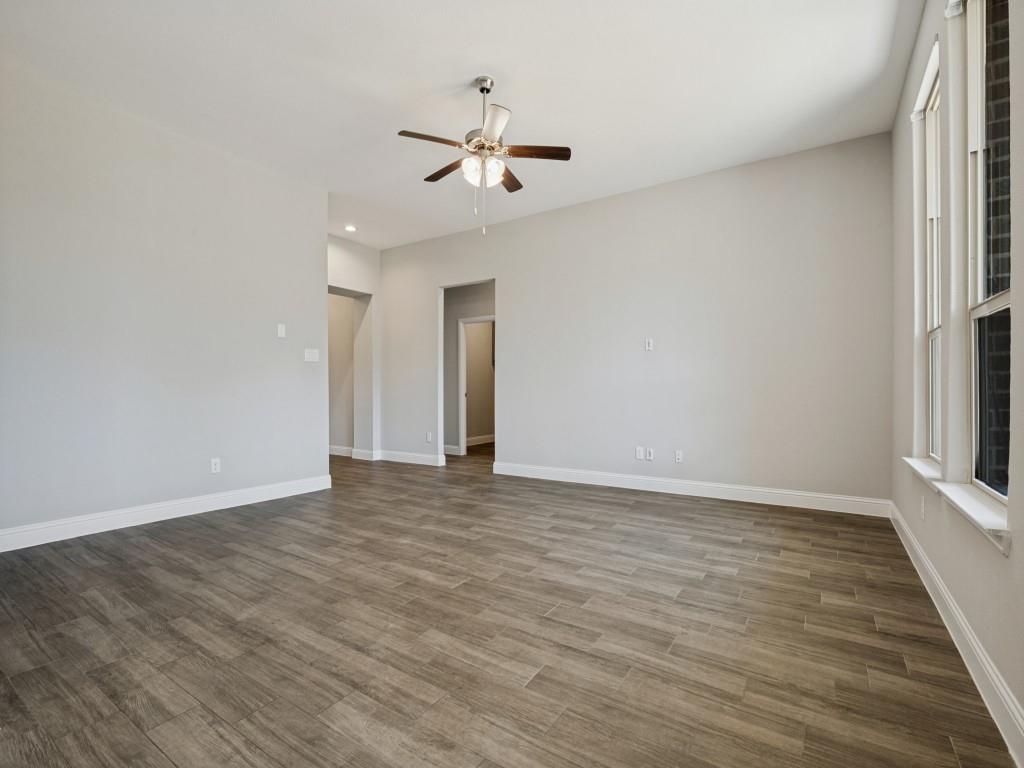
Beautiful 2022 build 4-bedroom, 2-bath home in Midlothian is MOVE IN READY! The bright, open floor plan offers tall ceilings, abundant natural light, and spacious living and dining areas with attractive wood-look tile flooring. The kitchen is the centerpiece of the home, featuring a large center island, quartz-style countertops, gray cabinetry, stainless-steel appliances, gas cooktop, built-in oven and microwave, and stylish tile backsplash. The open layout provides an easy flow between the kitchen, dining area, and main living space. The spacious primary suite features a vaulted ceiling, large walk-in closet, and private bath with dual sinks, soaking tub, and separate shower. Three additional bedrooms provide plenty of flexibility for family, guests, or a home office. Outside, the brick and stone exterior, two-car garage, covered entry, and established landscaping give the home great curb appeal. With fresh interior paint, brand-new carpet, a functional single-story layout, and a clean modern look throughout, this home is ready for its next owner!
| 2 weeks ago | Listing updated with changes from the MLS | |
| 2 weeks ago | Price changed to $389,900 | |
| a month ago | Listing first seen on site |

© 2020 North Texas Real Estate Information Systems. All rights reserved. Information is deemed reliable but is not guaranteed accurate by the MLS or NTREIS. The information being provided is for the consumer's personal, non-commercial use, and may not be reproduced, redistributed, or used for any purpose other than to identify prospective properties consumers may be interested in purchasing.
Last checked: 2026-10-20 12:56 AM CDT

Did you know? You can invite friends and family to your search. They can join your search, rate and discuss listings with you.