
Save
Ask
Tour
Hide
$699,999
16 Days On Site
9632 Robin Meadow DriveDallas, TX 75243
For Sale|Single Family Residence|Active
4
Beds
4
Total Baths
3
Full Baths
1
Partial Bath
2,951
SqFt
$237
/SqFt
1974
Built
Subdivision:
Town Creek
County:
Dallas
Call Now: (817) 765-6730
Is this the listing for you? We can help make it yours.
(817) 765-6730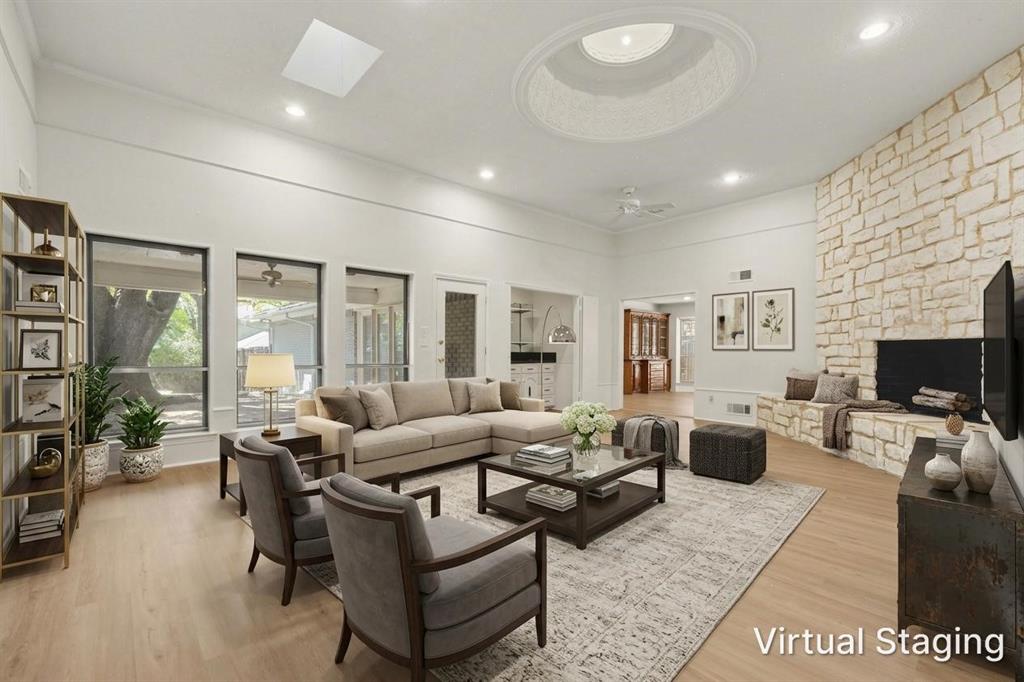
Save
Ask
Tour
Hide
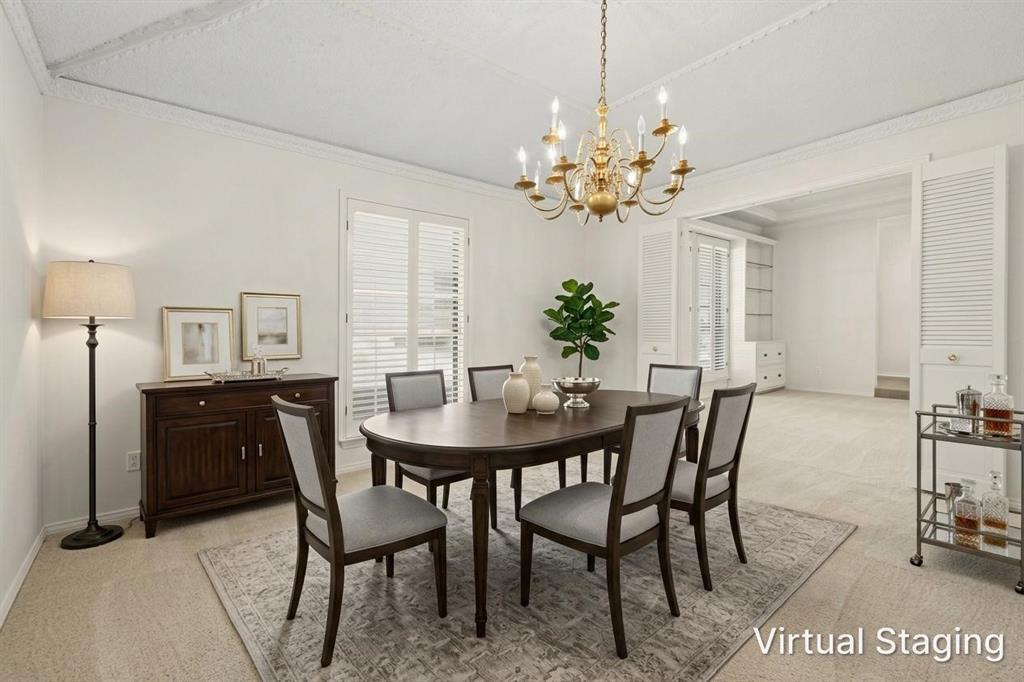
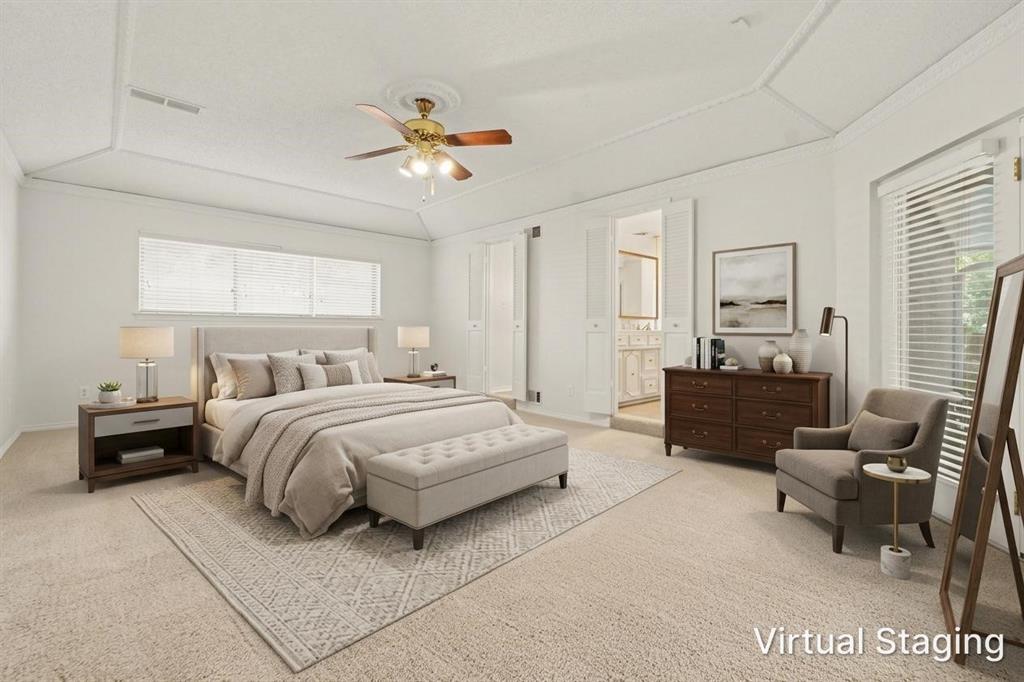
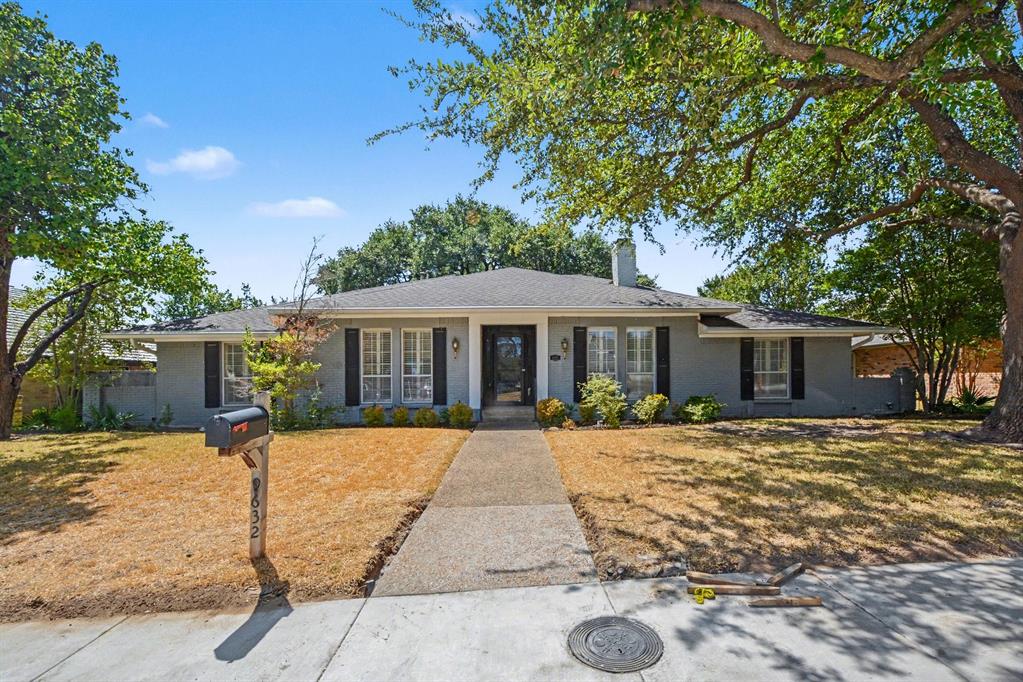
Welcome to this spacious 4-bedroom, 4-bathroom home in Dallas, featuring a private pool and plenty of room to enjoy both indoors and out. With nearly 3,000 square feet, the home offers a flexible layout with generous living spaces and room for everyone. The backyard is perfect for relaxing or entertaining, with a pool that makes those warm Texas days even better. Whether you're hosting friends, enjoying a quiet evening at home or spending time with family, this property offers plenty of possibilities. Conveniently located near shopping, dining and major roadways, this home is ready for its next owners to make it their own.
Save
Ask
Tour
Hide
Listing Snapshot
Price
$699,999
Days On Site
16 Days
Bedrooms
4
Inside Area (SqFt)
2,951 sqft
Total Baths
4
Full Baths
3
Partial Baths
1
Lot Size
0.216 Acres
Year Built
1974
MLS® Number
21389676
Status
Active
Property Tax
$14,028
HOA/Condo/Coop Fees
N/A
Sq Ft Source
N/A
Friends & Family
Recent Activity
| 4 days ago | Listing updated with changes from the MLS® | |
| 2 weeks ago | Listing first seen on site |
General Features
Acres
0.216
Attached Garage
Yes
Garage
Yes
Garage Spaces
2
Levels
One
Parking
GarageGarage Door OpenerAttached
Property Sub Type
Single Family Residence
Sewer
Public Sewer
Special Circumstances
Standard
Water Source
Public
Interior Features
Appliances
DishwasherDisposalElectric RangeMicrowave
Cooling
Central Air
Fireplace
Yes
Fireplace Features
Living Room
Fireplaces
1
Flooring
Laminate
Heating
Central
Interior
PantryWalk-In Closet(s)
Bath-Full
Dimensions - 1 x 1Level - First
Bath-Half
Dimensions - 1 x 1Level - First
Bedroom
Dimensions - 1 x 1Level - First
Bedroom-2nd Primary
Dimensions - 1 x 1Level - First
Kitchen
Dimensions - 1 x 1Level - FirstFeatures - Eat-in Kitchen
Living Room
Dimensions - 1 x 1Level - First
Master Bathroom
Dimensions - 1 x 1Level - First
Master Bedroom
Dimensions - 1 x 1Level - First
Save
Ask
Tour
Hide
Exterior Features
Fencing
Privacy
Pool Features
In Ground
Community Features
School District
Richardson ISD
Schools
School District
Richardson ISD
Elementary School
Skyview
Middle School
Forest Meadow
High School
Lake Highlands
Listing courtesy of Sitra Seman of Mark Spain Real Estate sitraseman@markspain.com

© 2020 North Texas Real Estate Information Systems. All rights reserved. Information is deemed reliable but is not guaranteed accurate by the MLS or NTREIS. The information being provided is for the consumer's personal, non-commercial use, and may not be reproduced, redistributed, or used for any purpose other than to identify prospective properties consumers may be interested in purchasing.
Last checked: 2026-10-04 08:48 AM CDT
© 2020 North Texas Real Estate Information Systems. All rights reserved. Information is deemed reliable but is not guaranteed accurate by the MLS or NTREIS. The information being provided is for the consumer's personal, non-commercial use, and may not be reproduced, redistributed, or used for any purpose other than to identify prospective properties consumers may be interested in purchasing.
Last checked: 2026-10-04 08:48 AM CDT
Neighborhood & Commute
Source: Walkscore
Disclosure: Community information and market data powered by Constellation Data Labs. Information is deemed reliable but not guaranteed.
Save
Ask
Tour
Hide
