Save
Ask
Tour
Hide
Share
$417,990
16 Days On Site

1961 Starwood Lane
Arlington, TX 76006

For Sale|Townhouse|Active
2
Beds
3
Total Baths
2
Full Baths
1
Partial Bath
1,528
SqFt
$274
/SqFt
2026
Built
Subdivision:
Townhomes at Ballpark
County:
Tarrant
Call Now: (817) 765-6730
Is this the listing for you? We can help make it yours.
(817) 765-6730
1961 Starwood Lane1961 Starwood Lane
Save
Ask
Tour
Hide
Share

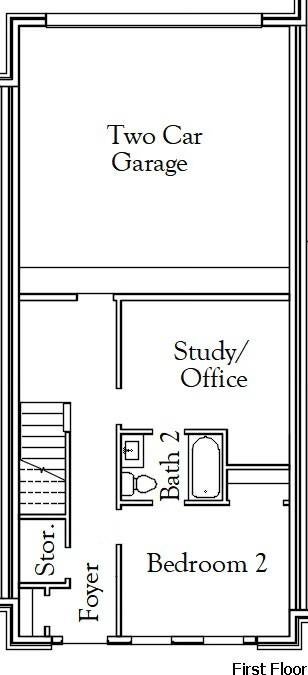
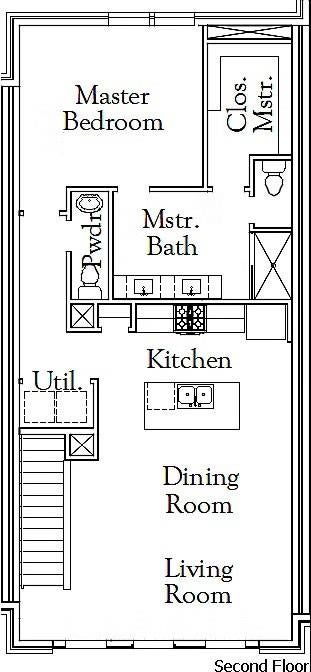
MLS# 21389531 - Built by Coventry Homes - Nov 15 2026 completion! ~ Live in the heart of Arlington's Entertainment District! This stunning 1,528 square-foot two story townhome in Townhomes at Ballpark features a unique and highly desirable layout with two bedrooms, 3-baths including 2 full baths and a half bath, spacious living and dining area, and an attached 2-car garage. Located in a gated community just two blocks north of I-30, you'll be minutes from the Texas Rangers, Dallas Cowboys, Texas Live!, Six Flags Over Texas, and so much more. This home is an exciting opportunity to own a brand-new townhome in one of Arlington's most vibrant locations,. Don't miss your chance – contact us today for details, availability, and to make this home yours!

Save
Ask
Tour
Hide
Share
Listing Snapshot
Price 
$417,990
Days On Site 
16 Days
Bedrooms 
2
Inside Area (SqFt) 
1,528 sqft
Total Baths 
3
Full Baths 
2
Partial Baths 
1
Lot Size 
0.023 Acres
Year Built 
2026
MLS® Number 
21389531
Status 
Active
Property Tax 
N/A
HOA/Condo/Coop Fees 
$450 monthly
Sq Ft Source 
N/A
Friends & Family
Recent Activity
yesterdayListing updated with changes from the MLS®
2 weeks agoListing first seen on site
General Features
Acres 
0.023
Attached Garage 
Yes
Foundation 
Slab
Garage 
Yes
Garage Spaces 
2
Levels 
Two
Parking 
Attached
Property Condition 
New Construction
Property Sub Type 
Townhouse
Sewer 
Public Sewer
Style 
Contemporary/Modern
Utilities 
Cable AvailableElectricity Available
Water Source 
Public
Interior Features
Appliances 
Built-In Gas RangeDishwasherDisposalGas Water HeaterMicrowaveTankless Water Heater
Cooling 
Central AirElectric
Flooring 
CarpetCeramic TileVinyl
Heating 
CentralNatural Gas
Interior 
Kitchen IslandOpen FloorplanPantry
Bedroom 
Dimensions - 13 x 10Level - FirstFeatures - Walk-In Closet(s)
Kitchen 
Dimensions - 16 x 9Level - SecondFeatures - Breakfast Bar, Kitchen Island, Pantry
Living Room 
Dimensions - 17 x 16Level - Second
Master Bedroom 
Dimensions - 15 x 10Level - Second
Office 
Dimensions - 13 x 12Level - First
Save
Ask
Tour
Hide
Share
Exterior Features
Construction Details 
Brick
Exterior 
Balcony
Fencing 
Wrought Iron
Roof 
Composition
Community Features
Association Fee 
$450.0
Association Fee Frequency 
Monthly
School District 
Arlington ISD
Schools
School District
Arlington ISD
Elementary School
Ellis
Middle School
Nichols
High School
Lamar
Listing courtesy of Ben Caballero of HomesUSA.com caballero@homesusa.com


© 2020 North Texas Real Estate Information Systems. All rights reserved. Information is deemed reliable but is not guaranteed accurate by the MLS or NTREIS. The information being provided is for the consumer's personal, non-commercial use, and may not be reproduced, redistributed, or used for any purpose other than to identify prospective properties consumers may be interested in purchasing.
Last checked: 2026-10-04 08:48 AM CDT

Neighborhood & Commute
Source: Walkscore
Disclosure: Community information and market data powered by Constellation Data Labs. Information is deemed reliable but not guaranteed.
Save
Ask
Tour
Hide
Share
Scroll to Top