
Save
Ask
Tour
Hide
$275,000
13 Days On Site
2829 Southgate DriveFort Worth, TX 76133
For Sale|Single Family Residence|Active
3
Beds
2
Total Baths
2
Full Baths
1,566
SqFt
$176
/SqFt
1960
Built
Subdivision:
South Hills Add
County:
Tarrant
Call Now: (817) 765-6730
Is this the listing for you? We can help make it yours.
(817) 765-6730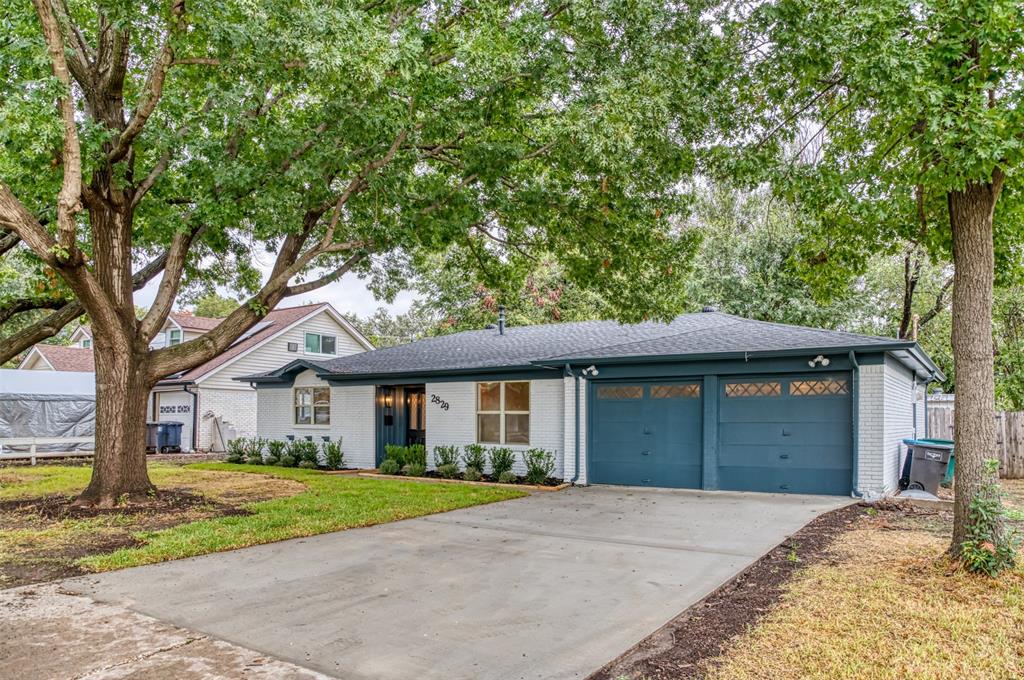
Save
Ask
Tour
Hide
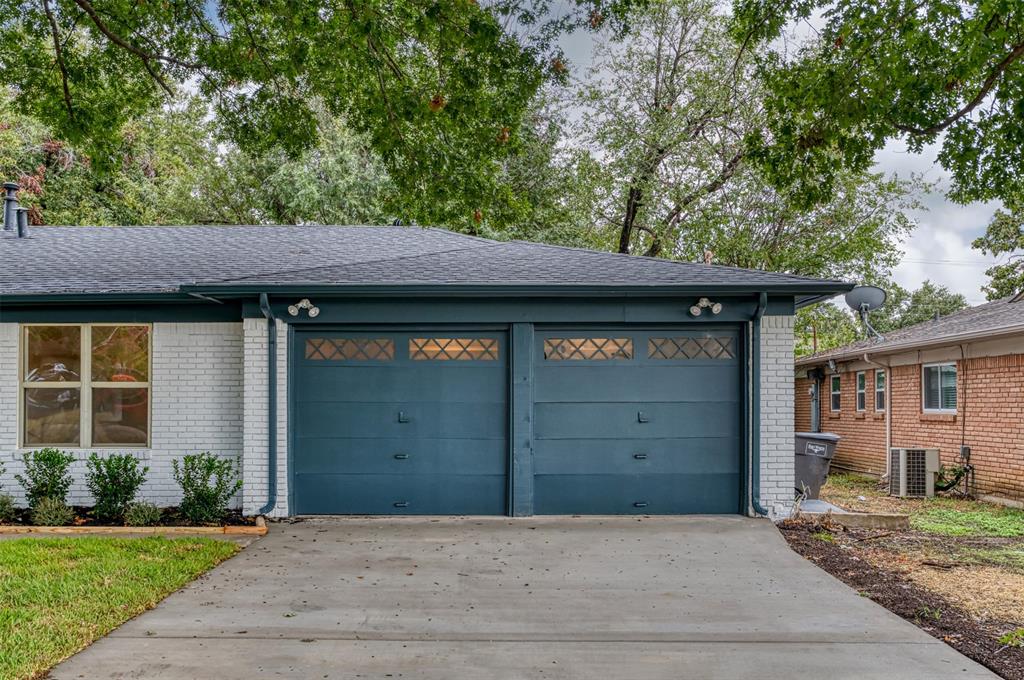
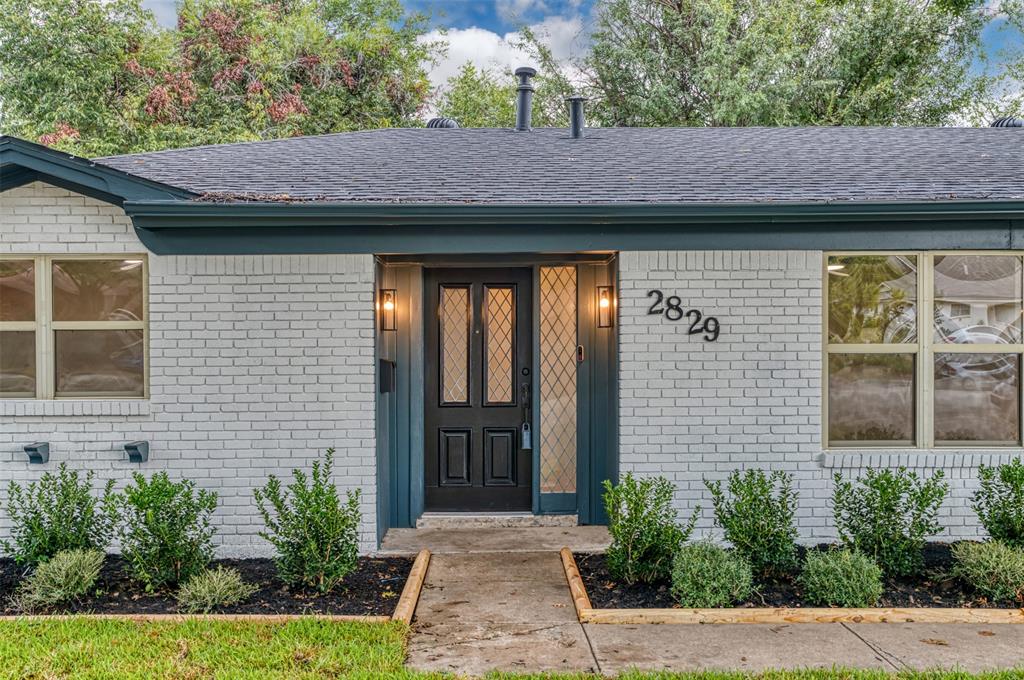
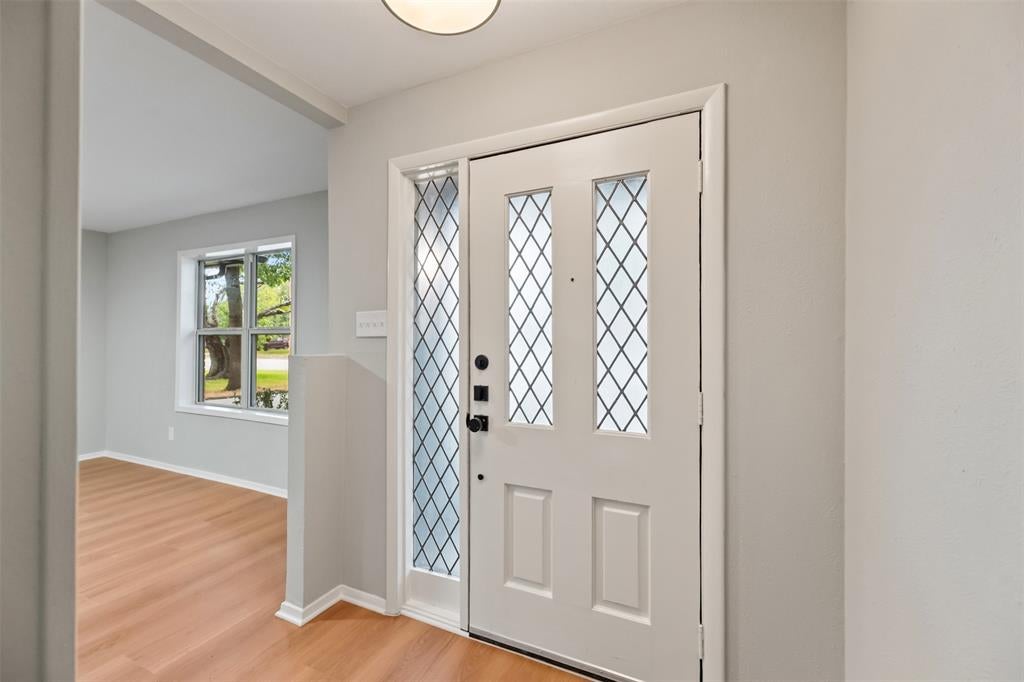
Beautifully updated home very close to I20 and a short drive to I35. The floorplan includes two living spaces, one of which would make a nice playroom or home office. A large primary bedroom has a walk in closet and both bathrooms have double sink vanities. Updates completed Oct. of 2026 include new paint inside and out, all flooring, granite counter tops, back splash, stainless appliances, all plumbing fixtures and light fixtures, cabinet and door hardware, bathtub, tile surrounds for the shower and tub, driveway, and much more! Outdoors you will find mature trees providing shade over the yard, a wood deck overlooking the backyard and a 16x12 metal storage building. All windows are vinyl, energy efficient double paned.
Save
Ask
Tour
Hide
Listing Snapshot
Price
$275,000
Days On Site
13 Days
Bedrooms
3
Inside Area (SqFt)
1,566 sqft
Total Baths
2
Full Baths
2
Partial Baths
N/A
Lot Size
0.193 Acres
Year Built
1960
MLS Number
21389478
Status
Active
Property Tax
$5,074
HOA/Condo/Coop Fees
N/A
Sq Ft Source
N/A
Friends & Family
Recent Activity
| 2 days ago | Listing updated with changes from the MLS | |
| 3 days ago | Status changed to Active | |
| 2 weeks ago | Listing first seen on site |
General Features
Acres
0.193
Attached Garage
Yes
Garage
Yes
Garage Spaces
2
Levels
One
Parking
GarageAttached
Property Sub Type
Single Family Residence
Security
Smoke Detector(s)
Sewer
Public Sewer
Special Circumstances
Standard
Style
Traditional
Water Source
Public
Interior Features
Appliances
DishwasherDisposalElectric RangeMicrowave
Cooling
Ceiling Fan(s)Central AirElectric
Fireplace
Yes
Fireplace Features
Wood Burning
Fireplaces
1
Flooring
CarpetCeramic TileLaminate
Heating
Central
Interior
Granite Counters
Laundry Features
Electric Dryer HookupWasher Hookup
Bath-Full
Dimensions - 1 x 1Level - First
Bedroom
Dimensions - 11 x 10Level - FirstFeatures - Ceiling Fan(s)
Breakfast Room
Dimensions - 8 x 7Level - First
Kitchen
Dimensions - 12 x 9Level - First
Laundry
Dimensions - 6 x 3Level - First
Living Room
Dimensions - 20 x 13Level - FirstFeatures - Ceiling Fan(s)
Master Bathroom
Dimensions - 1 x 1Level - First
Master Bedroom
Dimensions - 19 x 13Level - FirstFeatures - Ceiling Fan(s), Walk-In Closet(s)
Save
Ask
Tour
Hide
Exterior Features
Construction Details
Brick
Exterior
Storage
Lot Features
Few TreesInterior LotLandscapedSubdivided
Patio And Porch
Deck
Roof
Composition
Community Features
School District
Fort Worth ISD
Financing Terms Available
CashConventionalFHAVA Loan
Schools
School District
Fort Worth ISD
Elementary School
Westcreek
Middle School
Wedgwood
High School
Southwest
Listing courtesy of Jared Childs of Cornerstone Realty Group, LLC trinityway@gmail.com

© 2020 North Texas Real Estate Information Systems. All rights reserved. Information is deemed reliable but is not guaranteed accurate by the MLS or NTREIS. The information being provided is for the consumer's personal, non-commercial use, and may not be reproduced, redistributed, or used for any purpose other than to identify prospective properties consumers may be interested in purchasing.
Last checked: 2026-10-19 11:44 PM CDT
Neighborhood & Commute
Source: Walkscore
Disclosure: Community information and market data powered by Constellation Data Labs. Information is deemed reliable but not guaranteed.
Save
Ask
Tour
Hide

Did you know? You can invite friends and family to your search. They can join your search, rate and discuss listings with you.