
Save
Ask
Tour
Hide
$399,900
52 Days On Site
8813 Haste LaneAubrey, TX 76227
For Sale|Single Family Residence|Active
4
Beds
3
Total Baths
3
Full Baths
2,186
SqFt
$183
/SqFt
2026
Built
Subdivision:
Saratoga
County:
Denton
Call Now: (817) 765-6730
Is this the listing for you? We can help make it yours.
(817) 765-6730Upcoming Open Houses
Mon, Nov 9, 10:00 AM - 6:00 PM
Tue, Nov 10, 10:00 AM - 6:00 PM
Wed, Nov 11, 10:00 AM - 6:00 PM
Thu, Nov 12, 10:00 AM - 6:00 PM
Fri, Nov 13, 10:00 AM - 6:00 PM
Save
Ask
Tour
Hide
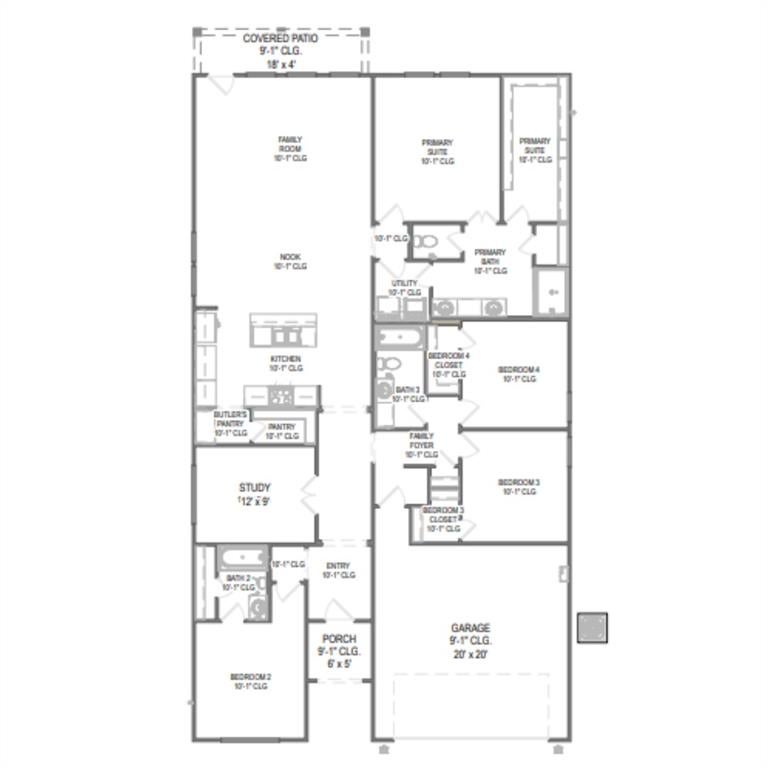
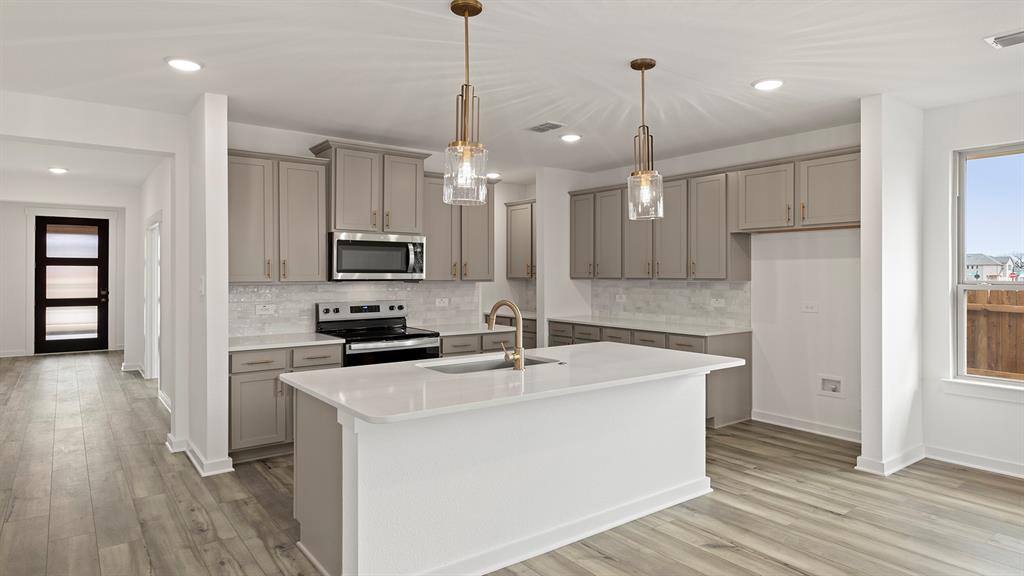
MLS# 21389465 - Built by HistoryMaker Homes - Nov 2026 completion! ~ LOWEST PRICE OF THE SEASON! Traditional 4 - bed, 3 - bath single - family home in Saratoga offering 2,186 sq ft (est. completion 11 - 30 - 2026). Open floorplan with kitchen island, pantry, double vanity in baths, and walk - in closets. Smart home system, central heat - air with ceiling fans. Covered patio, 2 - car garage, slab foundation, shingle roof. Flooring includes laminate, luxury vinyl plank and tile. Located in Aubrey ISD (Hl Brockett Elementary, Aubrey Middle & High). Construction incomplete.
Save
Ask
Tour
Hide
Listing Snapshot
Price
$399,900
Days On Site
52 Days
Bedrooms
4
Inside Area (SqFt)
2,186 sqft
Total Baths
3
Full Baths
3
Partial Baths
N/A
Lot Size
0.132 Acres
Year Built
2026
MLS Number
21389465
Status
Active
Property Tax
N/A
HOA/Condo/Coop Fees
$54.17 monthly
Sq Ft Source
N/A
Friends & Family
Recent Activity
| 3 hours ago | Listing updated with changes from the MLS | |
| 3 days ago | Price changed to $399,900 | |
| 2 months ago | Listing first seen on site |
General Features
Acres
0.132
Attached Garage
Yes
Foundation
Slab
Garage
Yes
Garage Spaces
2
Levels
One
Parking
DrivewayGarage Door OpenerGarage Faces FrontAttached
Property Condition
New Construction
Property Sub Type
Single Family Residence
Style
Traditional
Interior Features
Appliances
DishwasherGas OvenMicrowaveTankless Water Heater
Cooling
Ceiling Fan(s)Central Air
Flooring
LaminateTileVinyl
Heating
Central
Interior
Double VanityKitchen IslandOpen FloorplanPantryWalk-In Closet(s)Smart Home
Laundry Features
Gas Dryer Hookup
Bedroom
Dimensions - 11 x 12Level - First
Bonus Room
Dimensions - 12 x 10Level - First
Dining Room
Dimensions - 4 x 4Level - First
Kitchen
Dimensions - 18 x 10Level - First
Living Room
Dimensions - 18 x 15Level - First
Master Bedroom
Dimensions - 13 x 15Level - First
Utility Room
Dimensions - 6 x 4Level - First
Save
Ask
Tour
Hide
Exterior Features
Construction Details
BrickFiber Cement
Fencing
Fenced
Patio And Porch
Covered
Roof
Shingle
Community Features
Association Fee
$650.0
Association Fee Frequency
Annually
Community Features
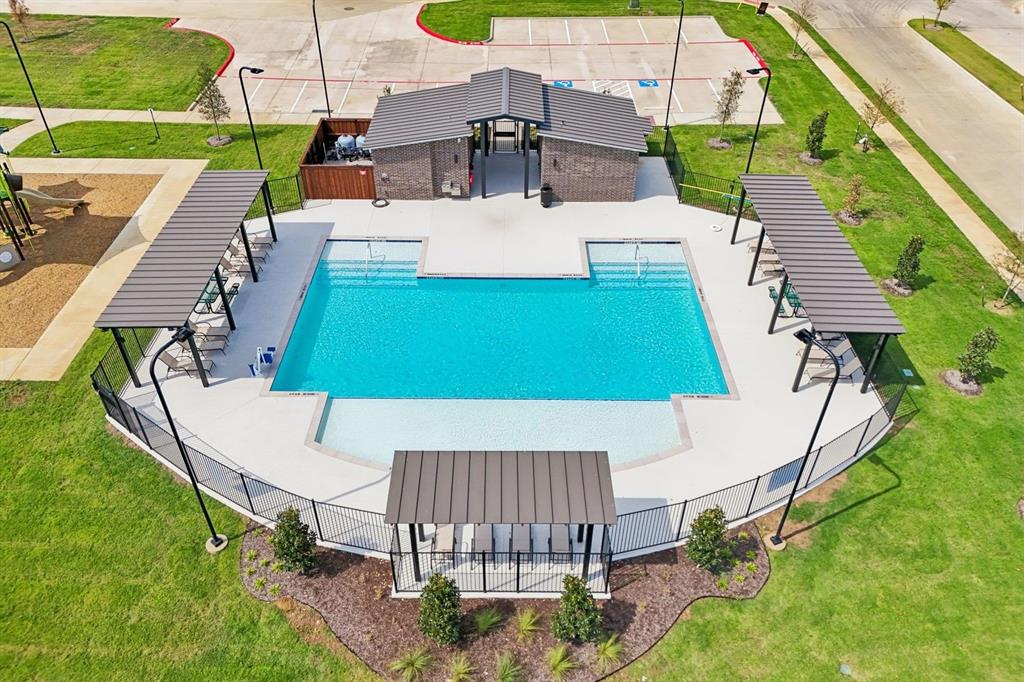
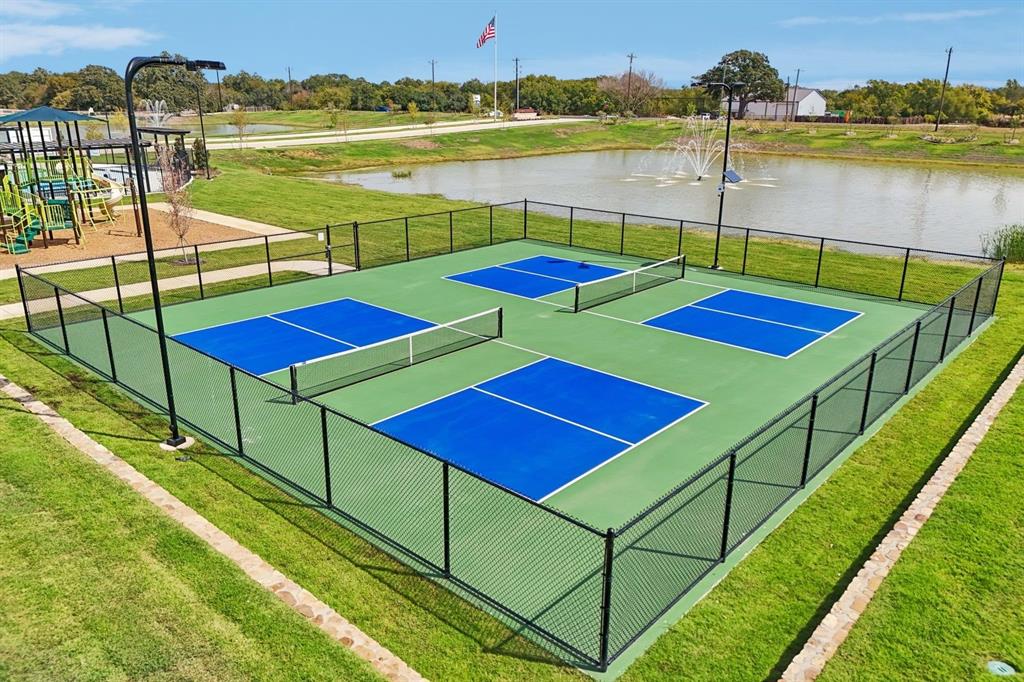
PoolClubhouseCurbsPlaygroundSidewalksTennis Court(s)
School District
Aubrey ISD
Schools
School District
Aubrey ISD
Elementary School
Hl Brockett
Middle School
Aubrey
High School
Aubrey
Listing courtesy of Ben Caballero of Historymaker Homes caballero@homesusa.com

© 2020 North Texas Real Estate Information Systems. All rights reserved. Information is deemed reliable but is not guaranteed accurate by the MLS or NTREIS. The information being provided is for the consumer's personal, non-commercial use, and may not be reproduced, redistributed, or used for any purpose other than to identify prospective properties consumers may be interested in purchasing.
Last checked: 2026-11-08 10:16 PM CST
© 2020 North Texas Real Estate Information Systems. All rights reserved. Information is deemed reliable but is not guaranteed accurate by the MLS or NTREIS. The information being provided is for the consumer's personal, non-commercial use, and may not be reproduced, redistributed, or used for any purpose other than to identify prospective properties consumers may be interested in purchasing.
Last checked: 2026-11-08 10:16 PM CST
Neighborhood & Commute
Source: Walkscore
Disclosure: Community information and market data powered by Constellation Data Labs. Information is deemed reliable but not guaranteed.
Save
Ask
Tour
Hide

Did you know? You can invite friends and family to your search. They can join your search, rate and discuss listings with you.