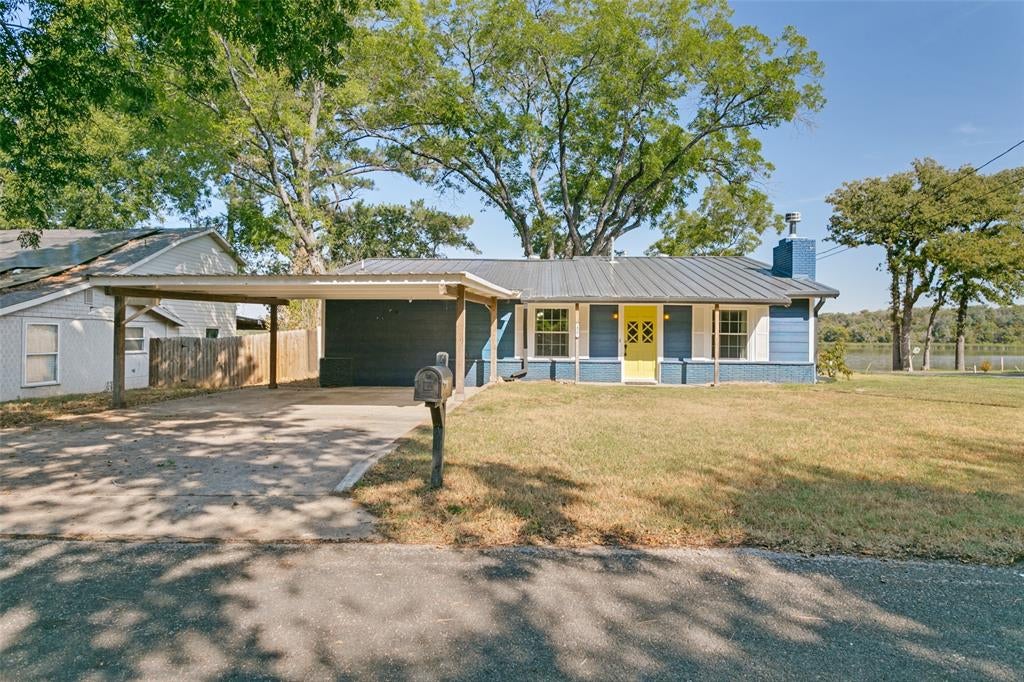
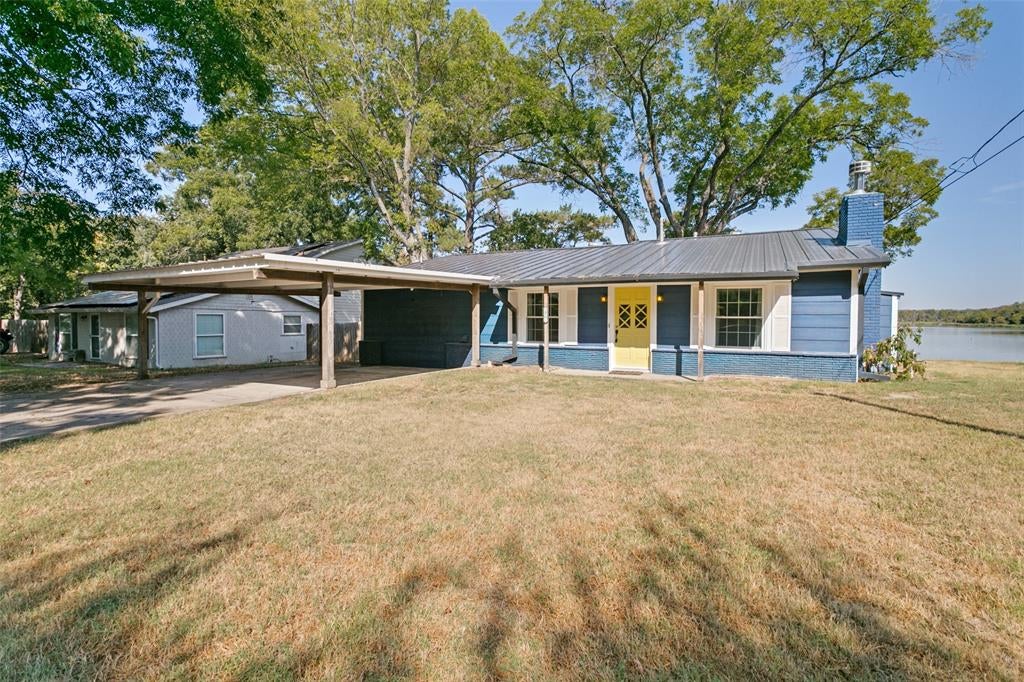
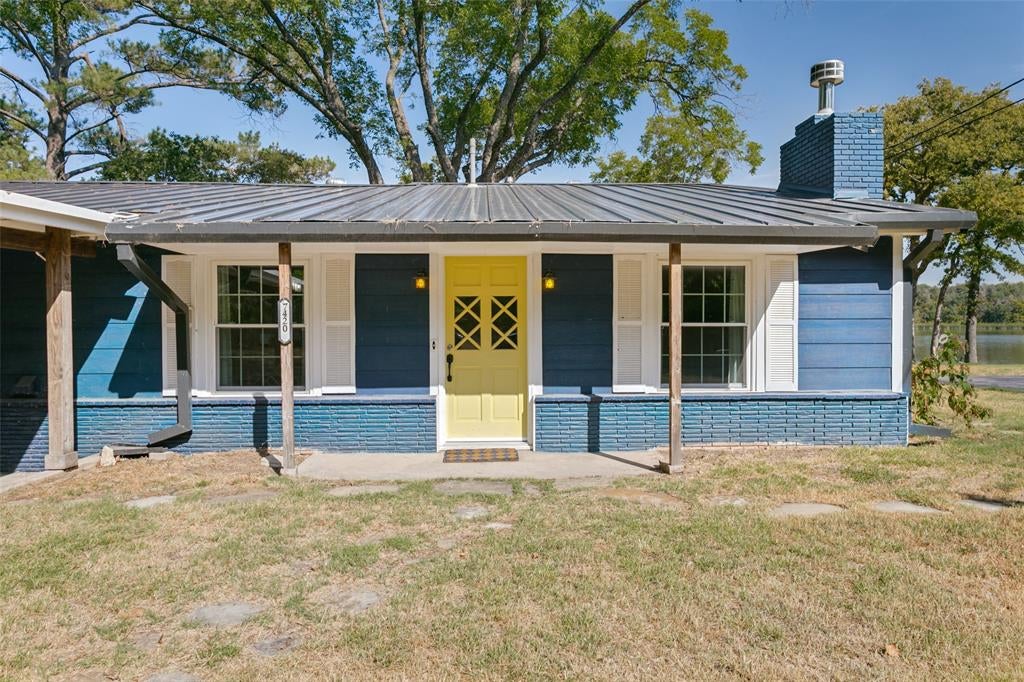
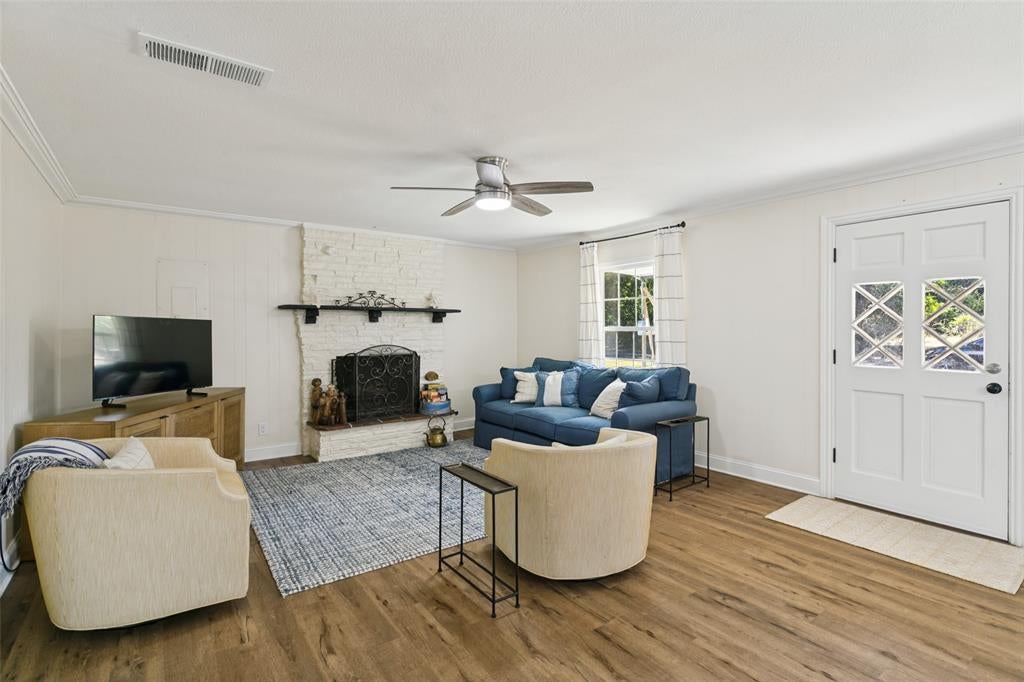
LAKE WORTH REIMAGINED. Exceptional waterfront living with beautiful lake and Lake Worth Nature Center views! Nearly $400K invested in the extensive reconstruction, renovation & improvement of this distinctive lake home. Work reached far beyond cosmetics, including structural framing, electrical, plumbing, HVAC, insulation, windows, drywall, subflooring, ceilings & more. The redesigned kitchen features raised ceilings, new cabinetry, wood countertops, tile backsplash, new appliances, wine refrigerator & lakeside windows. The new primary suite extends toward the lake with a 4-panel sliding glass door, jetted tub, custom closet system & integrated laundry. Updated secondary bedrooms & baths complete the interior. Outside, enjoy a new covered deck, concrete retaining wall & private boat dock with lift. City park directly across the street adds an open setting & convenient public parking. A remarkable waterfront transformation minutes from Fort Worth! Renovation & Improvement Highlights sheet in Transaction Desk.
Save
Ask
Tour
Hide
Share
Listing Snapshot
Price
$850,000
Days On Site
26 Days
Bedrooms
3
Inside Area (SqFt)
1,976 sqft
Total Baths
3
Full Baths
3
Partial Baths
N/A
Lot Size
0.21 Acres
Year Built
1958
MLS Number
21389453
Status
Active
Property Tax
N/A
HOA/Condo/Coop Fees
N/A
Sq Ft Source
N/A
Friends & Family
React
Invite
Recent Activity
4 weeks ago
Listing updated with changes from the MLS
4 weeks ago
Listing first seen on site
General Features
Acres
0.21
Carport
2
Foundation
CombinationPillar/Post/Pier
Levels
One
Parking
Additional ParkingCarportNo GarageSee RemarksBoat
Property Sub Type
Single Family Residence
Security
Smoke Detector(s)
Sewer
Public Sewer
Special Circumstances
Standard
Style
Traditional
Utilities
Cable Available
Water Source
Public
Interior Features
Appliances
DishwasherDisposalDryerGas RangeMicrowaveRefrigeratorTankless Water HeaterVented Exhaust FanWasherOtherWine Cooler
Cooling
Ceiling Fan(s)Central AirElectric
Fireplace
Yes
Fireplace Features
GasLiving RoomGas Log
Fireplaces
1
Flooring
Vinyl
Heating
Exhaust FanCentralElectric
Interior
Eat-in KitchenOpen FloorplanOtherPantryWalk-In Closet(s)High Speed Internet
Laundry Features
Electric Dryer HookupWasher Hookup
Window Features
Window Coverings
Bath-Full
Dimensions - 0 x 0Level - First
Bedroom
Dimensions - 0 x 0Level - FirstFeatures - Ceiling Fan(s)