Save
Ask
Tour
Hide
Share
$480,000
38 Days On Site

726 Celebrity Court
Midlothian, TX 76065

For Sale|Single Family Residence|Active
4
Beds
2
Total Baths
2
Full Baths
2,270
SqFt
$211
/SqFt
2010
Built
Subdivision:
The Rosebud Sec 2
County:
Ellis
Call Now: (817) 765-6730
Is this the listing for you? We can help make it yours.
(817) 765-6730
726 Celebrity Court726 Celebrity Court726 Celebrity Court726 Celebrity Court
Save
Ask
Tour
Hide
Share

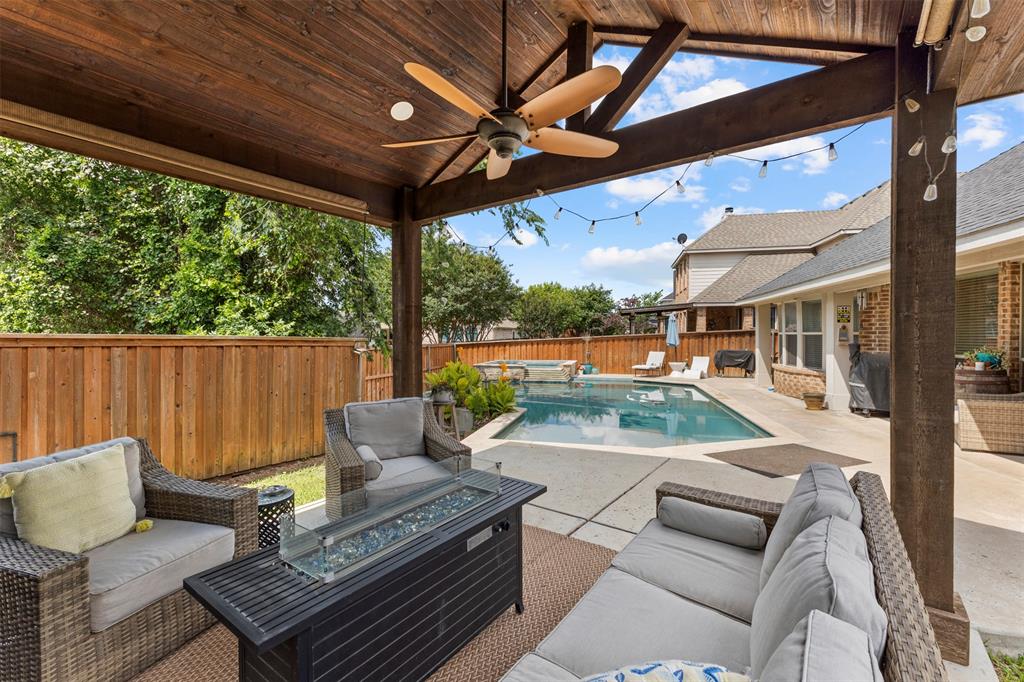
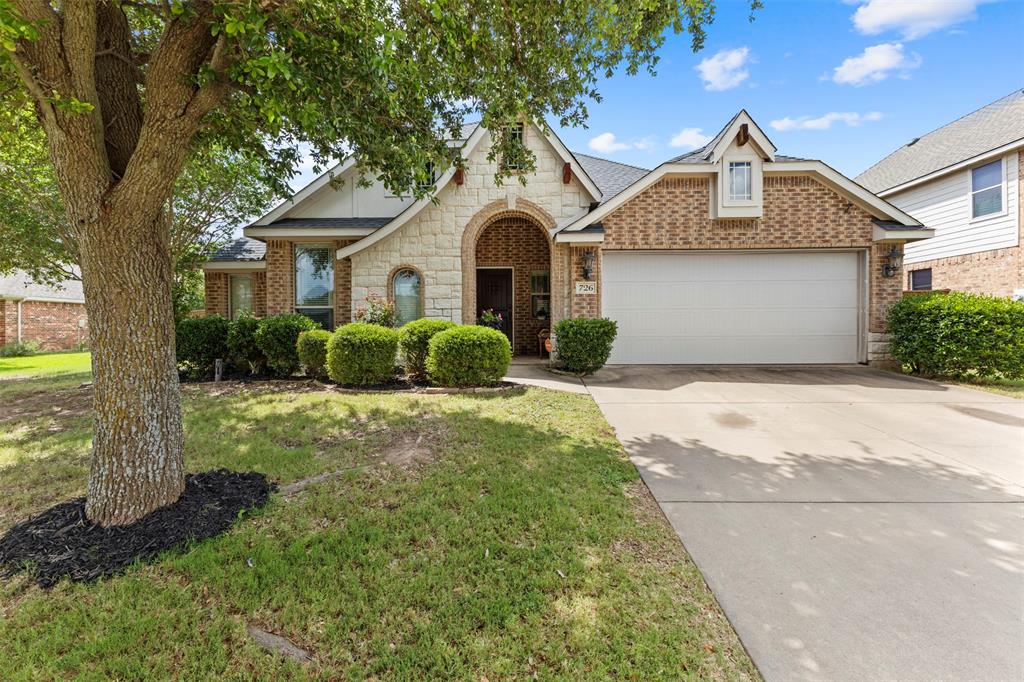
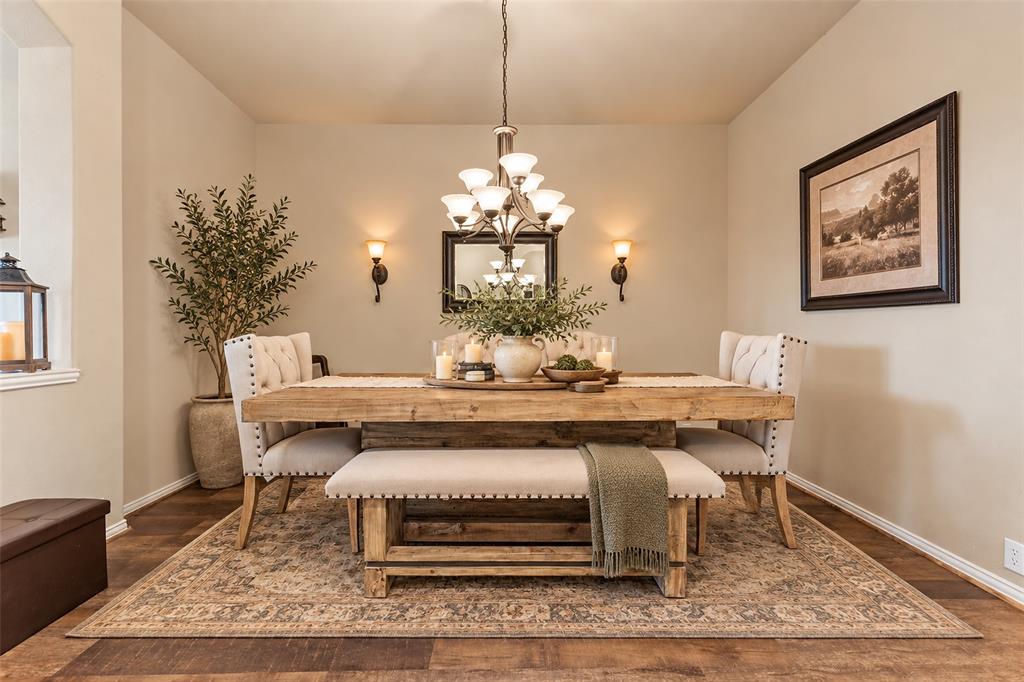
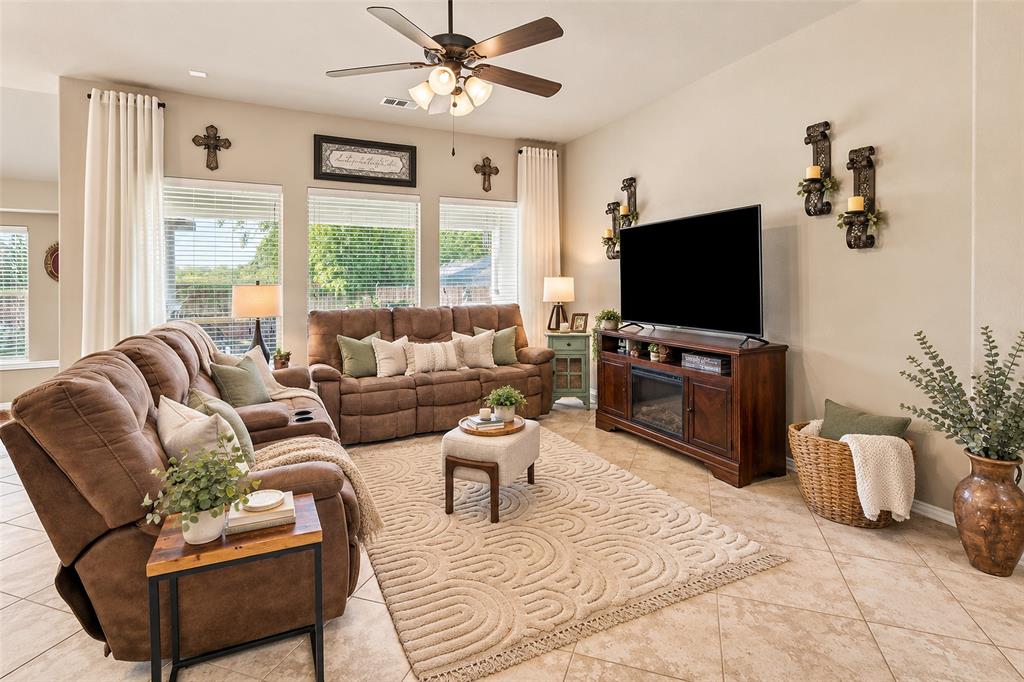
POOL • HOT TUB • PRIVATE CABANA • DOUBLE CUL-DE-SAC • $5,000 PAINT ALLOWANCE! Welcome to 726 Celebrity Court, where everyday living feels a little more like vacation. This 4-bedroom Midlothian home offers an incredible backyard retreat complete with an inground pool, relaxing hot tub and private cabana—ready for summer entertaining, weekend get-togethers or quiet evenings at home. Inside, a distinctive rotunda entry with decorative art niches and graceful rounded corners opens to a bright, flowing floor plan with vaulted ceilings and wood-look LVP and tile flooring throughout—no carpet. The spacious kitchen is designed for gathering with a large island, granite countertops, glass block backsplash, bronze hardware and Whirlpool appliances. Outside, mature landscaping, a sprinkler system and the resort-style backyard create a space you'll want to enjoy year-round. BONUS: The seller is offering a $5,000 PAINTING ALLOWANCE, giving the new owner the opportunity to choose colors that fit their own style from day one. If you've been searching for a 4-bedroom Midlothian home with a backyard that's already DONE, this one deserves a look. Schedule your private showing and come see the pool in person!

Save
Ask
Tour
Hide
Share
Listing Snapshot
Price 
$480,000
Days On Site 
38 Days
Bedrooms 
4
Inside Area (SqFt) 
2,270 sqft
Total Baths 
2
Full Baths 
2
Partial Baths 
N/A
Lot Size 
0.241 Acres
Year Built 
2010
MLS Number 
21389388
Status 
Active
Property Tax 
$7,834
HOA/Condo/Coop Fees 
$32.08 monthly
Sq Ft Source 
N/A
Friends & Family
Recent Activity
3 weeks agoListing updated with changes from the MLS
a month agoListing first seen on site
General Features
Acres 
0.241
Attached Garage 
Yes
Garage 
Yes
Garage Spaces 
2
Levels 
One
Parking 
ConcreteDrivewayGarageGarage Door OpenerGarage Faces FrontAttached
Property Sub Type 
Single Family Residence
Sewer 
Public Sewer
Special Circumstances 
Standard
Style 
Traditional
Utilities 
Electricity Available
Water Source 
Public
Interior Features
Appliances 
DishwasherDisposalElectric RangeMicrowave
Cooling 
Ceiling Fan(s)Central AirElectric
Heating 
CentralElectric
Interior 
Dry BarEat-in KitchenGranite CountersKitchen IslandOpen FloorplanWalk-In Closet(s)
Bedroom 
Dimensions - 10 x 11Level - First
Dining Room 
Dimensions - 13 x 16Level - First
Living Room 
Dimensions - 16 x 22Level - First
Master Bedroom 
Dimensions - 13 x 21Level - First
Save
Ask
Tour
Hide
Share
Exterior Features
Exterior 
Rain GuttersPrivate Yard
Fencing 
Wood
Lot Features 
Interior LotLandscapedSubdivided
Pool Features 
GuniteIn Ground
Community Features
Association Fee 
$385.0
Association Fee Frequency 
Annually
School District 
Midlothian ISD
Schools
School District
Midlothian ISD
Elementary School
Mtpeak
Middle School
Dieterich
High School
Midlothian
Listing courtesy of Hailey Emery of Emery Realty, LLC hprikryl@yahoo.com


© 2020 North Texas Real Estate Information Systems. All rights reserved. Information is deemed reliable but is not guaranteed accurate by the MLS or NTREIS. The information being provided is for the consumer's personal, non-commercial use, and may not be reproduced, redistributed, or used for any purpose other than to identify prospective properties consumers may be interested in purchasing.
Last checked: 2026-10-26 09:58 AM CDT

Neighborhood & Commute
Source: Walkscore
Disclosure: Community information and market data powered by Constellation Data Labs. Information is deemed reliable but not guaranteed.
Save
Ask
Tour
Hide
Share
Scroll to Top