
Save
Ask
Tour
Hide
$673,000
37 Days On Site
8508 High Meadows DrivePlano, TX 75025
For Sale|Single Family Residence|Active
4
Beds
4
Total Baths
3
Full Baths
1
Partial Bath
3,449
SqFt
$195
/SqFt
1997
Built
Subdivision:
Villages Of Russell Creek Ph 3b
County:
Collin
Call Now: (817) 765-6730
Is this the listing for you? We can help make it yours.
(817) 765-6730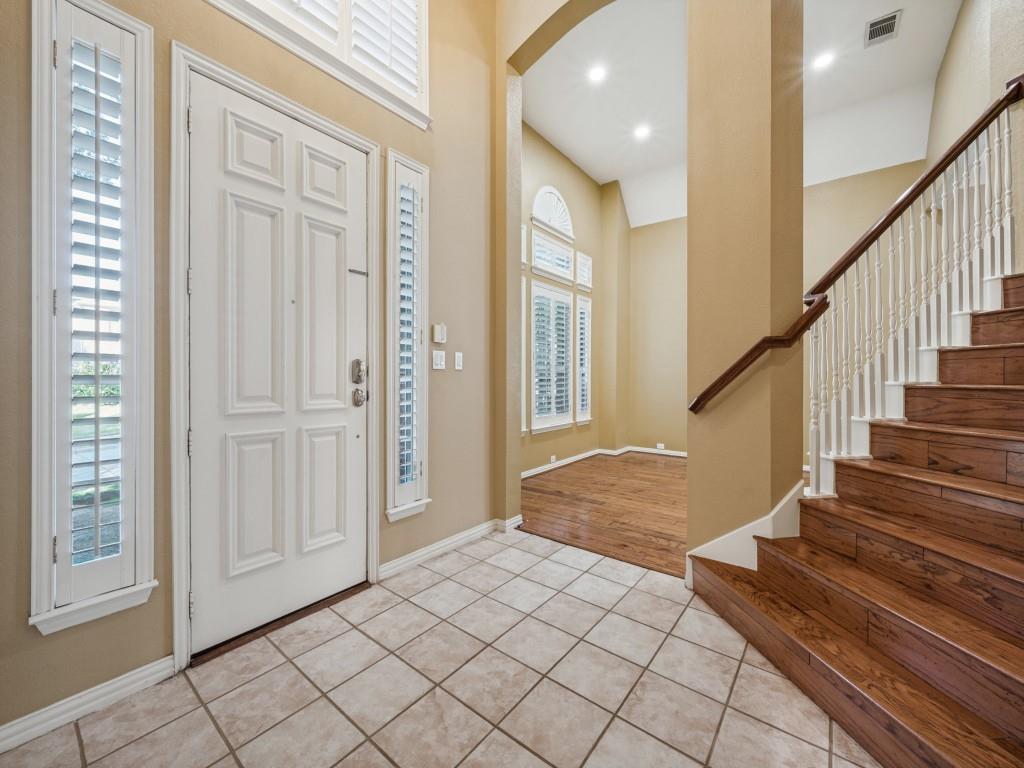
Save
Ask
Tour
Hide
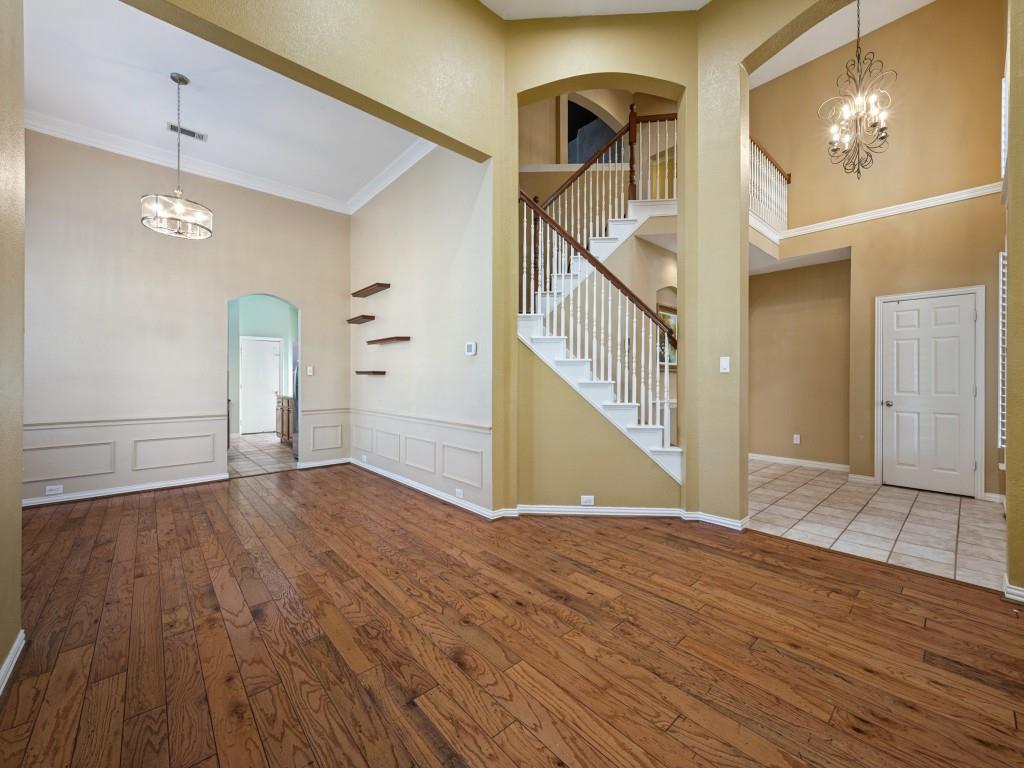
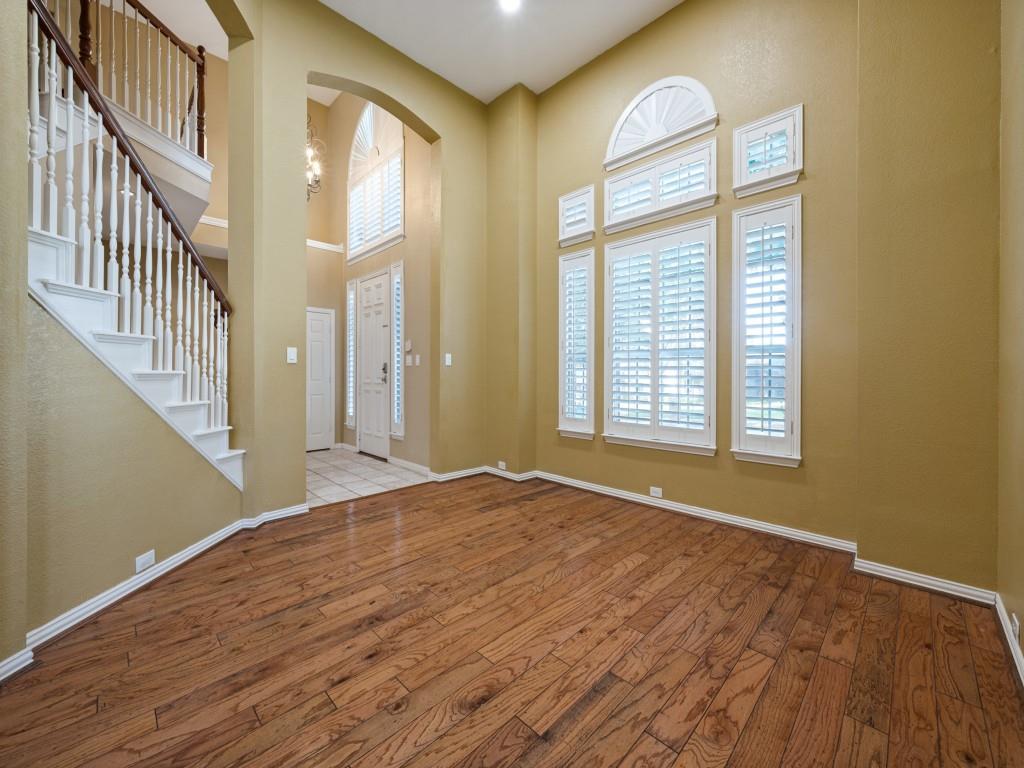
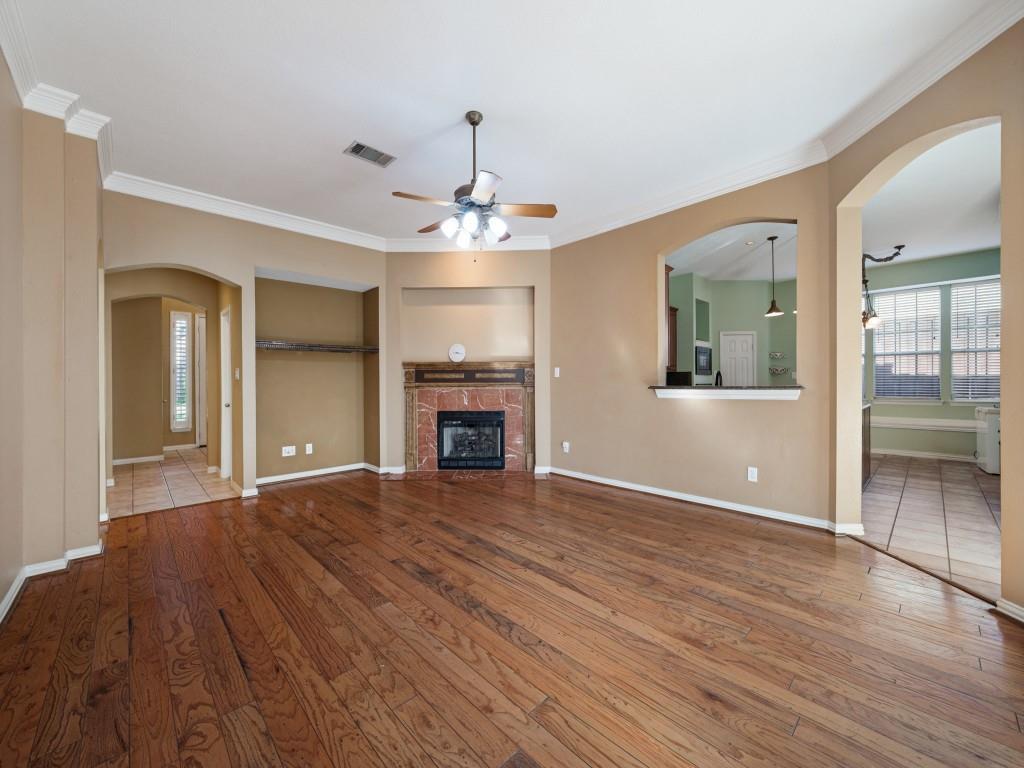
Spacious 4-bedroom, 3.5-bath home situated on a huge lot in a convenient location close to dining, shopping, fitness, and everyday amenities. The home offers a highly desirable floor plan with the primary bedroom downstairs, plus a large game room, perfect for entertaining, relaxing, or family gatherings. Step outside to enjoy the expansive backyard featuring a covered patio and outdoor kitchen, creating a wonderful space for outdoor dining and entertaining. With great Plano West schools, this home combines space, convenience, and flexibility in a sought-after area. No HOA and no HOA fee.
Save
Ask
Tour
Hide
Listing Snapshot
Price
$673,000
Days On Site
37 Days
Bedrooms
4
Inside Area (SqFt)
3,449 sqft
Total Baths
4
Full Baths
3
Partial Baths
1
Lot Size
0.29 Acres
Year Built
1997
MLS Number
21389381
Status
Active
Property Tax
$11,140
HOA/Condo/Coop Fees
N/A
Sq Ft Source
N/A
Friends & Family
Recent Activity
| 16 hours ago | Listing updated with changes from the MLS | |
| 4 days ago | Price changed to $673,000 | |
| a month ago | Listing first seen on site |
General Features
Acres
0.29
Attached Garage
Yes
Garage
Yes
Garage Spaces
2
Levels
Two
Parking
CoveredGarage Faces RearAttached
Property Sub Type
Single Family Residence
Sewer
Public Sewer
Special Circumstances
Standard
Utilities
Cable AvailableUnderground Utilities
Water Source
Public
Interior Features
Appliances
DishwasherDisposalElectric CooktopElectric OvenGas Water HeaterMicrowaveConvection OvenVented Exhaust Fan
Fireplace
Yes
Fireplace Features
Gas StarterWood BurningGas Log
Fireplaces
1
Heating
Exhaust Fan
Interior
High Speed Internet
Bedroom
Dimensions - 16 x 12Level - Second
Breakfast Room
Dimensions - 11 x 8Level - First
Dining Room
Dimensions - 12 x 11Level - First
Game Room
Dimensions - 0 x 0Level - Second
Living Room
Dimensions - 15 x 14Level - First
Master Bedroom
Dimensions - 18 x 15Level - FirstFeatures - Walk-In Closet(s)
Utility Room
Dimensions - 12 x 6Level - First
Save
Ask
Tour
Hide
Community Features
School District
Plano ISD
Schools
School District
Plano ISD
Elementary School
Andrews
Middle School
Rice
High School
Jasper
Listing courtesy of Ying Xu of RE/MAX Dallas Suburbs xuy6158@yahoo.com

© 2020 North Texas Real Estate Information Systems. All rights reserved. Information is deemed reliable but is not guaranteed accurate by the MLS or NTREIS. The information being provided is for the consumer's personal, non-commercial use, and may not be reproduced, redistributed, or used for any purpose other than to identify prospective properties consumers may be interested in purchasing.
Last checked: 2026-10-25 08:32 AM CDT
© 2020 North Texas Real Estate Information Systems. All rights reserved. Information is deemed reliable but is not guaranteed accurate by the MLS or NTREIS. The information being provided is for the consumer's personal, non-commercial use, and may not be reproduced, redistributed, or used for any purpose other than to identify prospective properties consumers may be interested in purchasing.
Last checked: 2026-10-25 08:32 AM CDT
Neighborhood & Commute
Source: Walkscore
Disclosure: Community information and market data powered by Constellation Data Labs. Information is deemed reliable but not guaranteed.
Save
Ask
Tour
Hide

Did you know? You can invite friends and family to your search. They can join your search, rate and discuss listings with you.