Save
Ask
Tour
Hide
Share
$515,000
11 Days On Site

349 Apache Trail
Murphy, TX 75094

For Sale|Single Family Residence|Active
3
Beds
2
Total Baths
2
Full Baths
2,552
SqFt
$202
/SqFt
2006
Built
Subdivision:
The Ranch Ph 7 At North Hill
County:
Collin
Call Now: (817) 765-6730
Is this the listing for you? We can help make it yours.
(817) 765-6730
349 Apache Trail349 Apache Trail349 Apache Trail349 Apache Trail
Save
Ask
Tour
Hide
Share

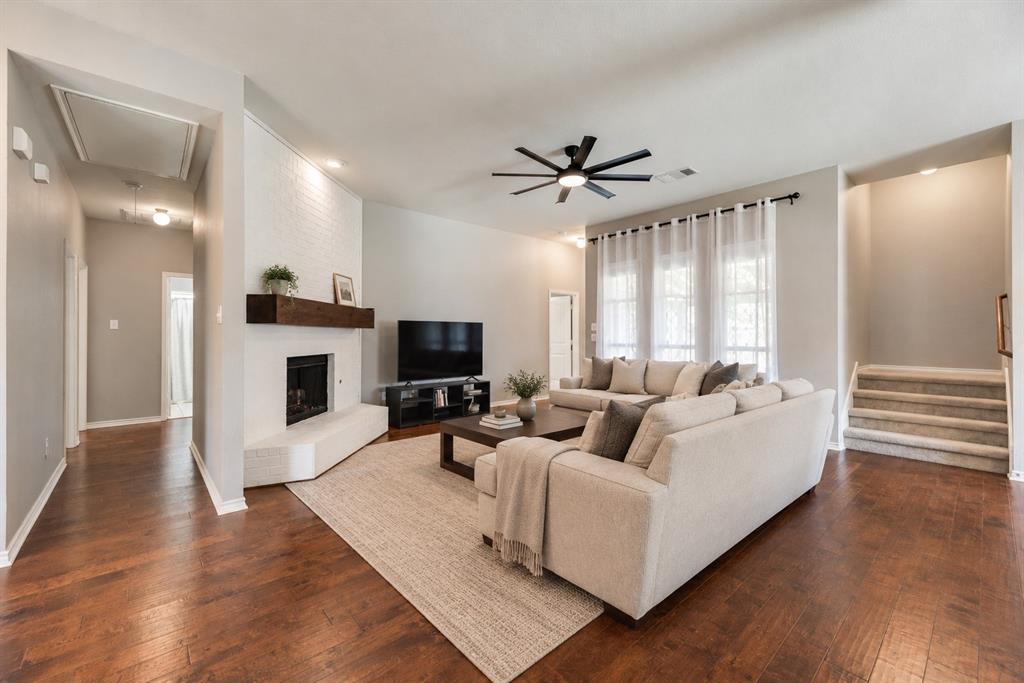
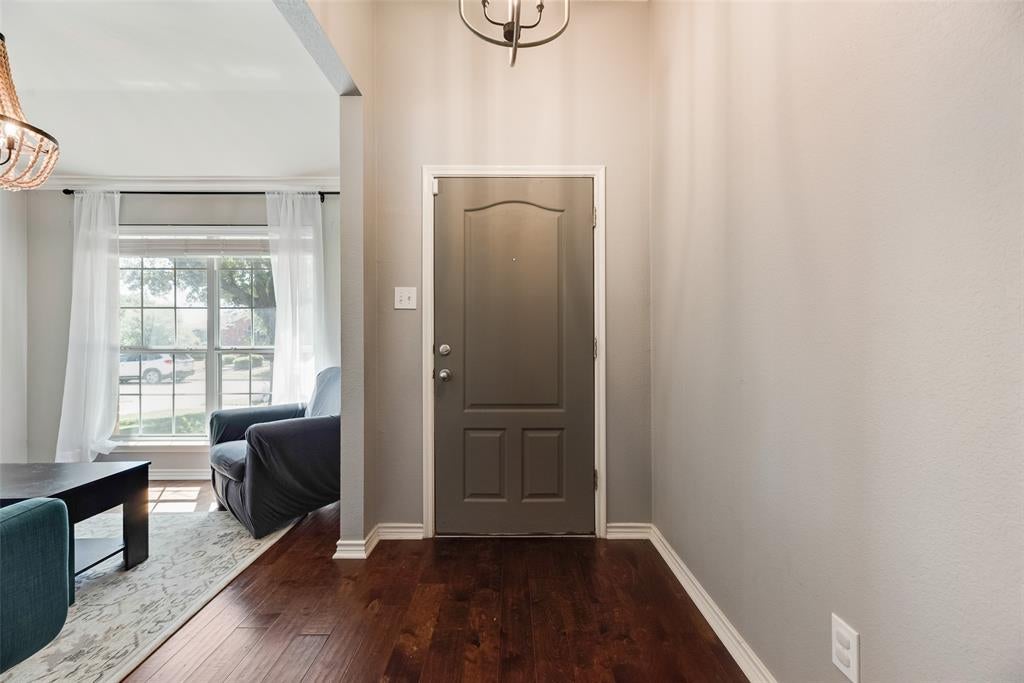
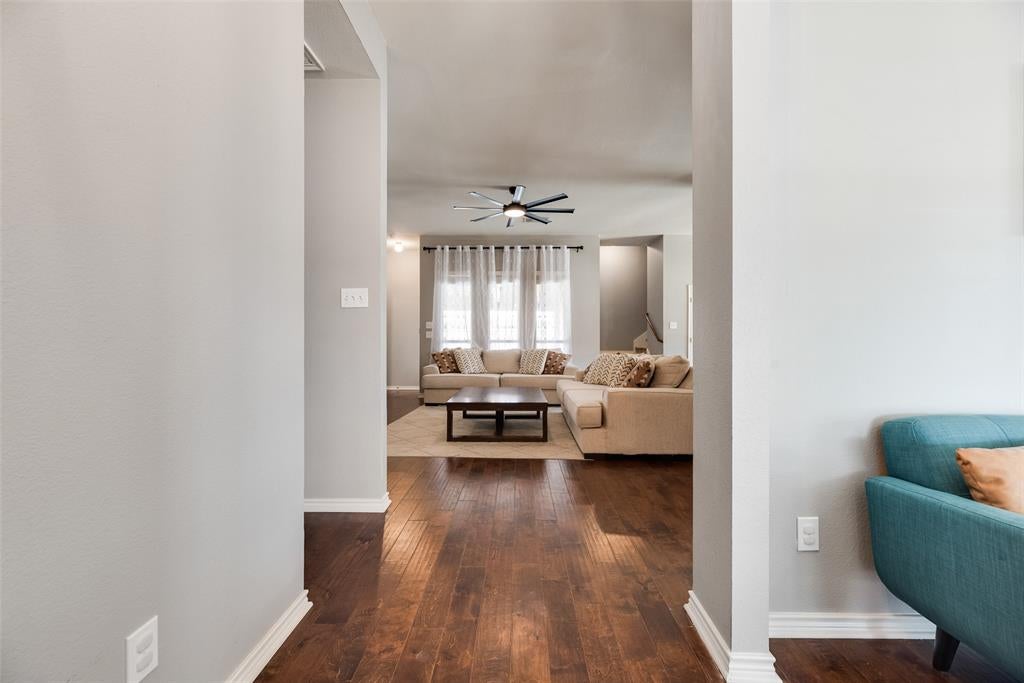
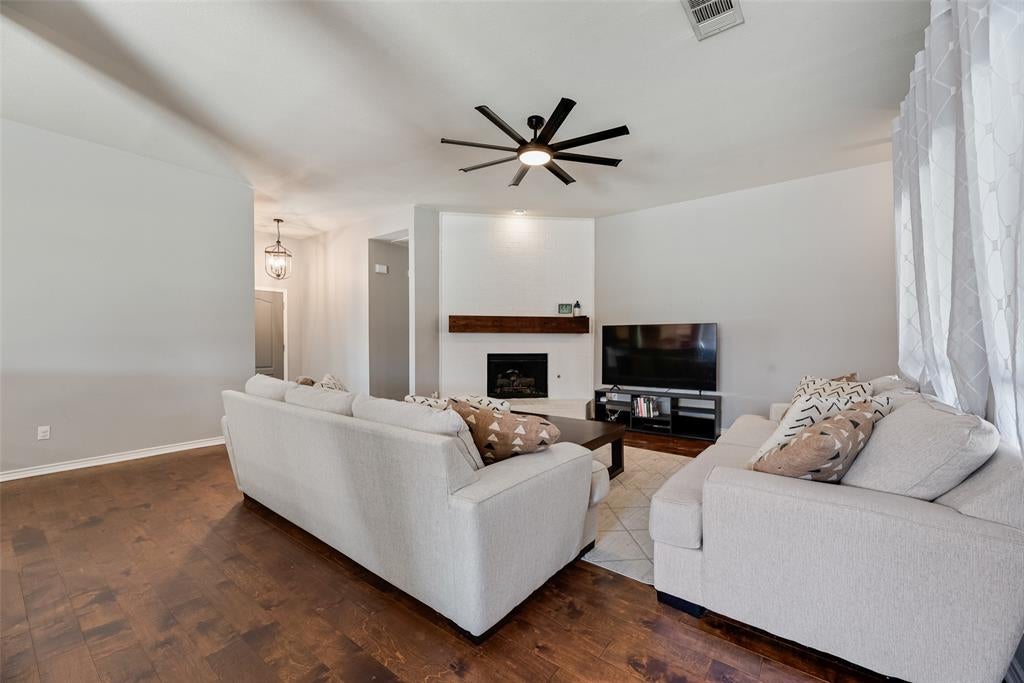
Designed for the way you live and entertain, this one-and-a-half-story home in The Ranch at North Hill brings together open living spaces, modern updates, and exceptional flexibility. With 3 bedrooms, 2 full baths, and a massive upstairs game room, the thoughtfully designed floor plan provides generous space with an effortless connection between everyday living, entertaining, and relaxation. Beautiful hardwood flooring, neutral finishes, contemporary light fixtures, and an open layout create an inviting sense of continuity throughout the main level. The family room is anchored by a corner fireplace with a brick hearth and flows naturally into the kitchen, creating an ideal setting for both intimate evenings and larger gatherings. The kitchen is beautifully appointed with quartz countertops, stainless steel appliances, a gas cooktop, built-in oven and microwave, abundant cabinetry, a large pantry, and an undermount sink with pull-down faucet. A bright breakfast nook completes the space and overlooks the main living area. The primary suite offers a private retreat with an ensuite bath featuring dual sinks, a corner garden tub, separate shower, and generous walk-in closet. Upstairs, the expansive game room adds an impressive dimension of versatility, with ample space for a media room, home theater, game lounge, or additional living area. Outside, a covered patio extends the living space into the expansive backyard, offering room to relax, entertain, and enjoy the outdoors. North Hill Park further enhances the lifestyle with a community pool, playgrounds, tennis courts, sand volleyball, basketball court, practice fields, open green space, walking trails, and workout stations. Located in Murphy and zoned to Wylie ISD, this home pairs sophisticated everyday living with an exceptional community setting and convenient access to shopping, dining, and amenities throughout Murphy and the surrounding North Dallas area.

Save
Ask
Tour
Hide
Share
Listing Snapshot
Price 
$515,000
Days On Site 
11 Days
Bedrooms 
3
Inside Area (SqFt) 
2,552 sqft
Total Baths 
2
Full Baths 
2
Partial Baths 
N/A
Lot Size 
0.26 Acres
Year Built 
2006
MLS® Number 
21389348
Status 
Active
Property Tax 
$9,320
HOA/Condo/Coop Fees 
$185 Semi-Annually
Sq Ft Source 
N/A
Friends & Family
Recent Activity
a week agoListing updated with changes from the MLS®
2 weeks agoListing first seen on site
General Features
Acres 
0.26
Attached Garage 
Yes
Foundation 
Slab
Garage 
Yes
Garage Spaces 
2
Levels 
One and One Half
Parking 
CoveredDirect AccessDrivewayGarageGarage Door OpenerGarage Faces SideInside EntranceAttached
Property Sub Type 
Single Family Residence
Security 
Smoke Detector(s)
Sewer 
Public Sewer
Special Circumstances 
Standard
Style 
Traditional
Utilities 
Cable AvailableElectricity ConnectedNatural Gas Available
Water Source 
Public
Interior Features
Appliances 
DishwasherDisposalGas CooktopGas OvenGas Water HeaterMicrowaveDouble Oven
Cooling 
Electric
Fireplace 
Yes
Fireplace Features 
DecorativeGas StarterLiving RoomGas Log
Fireplaces 
1
Flooring 
CarpetCeramic TileWood
Heating 
CentralNatural Gas
Interior 
Built-in FeaturesDouble VanityEat-in KitchenKitchen IslandOpen FloorplanPantryWalk-In Closet(s)High Speed InternetSmart Home
Laundry Features 
Electric Dryer HookupWasher Hookup
Window Features 
Bay Window(s)Window Coverings
Bath-Full 
Dimensions - 8 x 5Level - First
Bedroom 
Dimensions - 14 x 10Level - First
Dining Room 
Dimensions - 10 x 14Level - First
Game Room 
Dimensions - 22 x 20Level - Second
Kitchen 
Dimensions - 20 x 14Level - FirstFeatures - Breakfast Bar, Eat-in Kitchen, Kitchen Island, Pantry
Laundry 
Dimensions - 6 x 7Level - First
Living Room 
Dimensions - 16 x 20Level - FirstFeatures - Ceiling Fan(s)
Master Bathroom 
Dimensions - 14 x 12Level - First
Master Bedroom 
Dimensions - 15 x 16Level - FirstFeatures - Ceiling Fan(s), Walk-In Closet(s)
Save
Ask
Tour
Hide
Share
Exterior Features
Construction Details 
Brick
Exterior 
Rain GuttersLighting
Fencing 
Back YardWood
Lot Features 
Few TreesInterior LotLandscapedMany TreesSubdivided
Patio And Porch 
CoveredPatio
Roof 
Composition
Windows/Doors 
Bay Window(s)Window Coverings
Community Features
Association Fee 
$185.0
Association Fee Frequency 
Semi-Annually
Community Features 
PoolClubhouseParkPlaygroundSidewalks
School District 
Wylie ISD
Schools
School District
Wylie ISD
Elementary School
Tibbals
Middle School
Cooper
High School
Wylie
Listing courtesy of Hussain Saleem of JPAR North Metro hussain@teamhsre.com


© 2020 North Texas Real Estate Information Systems. All rights reserved. Information is deemed reliable but is not guaranteed accurate by the MLS or NTREIS. The information being provided is for the consumer's personal, non-commercial use, and may not be reproduced, redistributed, or used for any purpose other than to identify prospective properties consumers may be interested in purchasing.
Last checked: 2026-09-29 01:20 PM CDT

Neighborhood & Commute
Source: Walkscore
Disclosure: Community information and market data powered by Constellation Data Labs. Information is deemed reliable but not guaranteed.
Save
Ask
Tour
Hide
Share
Scroll to Top