Save
Ask
Tour
Hide
Share
$5,395,000
10 Days On Site

12133 Lighthouse Lane W
Malakoff, TX 75148

For Sale|Single Family Residence|Active
6
Beds
9
Total Baths
7
Full Baths
2
Partial Baths
6,482
SqFt
$832
/SqFt
2022
Built
Subdivision:
Long Cove South Shore Sub Ph 2
County:
Henderson
Call Now: (817) 765-6730
Is this the listing for you? We can help make it yours.
(817) 765-6730
12133 Lighthouse Lane W12133 Lighthouse Lane W12133 Lighthouse Lane W12133 Lighthouse Lane W
Save
Ask
Tour
Hide
Share

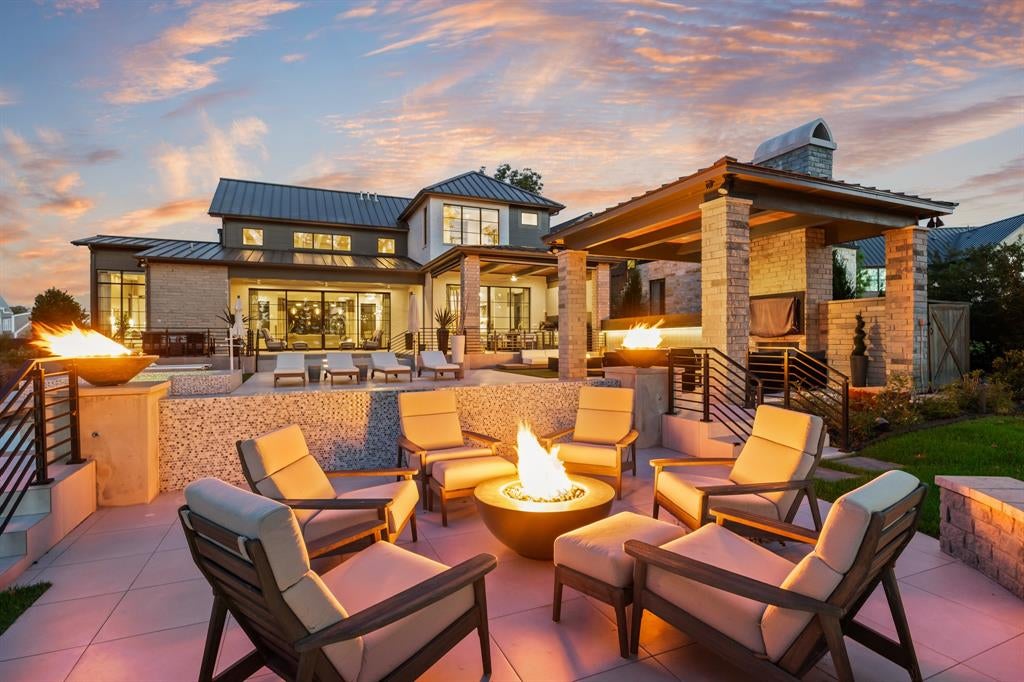
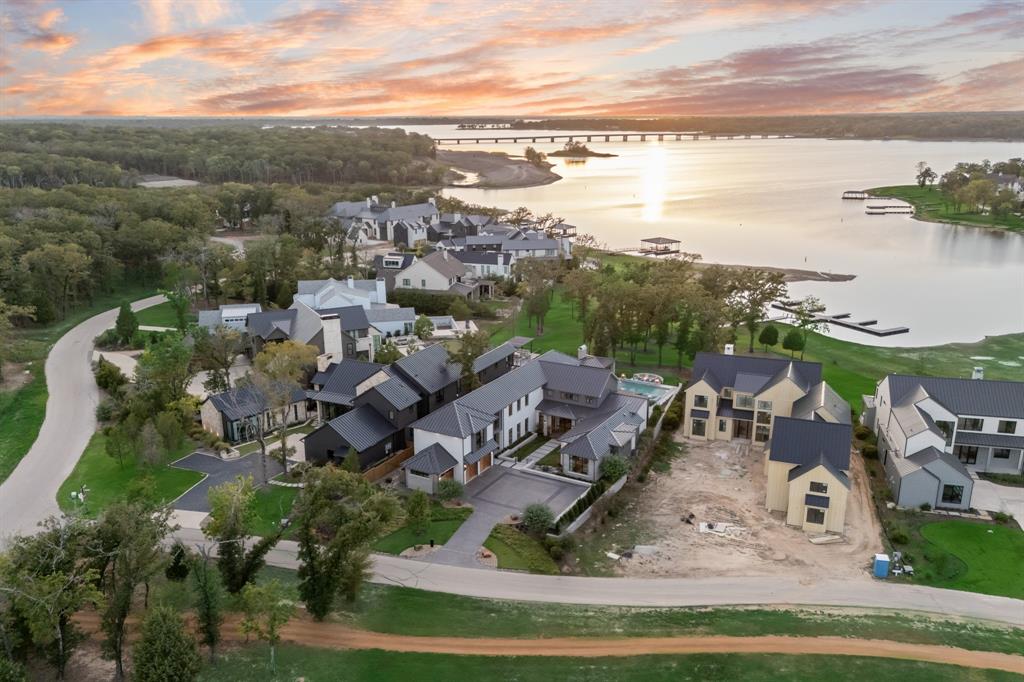
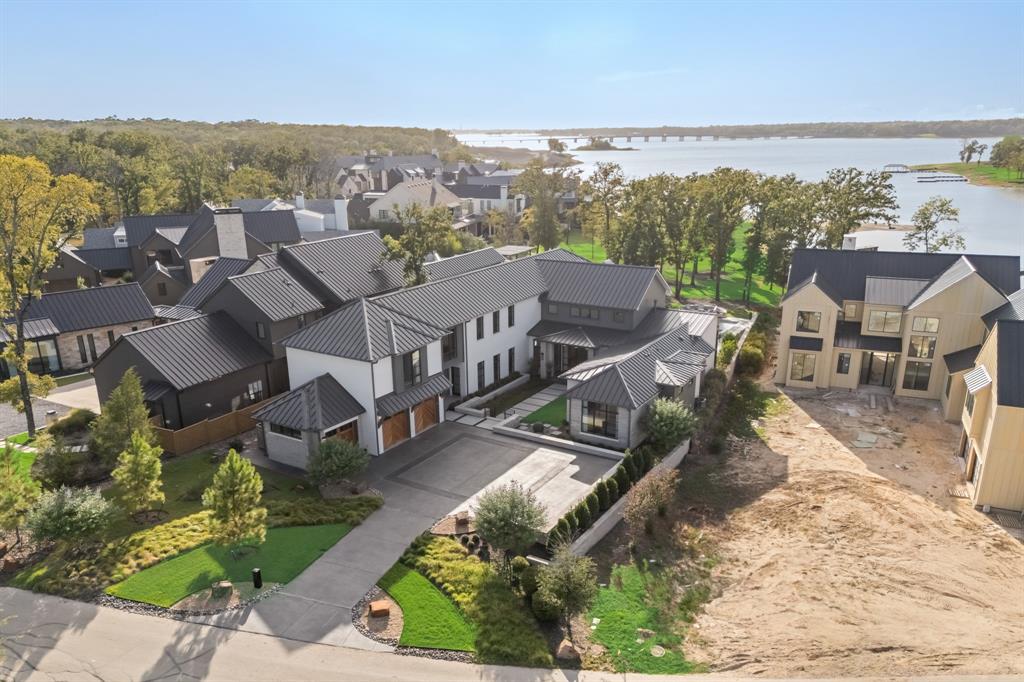
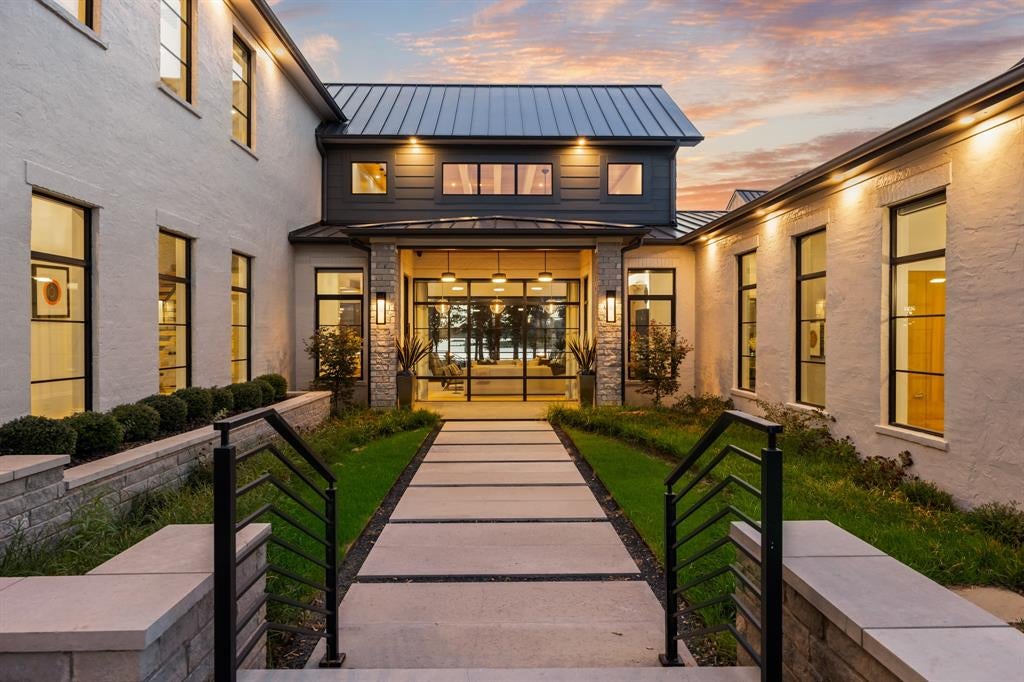
Lakefront golf estate on Cedar Creek Lake inside Long Cove, the gated golf and lake community in Malakoff, Texas. Long Cove has broken ground on The Old Mine Club, anchored by The Canary Course, an 18-hole championship golf course designed by Beau Welling and routed across reclaimed, century old mining grounds, with member play anticipated to begin in fall 2027. For the golfer seeking a home on the water, this is an opportunity to establish a place at Long Cove before the course opens. Set directly on Cedar Creek Lake within the gated South Shore enclave, this 2023-built waterfront retreat offers 6,482 square feet with six bedrooms and nine baths. Designed for entertaining at scale, the resort-caliber property features a heated pool and spa with waterfall, outdoor kitchen, six fireplaces, and expansive indoor and outdoor living spaces. Move-in ready and fully appointed, the home is also just minutes from the Long Cove marina. Long Cove's golf and lifestyle amenities include The Canary Course, the nine-hole Proving Grounds course, the two-acre Thistle Never Dhu putting green, a full-service marina, and miles of trails. Here, championship golf and lake living come together within a private, gated community convenient to Dallas. A rare opportunity to own lakefront at Long Cove during a defining chapter in the community's evolution and experience Cedar Creek Lake from a home designed for gathering, recreation, and generations to come.

Save
Ask
Tour
Hide
Share
Listing Snapshot
Price 
$5,395,000
Days On Site 
10 Days
Bedrooms 
6
Inside Area (SqFt) 
6,482 sqft
Total Baths 
9
Full Baths 
7
Partial Baths 
2
Lot Size 
0.49 Acres
Year Built 
2022
MLS® Number 
21389307
Status 
Active
Property Tax 
$69,351
HOA/Condo/Coop Fees 
$575 monthly
Sq Ft Source 
N/A
Friends & Family
Recent Activity
a week agoListing updated with changes from the MLS®
2 weeks agoListing first seen on site
General Features
Acres 
0.49
Attached Garage 
Yes
Foundation 
Slab
Garage 
Yes
Garage Spaces 
3
Levels 
Two
Parking 
ConcreteDrivewayGarageGarage Door OpenerGolf Cart GarageOn SiteGatedAttached
Property Sub Type 
Single Family Residence
Special Circumstances 
Standard
Style 
Contemporary/Modern
Utilities 
Electricity ConnectedOther
Interior Features
Appliances 
RefrigeratorBuilt-In Gas RangeBuilt-In RefrigeratorDishwasherMicrowaveDouble OvenTankless Water HeaterWine Cooler

Cooling 
Ceiling Fan(s)Central Air
Fireplace 
Yes
Fireplace Features 
BathBedroomDecorativeElectricFamily RoomFire PitGasGlass DoorsGas Log
Fireplaces 
9
Flooring 
Wood
Heating 
Central
Interior 
Built-in FeaturesDouble VanityGranite CountersKitchen IslandNatural WoodworkOpen FloorplanPantryWalk-In Closet(s)Wet BarHigh Speed InternetSmart HomeWired for Sound
Window Features 
Window Coverings
Bedroom 
Dimensions - 15 x 11Level - FirstFeatures - Walk-In Closet(s)
Dining Room 
Dimensions - 20 x 8Level - First
Family Room 
Dimensions - 15 x 18Level - FirstFeatures - Ceiling Fan(s)
Game Room 
Dimensions - 15 x 19Level - Second
Kitchen 
Dimensions - 21 x 18Level - FirstFeatures - Breakfast Bar, Eat-in Kitchen, Kitchen Island, Pantry
Laundry 
Dimensions - 7 x 7Level - First
Living Room 
Dimensions - 20 x 21Level - FirstFeatures - Ceiling Fan(s)
Master Bedroom 
Dimensions - 18 x 15Level - FirstFeatures - Ceiling Fan(s), Walk-In Closet(s)
Media Room 
Dimensions - 17 x 19Level - SecondFeatures - Ceiling Fan(s)
Office 
Dimensions - 8 x 6Level - First
Save
Ask
Tour
Hide
Share
Exterior Features
Construction Details 
Wood SidingBrickConcreteRadiant Barrier
Exterior 
Fire PitGas GrillRain GuttersOutdoor GrillOutdoor Kitchen
Fencing 
None
Lot Features 
ClearedWaterfront
Other Structures 
Outdoor Kitchen
Patio And Porch 
CoveredPatioScreened
Pool Features 
In GroundOutdoor PoolPool CoverPool/Spa ComboWaterfall
Roof 
Metal
View 
Water
Waterfront 
Yes
Waterfront Features 
Lake PrivilegesLake Front
Waterview 
Water
Windows/Doors 
Window Coverings
Community Features
Association Fee 
$575.0
Association Fee Frequency 
Monthly
Community Features 
PoolClubhouseFishingFitness CenterGatedGolfLakePlayground
School District 
Malakoff ISD
Financing Terms Available 
1031 ExchangeCashConventionalVA Loan
Schools
School District
Malakoff ISD
Elementary School
Malakoff
Middle School
Malakoff
High School
Malakoff
Listing courtesy of Lisbeth Arias of eXp Realty LLC lis@homeswithlis.com


© 2020 North Texas Real Estate Information Systems. All rights reserved. Information is deemed reliable but is not guaranteed accurate by the MLS or NTREIS. The information being provided is for the consumer's personal, non-commercial use, and may not be reproduced, redistributed, or used for any purpose other than to identify prospective properties consumers may be interested in purchasing.
Last checked: 2026-10-04 08:48 AM CDT

Neighborhood & Commute
Source: Walkscore
Disclosure: Community information and market data powered by Constellation Data Labs. Information is deemed reliable but not guaranteed.
Save
Ask
Tour
Hide
Share
Scroll to Top