Save
Ask
Tour
Hide
Share
$435,000
15 Days On Site

The Village at Prestowood
2601 Marsh Lane 293
Plano, TX 75093

For Sale|Condominium|Active
3
Beds
3
Total Baths
2
Full Baths
1
Partial Bath
1,899
SqFt
$229
/SqFt
2005
Built
Subdivision:
Village At Prestonwood Condomi
County:
Denton
Call Now: (817) 765-6730
Is this the listing for you? We can help make it yours.
(817) 765-6730
2601 Marsh Lane 2932601 Marsh Lane 2932601 Marsh Lane 2932601 Marsh Lane 293
Save
Ask
Tour
Hide
Share

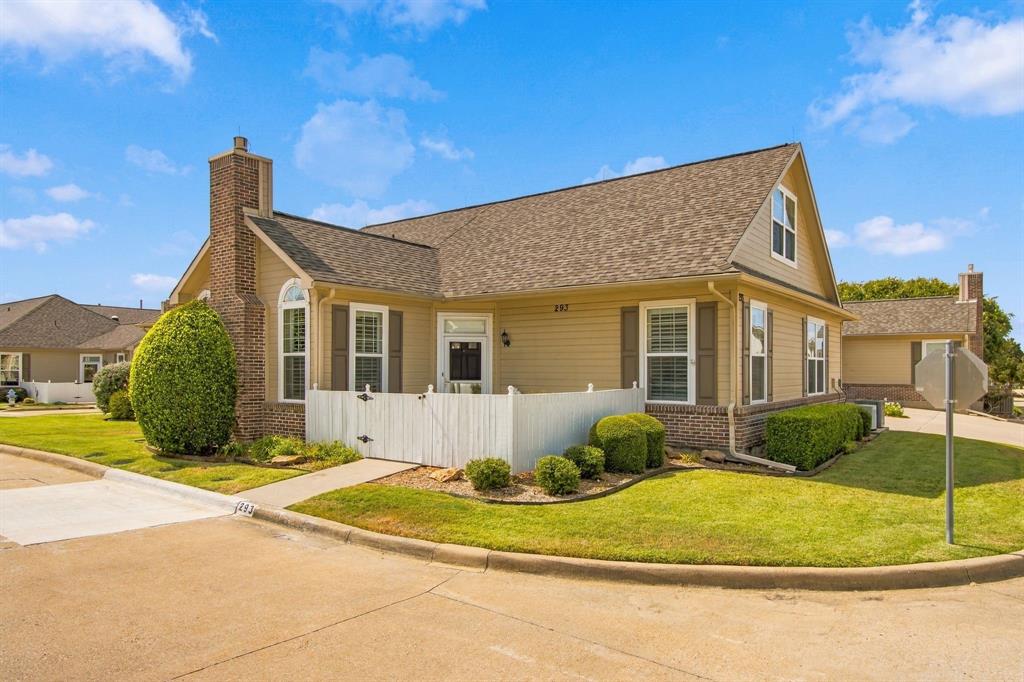
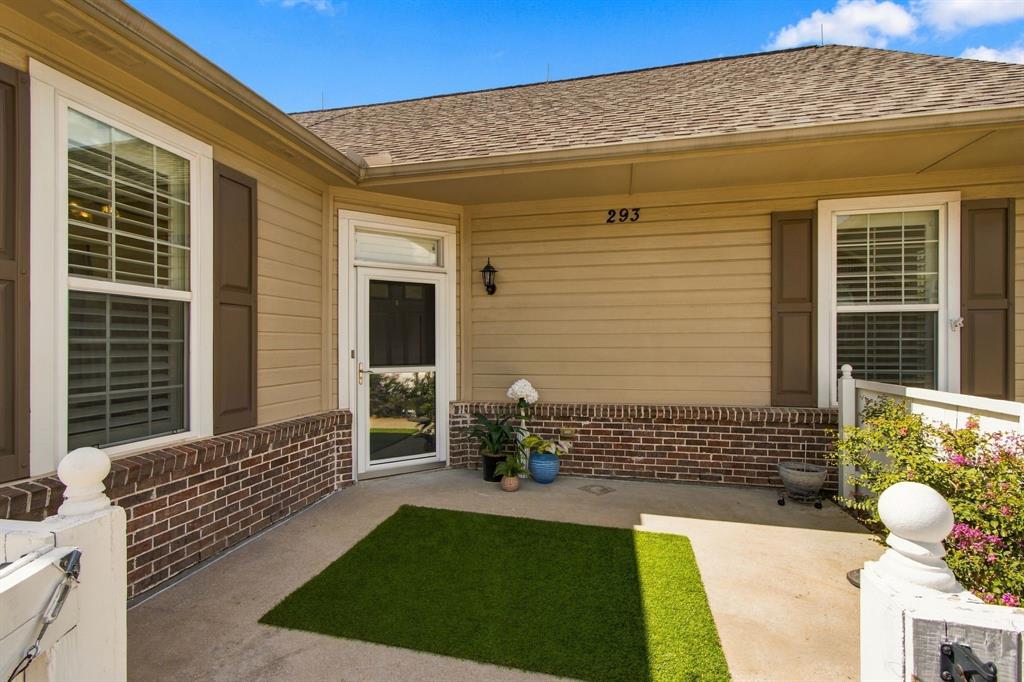
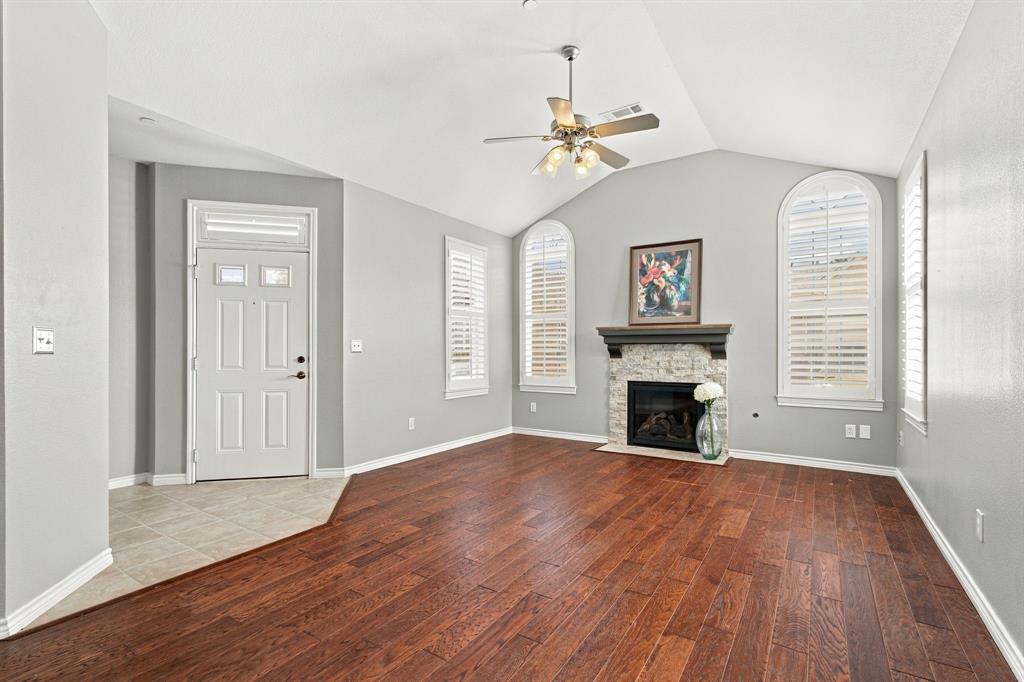
RARELY AVAILABLE CHATEAU FLOOR PLAN in the highly sought-after Village at Prestonwood, an active 55+ community! This exceptional home offers a unique combination of spacious living, flexibility and abundant storage, with a first-floor primary ensuite plus a second-floor private ensuite bedroom that can easily function as a luxurious second primary suite, bonus room, hobby space or home office. A third guest bedroom provides additional versatility. All three bedrooms feature generously sized walk-in closets, while the spacious upstairs suite easily accommodates a king-size bed with room for a sitting area and office. Beautiful hardwood flooring extends throughout the living spaces and bedrooms, complemented by a remodeled stone fireplace surround and mantle that creates an inviting focal point in the living area. The chef-inspired kitchen features abundant cabinetry, stainless steel appliances and expansive granite countertops, providing plenty of room for meal preparation and entertaining. The thoughtfully designed back entry offers two storage closets and a true laundry room with sink and cabinetry—a standout feature for those who appreciate organization and functionality. The Chateau plan also boasts exceptionally generous closet and laundry space, making storage effortless. Enjoy your morning coffee or entertain guests in the private courtyard entry, with ample space for outdoor furniture and personal touches. The front landscaping features spacious beds maintained by the condo association, while still offering room to add your favorite plants and flowers. An attached private two-car garage adds everyday convenience. The Village at Prestonwood offers an active 55+ lifestyle in a wonderful Plano location, with convenient access to restaurants, shopping, entertainment, and major commuting routes. Rarely does the coveted Chateau floor plan become available—this is a special opportunity to enjoy one of the community's most versatile and spacious designs.

Save
Ask
Tour
Hide
Share
Listing Snapshot
Price 
$435,000
Days On Site 
15 Days
Bedrooms 
3
Inside Area (SqFt) 
1,899 sqft
Total Baths 
3
Full Baths 
2
Partial Baths 
1
Lot Size 
N/A
Year Built 
2005
MLS® Number 
21389306
Status 
Active
Property Tax 
$8,144
HOA/Condo/Coop Fees 
$475 monthly
Sq Ft Source 
N/A
Friends & Family
Recent Activity
2 weeks agoListing updated with changes from the MLS®
2 weeks agoListing first seen on site
General Features
Attached Garage 
Yes
Foundation 
Slab
Garage 
Yes
Garage Spaces 
2
Green Energy Efficient 
ThermostatWater HeaterWindows
Levels 
Two
Number Of Stories 
2
Parking 
DrivewayGarageGarage Door OpenerAttached
Property Sub Type 
Condominium
Security 
Fire Sprinkler SystemGated CommunitySecurity Gate
Sewer 
Public Sewer
Special Circumstances 
Standard
Style 
Traditional
Water Source 
Public
Interior Features
Appliances 
DishwasherDisposalElectric RangeMicrowave
Cooling 
Ceiling Fan(s)Central Air
Fireplace 
Yes
Fireplace Features 
DecorativeGas StarterLiving RoomGas Log
Fireplaces 
1
Flooring 
TileWood
Heating 
CentralNatural Gas
Interior 
Built-in FeaturesChandelierGranite CountersOpen FloorplanPantryVaulted Ceiling(s)Walk-In Closet(s)
Laundry Features 
Electric Dryer Hookup
Bedroom 
Dimensions - 10 x 15Level - FirstFeatures - Walk-In Closet(s)
Bedroom-2nd Primary 
Dimensions - 22 x 16Level - SecondFeatures - Ceiling Fan(s), Walk-In Closet(s)
Dining Room 
Dimensions - 11 x 11Level - First
Kitchen 
Dimensions - 14 x 14Level - FirstFeatures - Breakfast Bar, Pantry
Living Room 
Dimensions - 17 x 14Level - FirstFeatures - Ceiling Fan(s)
Master Bedroom 
Dimensions - 14 x 14Level - FirstFeatures - Ceiling Fan(s), Walk-In Closet(s)
Utility Room 
Dimensions - 12 x 12Level - First
Save
Ask
Tour
Hide
Share
Exterior Features
Construction Details 
Brick
Exterior 
Courtyard
Fencing 
None
Lot Features 
Corner LotLandscapedZero Lot Line
Pool Features 
FencedGuniteIn GroundOutdoor Pool
Roof 
Composition
Community Features
Accessibility Features 
Accessible Bedroom
Association Fee 
$475.0
Association Fee Frequency 
Monthly
Community Features 
PoolGatedCurbs
School District 
Lewisville ISD
Senior Community 
Yes
Financing Terms Available 
Conventional
Schools
School District
Lewisville ISD
Elementary School
Castle Hills
Middle School
Arbor Creek
High School
Hebron
Listing courtesy of Laura Jeter of Ebby Halliday Realtors laurajeter@ebby.com


© 2020 North Texas Real Estate Information Systems. All rights reserved. Information is deemed reliable but is not guaranteed accurate by the MLS or NTREIS. The information being provided is for the consumer's personal, non-commercial use, and may not be reproduced, redistributed, or used for any purpose other than to identify prospective properties consumers may be interested in purchasing.
Last checked: 2026-10-04 08:48 AM CDT

Neighborhood & Commute
Source: Walkscore
Disclosure: Community information and market data powered by Constellation Data Labs. Information is deemed reliable but not guaranteed.
Save
Ask
Tour
Hide
Share
Scroll to Top