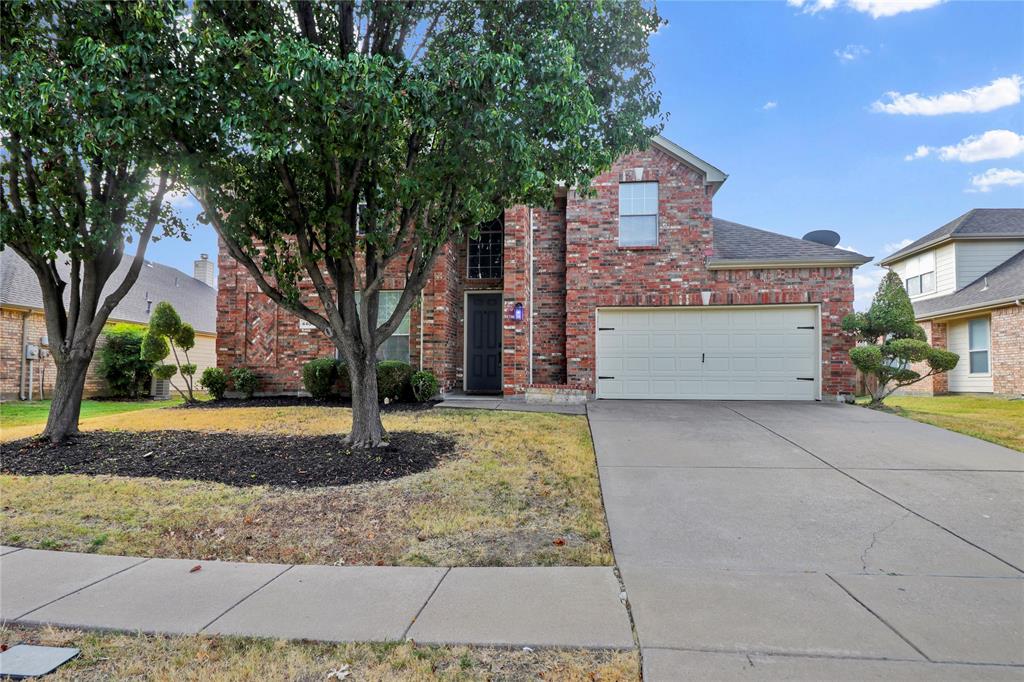
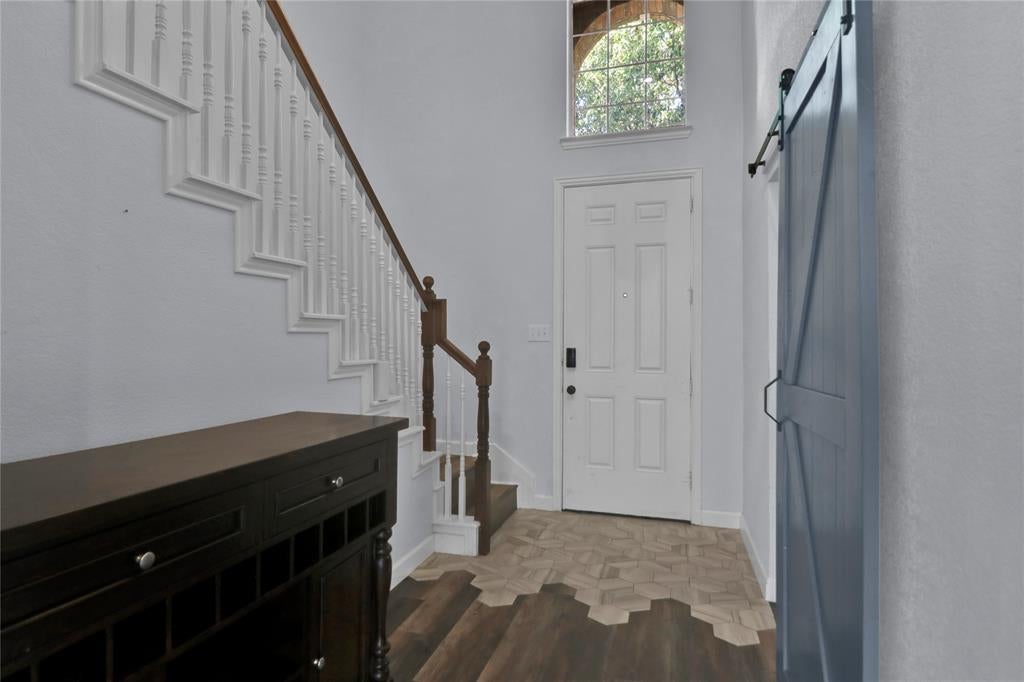
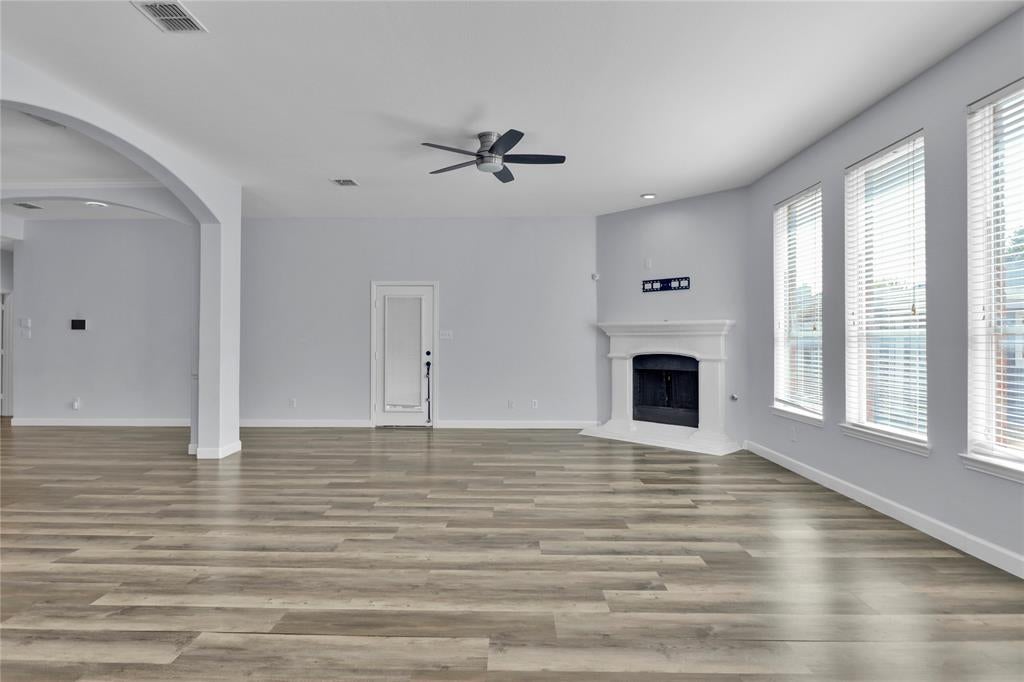
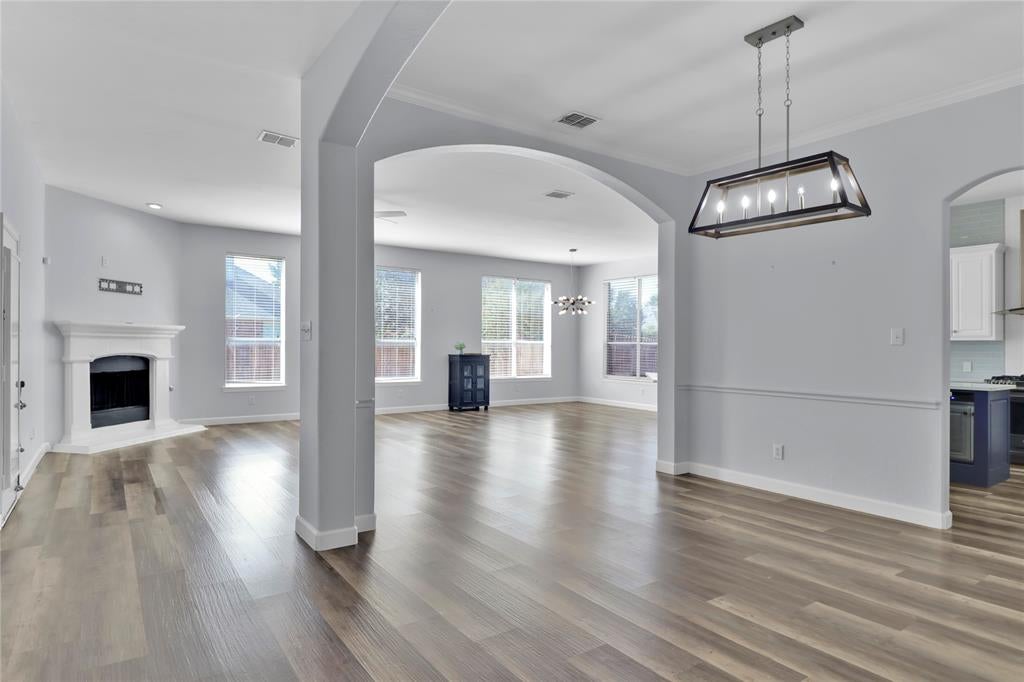
Stunning residence situated in the prestigious Meadow Glen community within the Mansfield Independent School District. The property has been thoughtfully renovated with sophisticated neutral wall finishes, contemporary barn door installation, luxury vinyl plank flooring, and elegant quartz countertops in the kitchen. The primary bedroom suite is conveniently positioned on the ground floor and includes a spa-inspired ensuite bathroom featuring a separate shower enclosure, therapeutic jetted bathtub, dual vanity sinks, and a spacious walk-in closet. The upper level comprises three additional bedrooms and a third living space that is ideally suited for a recreation room or entertainment center. The exterior showcases an expansive covered patio area designed for outdoor entertaining and social gatherings, complemented by a detached storage building. The home's location offers convenient proximity to Joe Pool Lake and strategic positioning adjacent to Highway 360 providing easy access to work, retail, dining, and entertainment.
Save
Ask
Tour
Hide
Share
Listing Snapshot
Price
$439,000
Days On Site
37 Days
Bedrooms
4
Inside Area (SqFt)
3,047 sqft
Total Baths
3
Full Baths
2
Partial Baths
1
Lot Size
0.193 Acres
Year Built
2006
MLS Number
21389251
Status
Active
Property Tax
$8,615
HOA/Condo/Coop Fees
$358 Semi-Annually
Sq Ft Source
N/A
Friends & Family
React
Comment
Invite
No Comments Yet
Did you know? You can invite friends and family to your search. They can join your search, rate and discuss listings with you.
Recent Activity
3 weeks ago
Listing updated with changes from the MLS
3 weeks ago
Status changed to Active
a month ago
Listing first seen on site
General Features
Acres
0.193
Attached Garage
Yes
Foundation
Slab
Garage
Yes
Garage Spaces
2
Levels
Two
Parking
DrivewayGarage Door OpenerGarage Faces FrontAttached
Property Sub Type
Single Family Residence
Security
Smoke Detector(s)
Sewer
Public Sewer
Special Circumstances
Standard
Style
Traditional
Water Source
Public
Interior Features
Appliances
DishwasherDisposalGas RangeGas Water Heater
Cooling
Ceiling Fan(s)Central AirElectric
Fireplace
Yes
Fireplace Features
Gas StarterLiving Room
Fireplaces
1
Flooring
Ceramic TileVinyl
Heating
CentralNatural Gas
Interior
Kitchen IslandOpen FloorplanWalk-In Closet(s)High Speed Internet
Laundry Features
Electric Dryer HookupWasher Hookup
Window Features
Window Coverings
Bedroom
Dimensions - 13 x 11Level - SecondFeatures - Ceiling Fan(s)
Breakfast Room
Dimensions - 15 x 13Level - FirstFeatures - Breakfast Bar
Dining Room
Dimensions - 13 x 11Level - First
Kitchen
Dimensions - 17 x 12Level - FirstFeatures - Breakfast Bar, Kitchen Island
Living Room
Dimensions - 18 x 15Level - SecondFeatures - Ceiling Fan(s)



Did you know? You can invite friends and family to your search. They can join your search, rate and discuss listings with you.