Save
Ask
Tour
Hide
Share
$680,000
16 Days On Site

2407 Knight Street
Dallas, TX 75219

For Sale|Townhouse|Active
3
Beds
3
Total Baths
2
Full Baths
1
Partial Bath
3,110
SqFt
$219
/SqFt
2008
Built
Subdivision:
Clifton Place 02
County:
Dallas
Call Now: (817) 765-6730
Is this the listing for you? We can help make it yours.
(817) 765-6730
2407 Knight Street2407 Knight Street2407 Knight Street2407 Knight Street
Save
Ask
Tour
Hide
Share

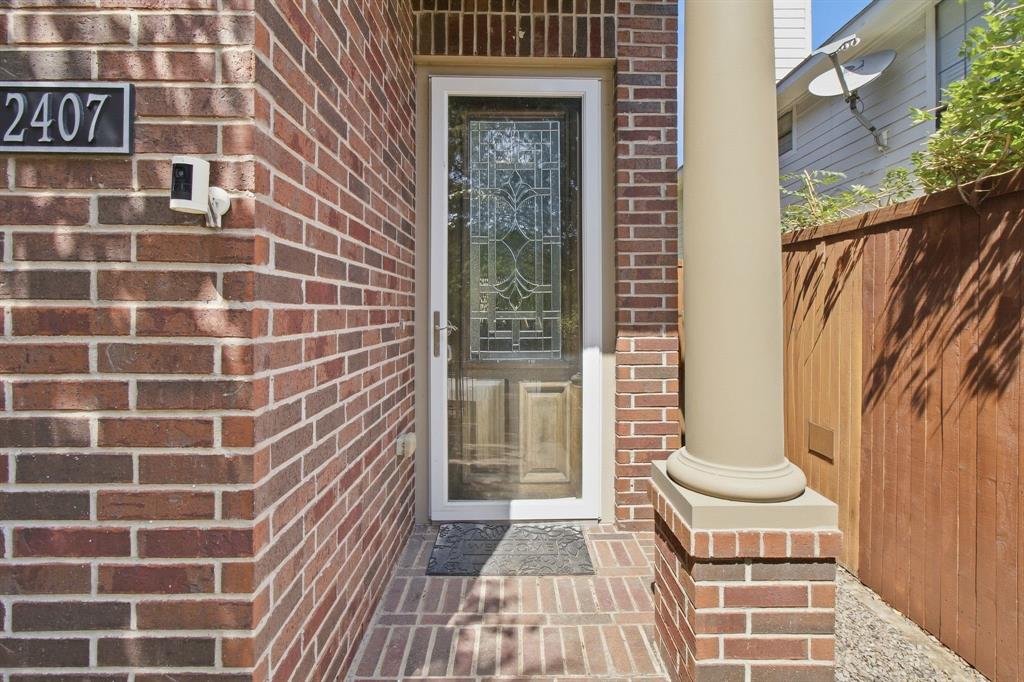
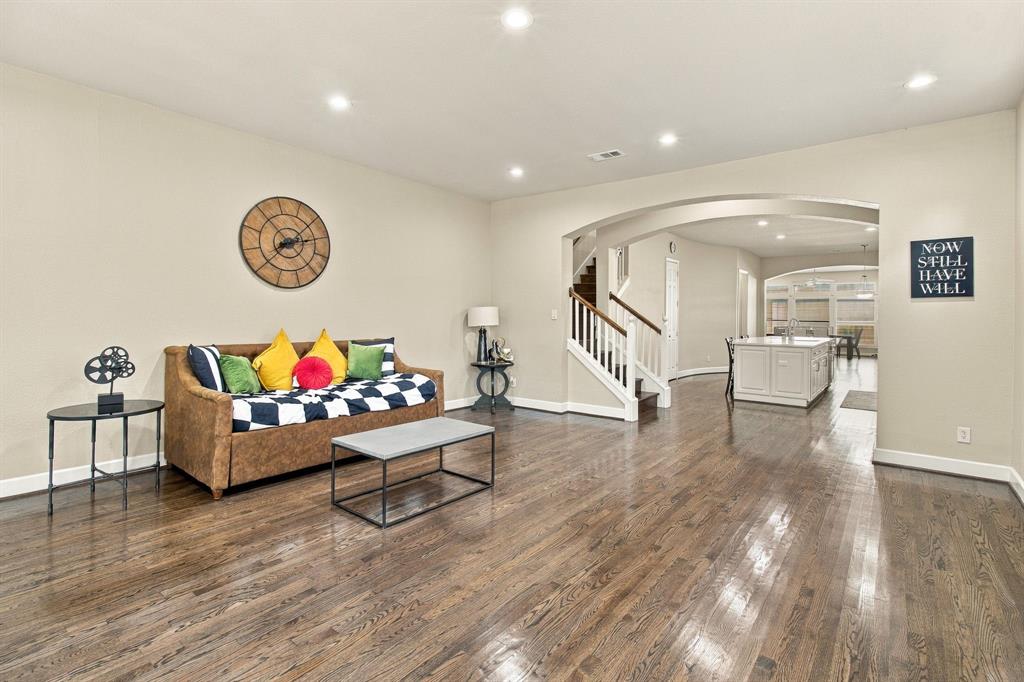
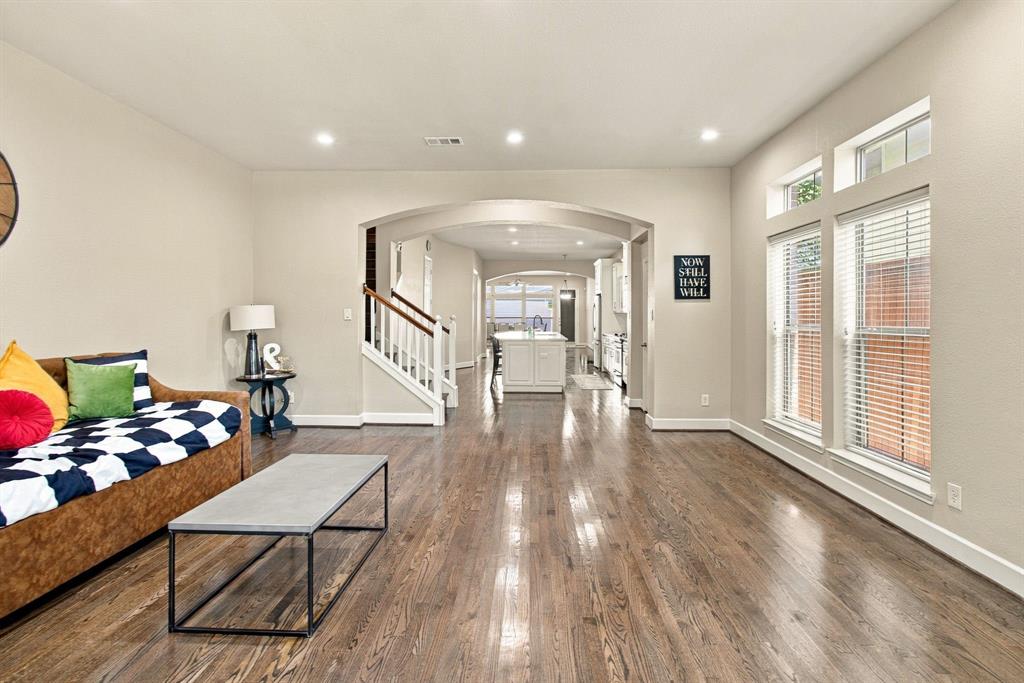
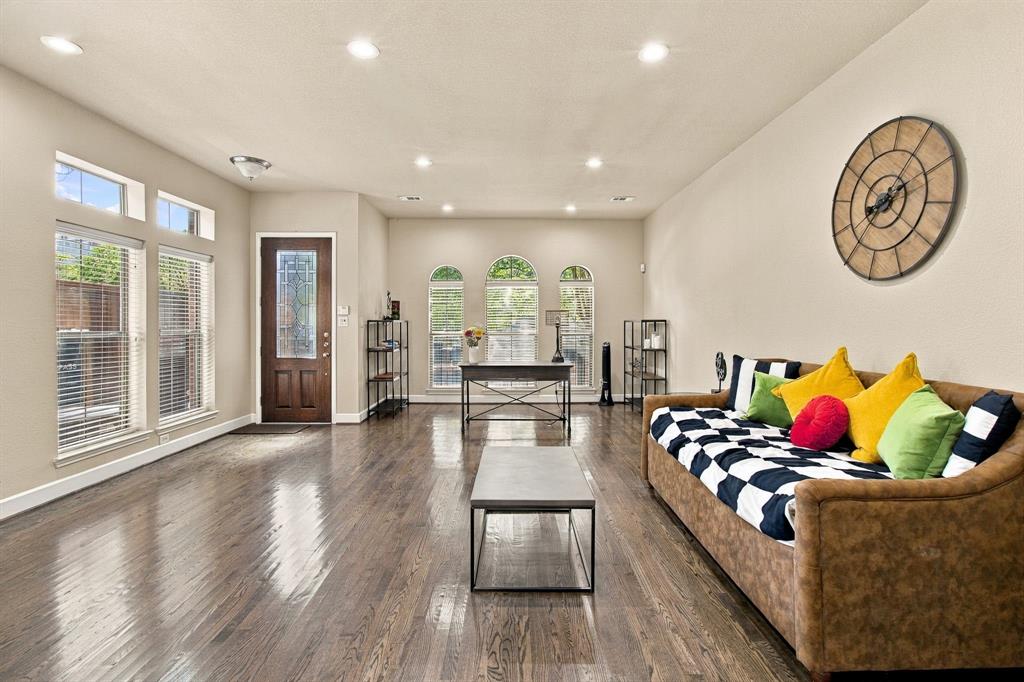
Experience the best of city living in this beautifully maintained 2008 home, ideally located in the heart of Dallas, just moments from the vibrant Design District, Uptown and West Village. Offering approximately 3110 sq ft of thoughtfully designed living space, this home features an open floor plan and no HOA. Beautiful wood flooring extends throughout the home, creating a warm and sophisticated feels. The spacious main living area flows seamlessly into a gourmet kitchen featuring quartz countertops, a large center island, and a gas range making it perfect for everyday living and entertaining. All three bedrooms are conveniently located upstairs, providing privacy and separation from the main living areas. A detached rear entry garage provides convenience and functionality. Enjoy easy access to Dallas's finest dining, shopping, entertainment, and nightlife. With its prime location, spacious layout, gourmet kitchen, wood flooring, and no HOA, this home offers a wonderful opportunity to enjoy convenient and sophisticated Dallas living.

Save
Ask
Tour
Hide
Share
Listing Snapshot
Price 
$680,000
Days On Site 
16 Days
Bedrooms 
3
Inside Area (SqFt) 
3,110 sqft
Total Baths 
3
Full Baths 
2
Partial Baths 
1
Lot Size 
0.182 Acres
Year Built 
2008
MLS® Number 
21389242
Status 
Active
Property Tax 
$15,019
HOA/Condo/Coop Fees 
N/A
Sq Ft Source 
N/A
Friends & Family
Recent Activity
a week agoListing updated with changes from the MLS®
2 weeks agoListing first seen on site
General Features
Acres 
0.182
Foundation 
Slab
Garage 
Yes
Garage Spaces 
2
Levels 
Two
Parking 
GarageGarage Door OpenerGarage Faces Rear
Property Sub Type 
Townhouse
Sewer 
Public Sewer
Special Circumstances 
Standard
Style 
Traditional
Utilities 
Cable AvailableElectricity Connected
Water Source 
Public
Interior Features
Appliances 
DishwasherDisposalGas RangeMicrowaveRefrigeratorVented Exhaust Fan
Cooling 
Ceiling Fan(s)Central AirElectric
Flooring 
TileWood
Heating 
Exhaust FanCentralNatural Gas
Interior 
Double VanityEat-in KitchenGranite CountersKitchen IslandOpen FloorplanPantryWalk-In Closet(s)High Speed Internet
Laundry Features 
Electric Dryer HookupWasher Hookup
Window Features 
Window Coverings
Bedroom 
Dimensions - 15 x 11Level - SecondFeatures - Walk-In Closet(s)
Save
Ask
Tour
Hide
Share
Exterior Features
Construction Details 
Brick
Roof 
Composition
Windows/Doors 
Window Coverings
Community Features
Community Features 
Curbs
School District 
Dallas ISD
Financing Terms Available 
1031 ExchangeCashConventionalFHAVA Loan
Schools
School District
Dallas ISD
Elementary School
Esperanza Medrano
Middle School
Rusk
High School
North Dallas
Listing courtesy of Lisa Dong of Universal Realty, Inc lisadongtx@hotmail.com


© 2020 North Texas Real Estate Information Systems. All rights reserved. Information is deemed reliable but is not guaranteed accurate by the MLS or NTREIS. The information being provided is for the consumer's personal, non-commercial use, and may not be reproduced, redistributed, or used for any purpose other than to identify prospective properties consumers may be interested in purchasing.
Last checked: 2026-10-04 08:48 AM CDT

Neighborhood & Commute
Source: Walkscore
Disclosure: Community information and market data powered by Constellation Data Labs. Information is deemed reliable but not guaranteed.
Save
Ask
Tour
Hide
Share
Scroll to Top