Save
Ask
Tour
Hide
Share
$398,000
4 Days On Site

7428 Mitchell Drive
McKinney, TX 75070

For Sale|Townhouse|Active
3
Beds
3
Total Baths
2
Full Baths
1
Partial Bath
1,983
SqFt
$201
/SqFt
2016
Built
Subdivision:
Greens At Stacy Crossing The
County:
Collin
Call Now: (817) 765-6730
Is this the listing for you? We can help make it yours.
(817) 765-6730
7428 Mitchell Drive7428 Mitchell Drive7428 Mitchell Drive7428 Mitchell Drive
Save
Ask
Tour
Hide
Share

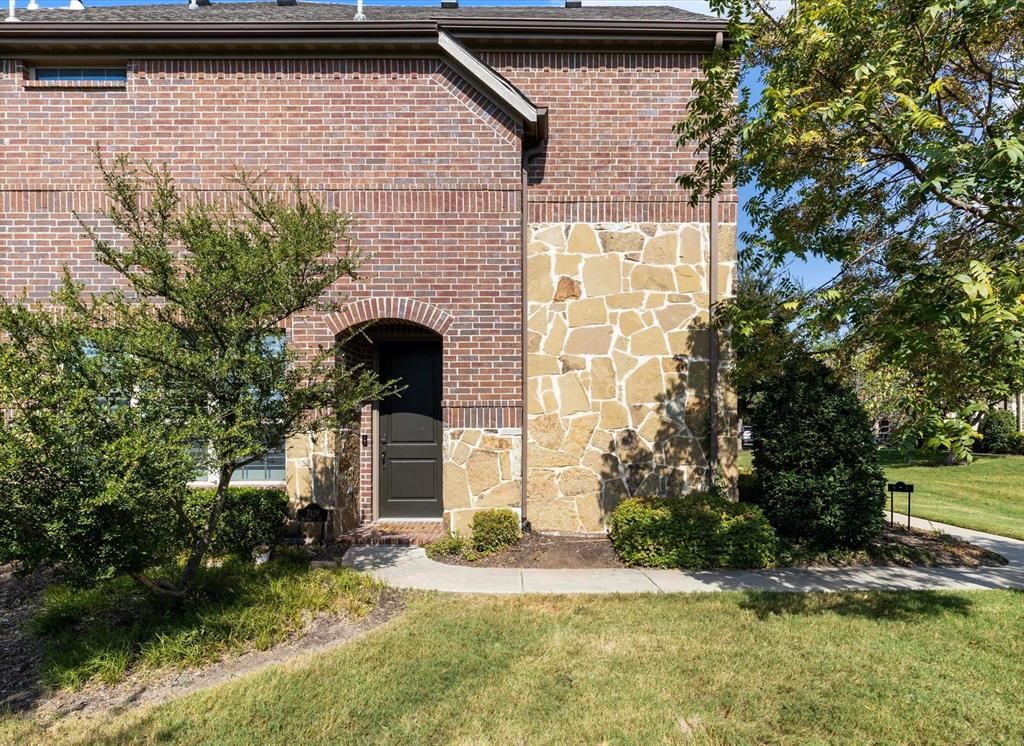
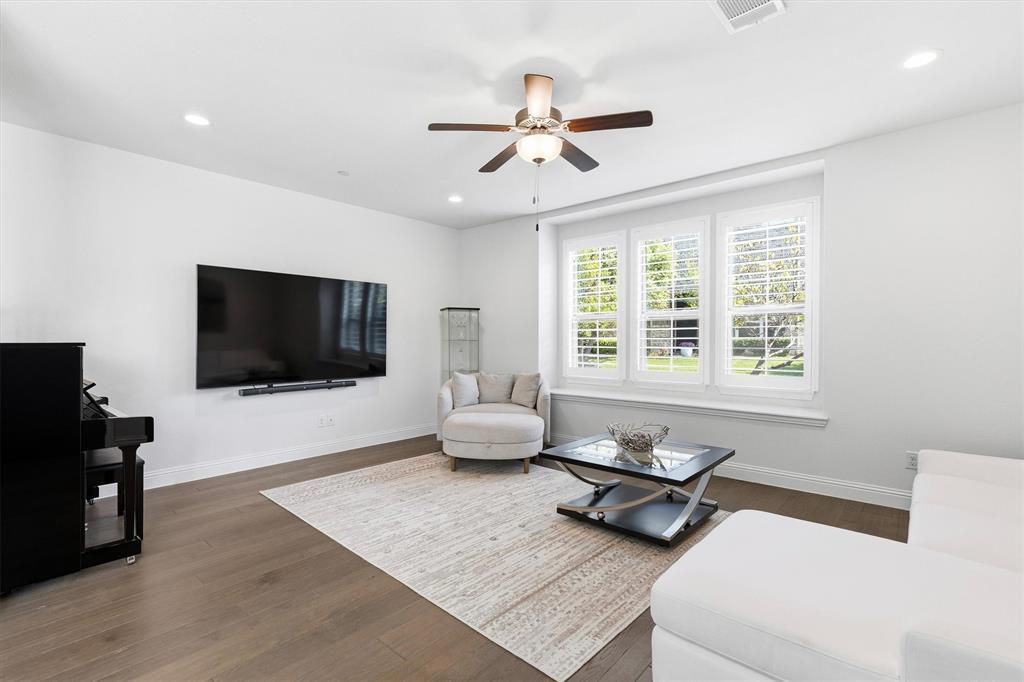
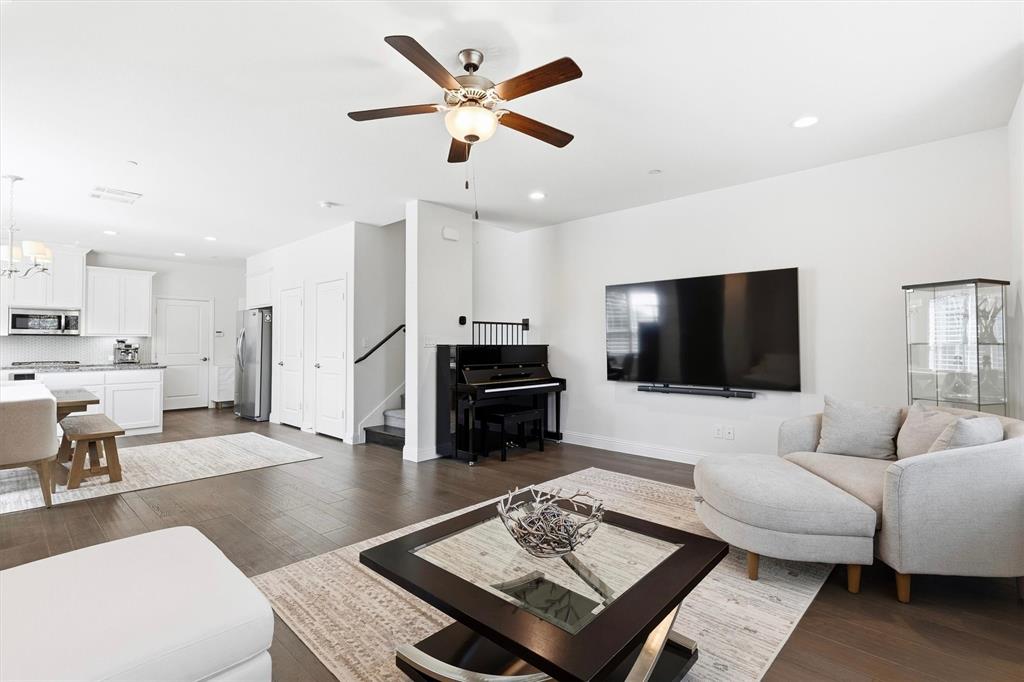
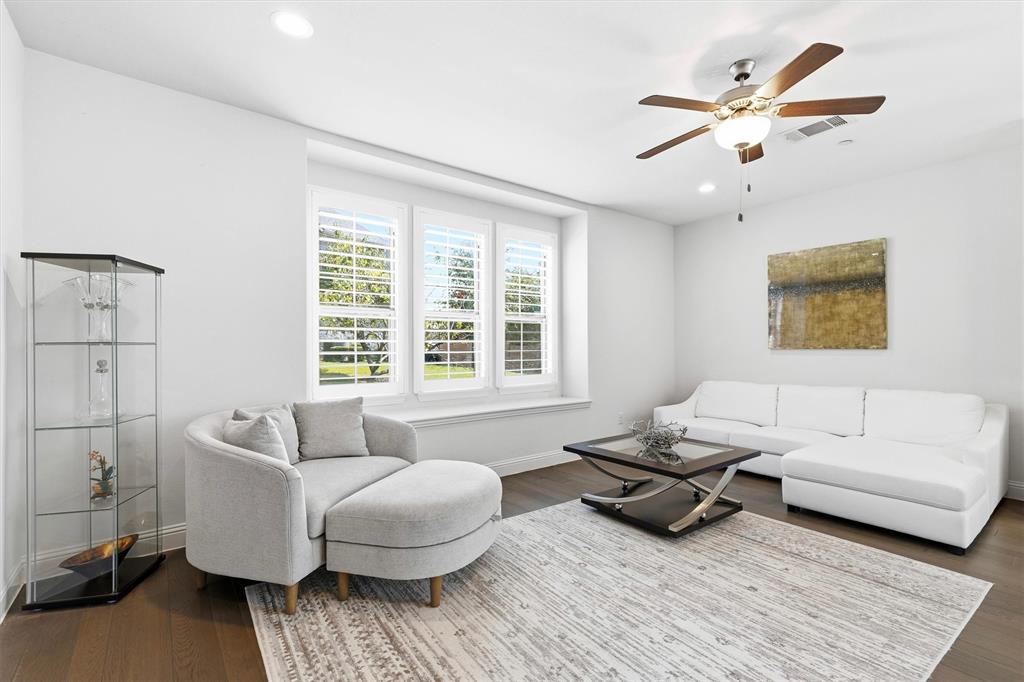
Welcome to this beautifully maintained end-unit townhome in the Greens at Stacy Crossing community! This all brick and stone, two-story home offers added privacy with a side entry and open green space at the door, plus low-maintenance living. Step inside to a bright, open living room with a ceiling fan, large windows, and plantation shutters throughout. The living area flows into a dining space with an upgraded chandelier, all set on hardwood flooring throughout the main level. The kitchen features white cabinetry, granite countertops, a tile backsplash, stainless steel appliances, a center island, and a walk-in pantry. A half bath completes the main floor. Upstairs offers plush carpet, ceiling fans, and a versatile loft or family room, plus a laundry closet for convenience. The primary suite includes a large walk-in closet and an ensuite bath with a frameless glass walk-in shower and double-sink vanity, while two additional bedrooms share a full hall bath. HOA covers roof, grass, and outdoor maintenance, plus access to the community pool with water features and a shaded pergola lounge area. Conveniently located near Hwy 121 and 75, with a public school campus nearby. Schedule your showing today! Click the Virtual Tour link to view the 3D walkthrough. Discounted rate options and no lender fee future refinancing may be available for qualified buyers of this home.

Save
Ask
Tour
Hide
Share
Listing Snapshot
Price 
$398,000
Days On Site 
4 Days
Bedrooms 
3
Inside Area (SqFt) 
1,983 sqft
Total Baths 
3
Full Baths 
2
Partial Baths 
1
Lot Size 
0.065 Acres
Year Built 
2016
MLS® Number 
21389146
Status 
Active
Property Tax 
$7,404
HOA/Condo/Coop Fees 
$400 monthly
Sq Ft Source 
N/A
Friends & Family
Recent Activity
3 days agoListing updated with changes from the MLS®
5 days agoListing first seen on site
General Features
Acres 
0.065
Attached Garage 
Yes
Foundation 
Slab
Garage 
Yes
Garage Spaces 
2
Levels 
Two
Parking 
CoveredAttached
Property Sub Type 
Townhouse
Sewer 
Public Sewer
Special Circumstances 
Standard
Style 
Traditional
Utilities 
Cable AvailableElectricity Connected
Water Source 
Public
Interior Features
Appliances 
DishwasherDisposalGas RangeMicrowave
Cooling 
Ceiling Fan(s)Central AirElectric
Flooring 
CarpetCeramic TileWood
Heating 
CentralNatural Gas
Interior 
Eat-in KitchenGranite CountersKitchen IslandOpen FloorplanPantryVaulted Ceiling(s)Walk-In Closet(s)High Speed Internet
Laundry Features 
Washer Hookup
Save
Ask
Tour
Hide
Share
Exterior Features
Construction Details 
Wood SidingBrickStone
Exterior 
Rain GuttersLighting
Lot Features 
Level
Patio And Porch 
Covered
Roof 
Composition
Community Features
Association Fee 
$400.0
Association Fee Frequency 
Monthly
Community Features 
ClubhouseCurbsPoolSidewalks
School District 
Frisco ISD
Financing Terms Available 
CashConventionalFHAVA Loan
Schools
School District
Frisco ISD
Elementary School
Comstock
Middle School
Scoggins
High School
Emerson
Listing courtesy of Kelli Burke of Orchard Brokerage realtorkelliburke@gmail.com


© 2020 North Texas Real Estate Information Systems. All rights reserved. Information is deemed reliable but is not guaranteed accurate by the MLS or NTREIS. The information being provided is for the consumer's personal, non-commercial use, and may not be reproduced, redistributed, or used for any purpose other than to identify prospective properties consumers may be interested in purchasing.
Last checked: 2026-09-29 12:54 PM CDT

Neighborhood & Commute
Source: Walkscore
Disclosure: Community information and market data powered by Constellation Data Labs. Information is deemed reliable but not guaranteed.
Save
Ask
Tour
Hide
Share
Scroll to Top