
3409 Buckingham DriveArlington, TX 76015
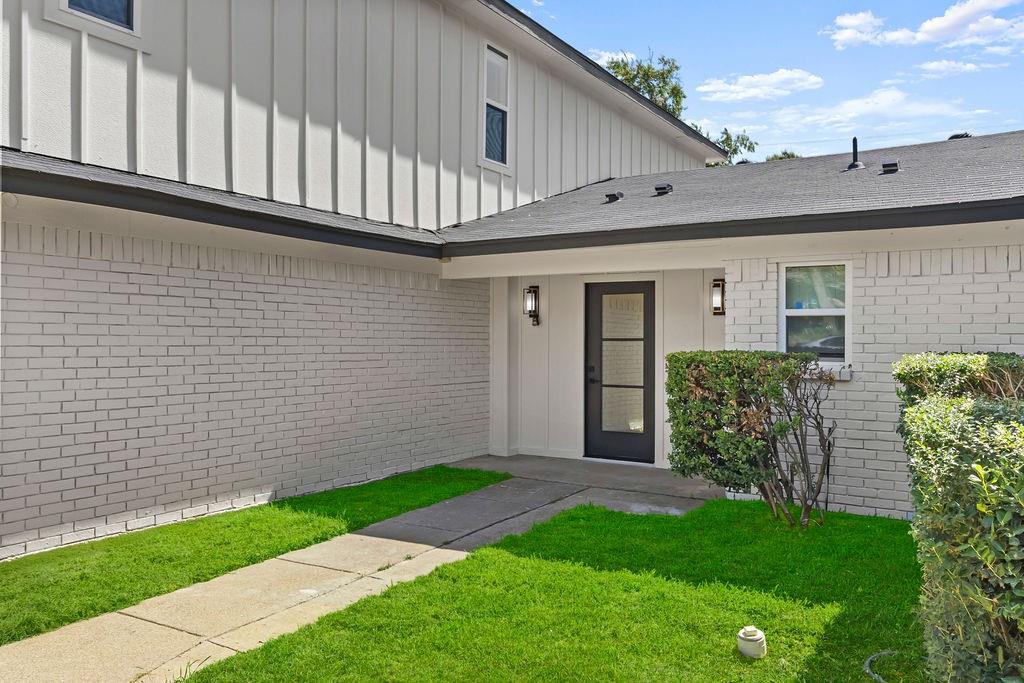
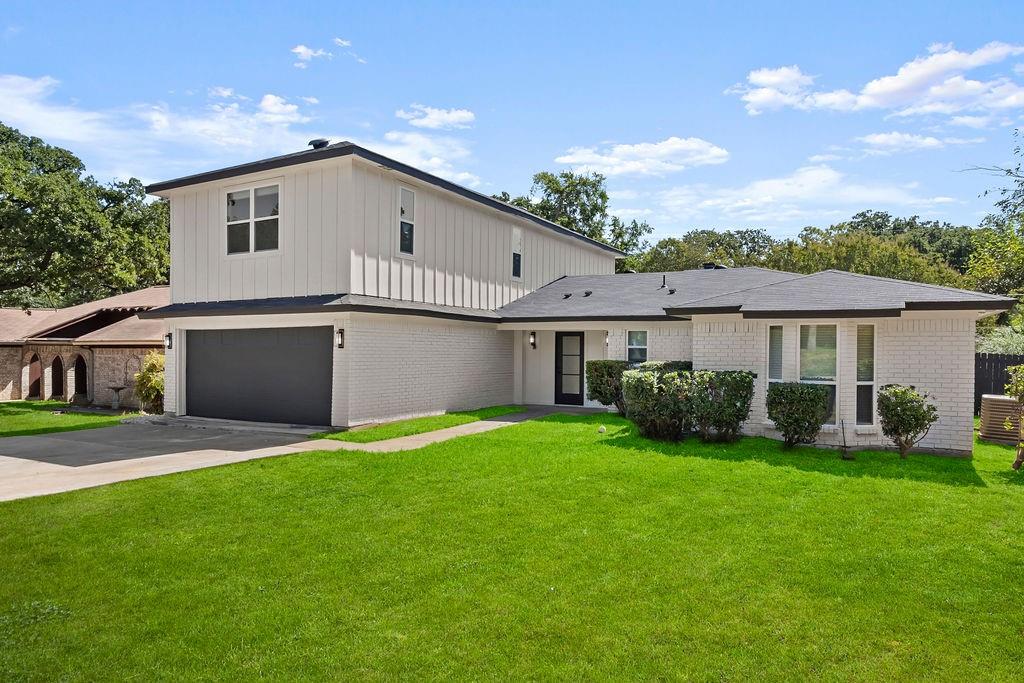
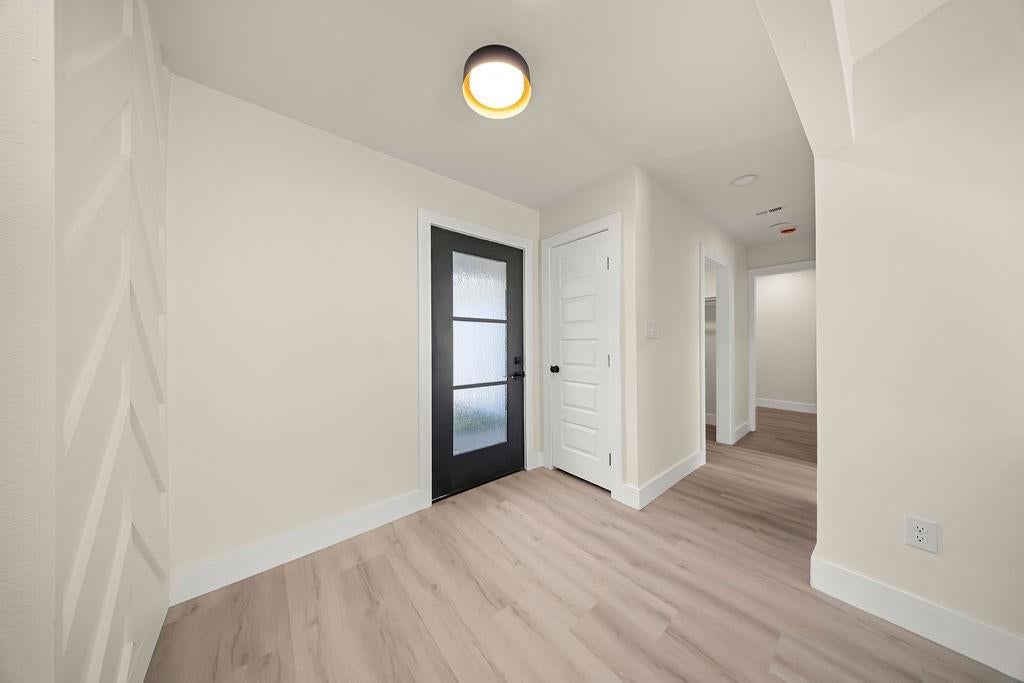
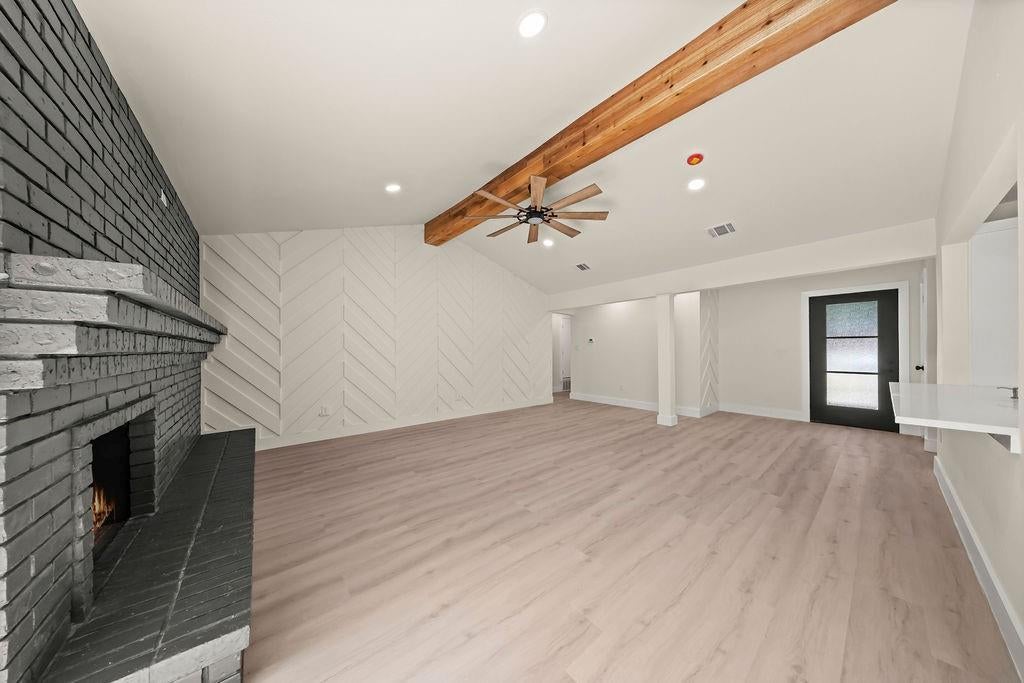
Seller is offering up to $12,000 uin closing cost to help buyers. Have buyers walk in with equity. Check out this beautifully renovated home in the heart of Arlington! This extensive renovation includes new flooring, sheetrock, windows, electrical, plumbing, and a new HVAC. The bright, open layout features recessed lighting, a custom fireplace accent wall, and a fully updated kitchen with quartz countertops, stainless steel appliances, and new cabinetry. Updated bathrooms offer modern finishes and stylish tiled surrounds. Enjoy a spacious backyard with mature trees, perfect for entertaining or relaxing. Conveniently located near I-20, shopping, dining, parks, and entertainment, with The Parks Mall, Arlington Highlands, UT Arlington, and Medical City Arlington all just minutes away. Move-in ready and thoughtfully updated, this Arlington home is ready for its next chapter!
| 2 weeks ago | Listing updated with changes from the MLS | |
| 3 weeks ago | Price changed to $395,000 | |
| a month ago | Listing first seen on site |

© 2020 North Texas Real Estate Information Systems. All rights reserved. Information is deemed reliable but is not guaranteed accurate by the MLS or NTREIS. The information being provided is for the consumer's personal, non-commercial use, and may not be reproduced, redistributed, or used for any purpose other than to identify prospective properties consumers may be interested in purchasing.
Last checked: 2026-10-25 07:35 AM CDT

Did you know? You can invite friends and family to your search. They can join your search, rate and discuss listings with you.