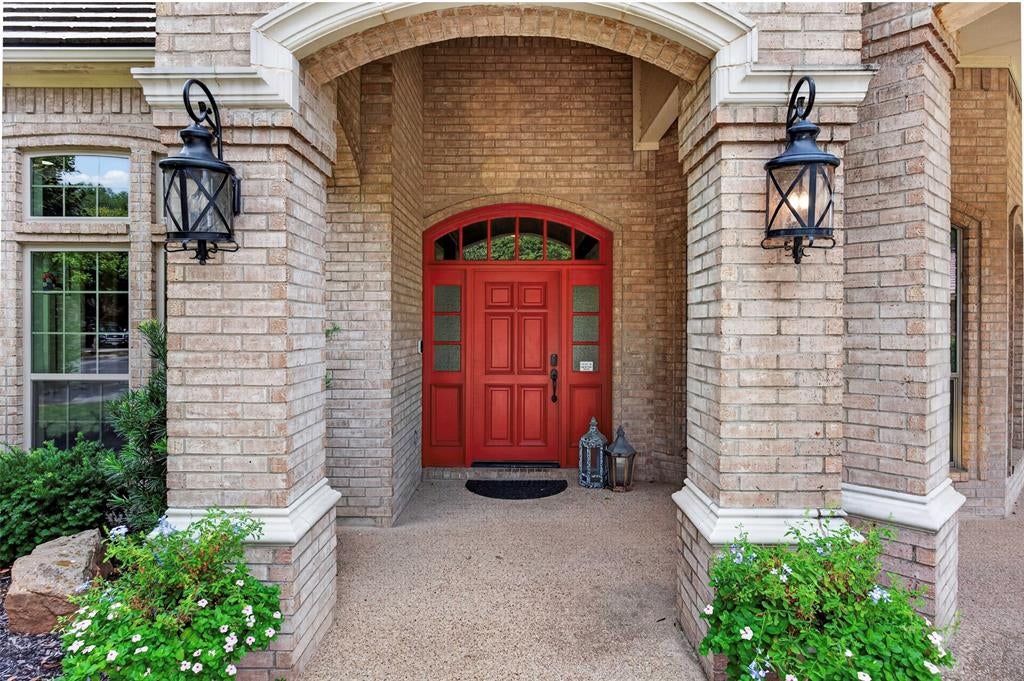
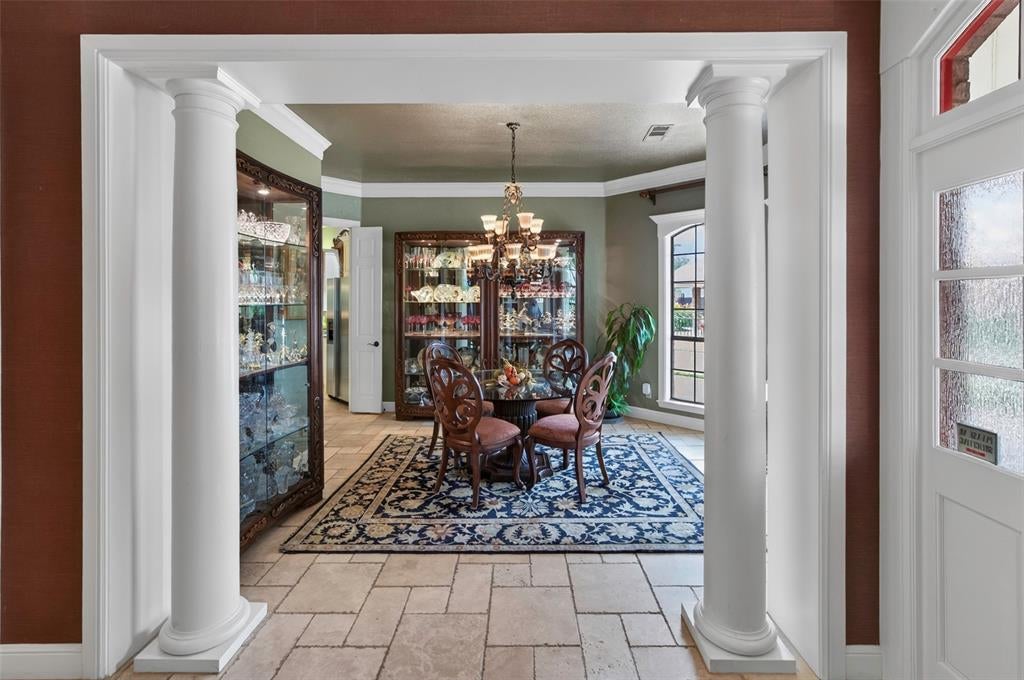
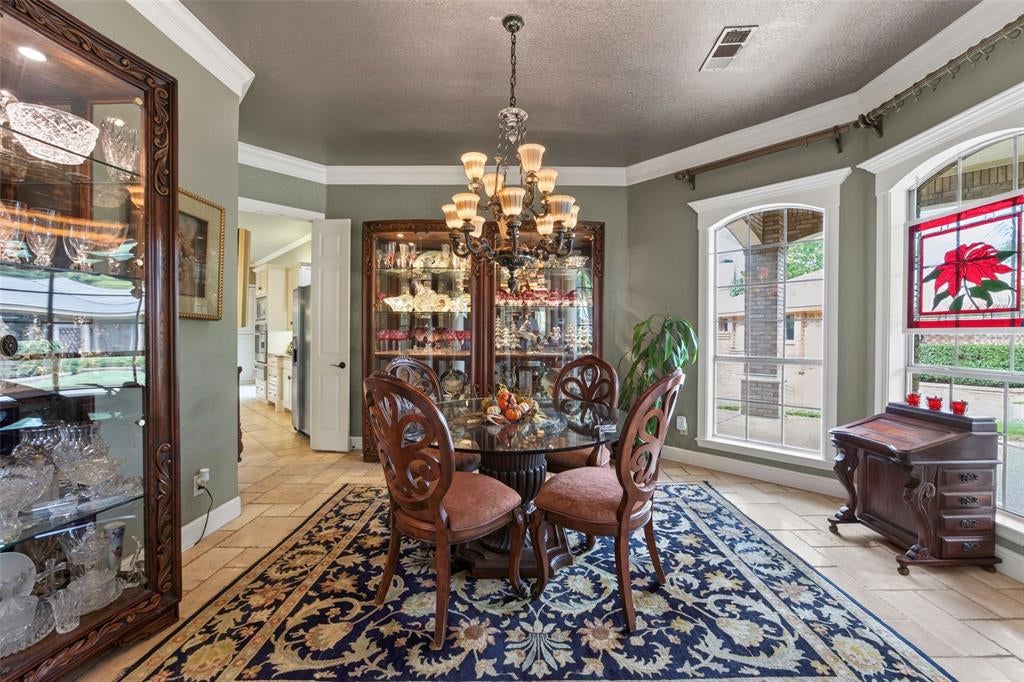
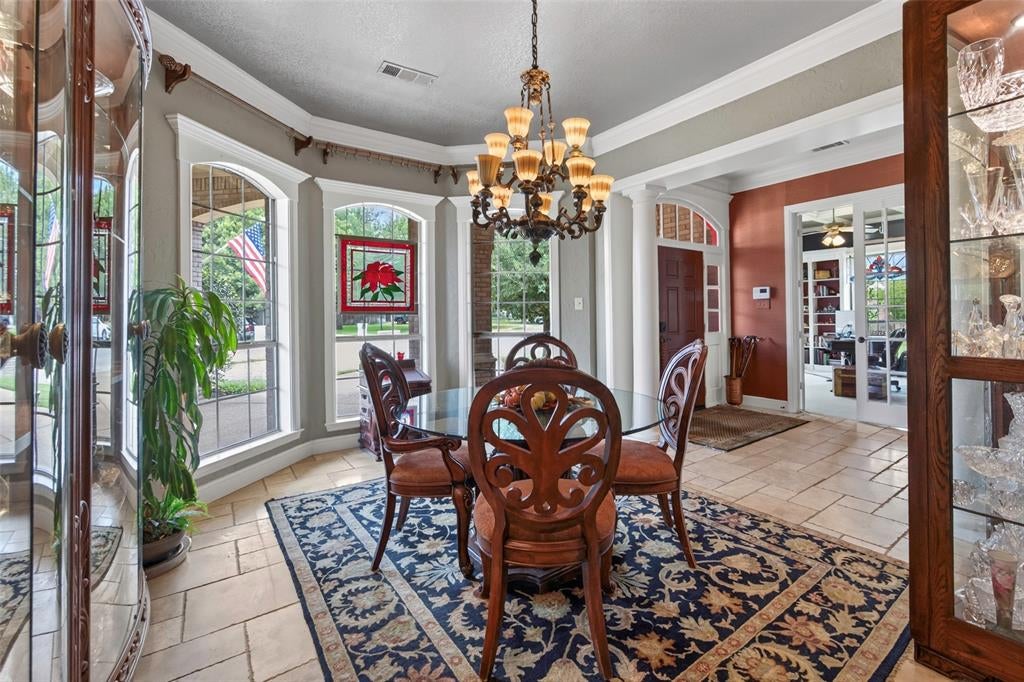
Welcome home to this beautiful 3,133 square foot one-story residence, ideally located just down the street from Ridglea Golf Course. Nestled at the end of a cul-de-sac on a large, tree-lined lot, this property offers a peaceful, tucked-away feel. Inside, large windows fill the home with natural light, highlighting the tile flooring that flows throughout the open-concept kitchen and living area. The eat-in kitchen offers a cozy spot for casual mornings, while the formal dining room is ready for special occasions. A handsome office at the front of the home provides a quiet, dedicated space to work or study. The home features three bedrooms and 2.5 bathrooms, anchored by a spacious primary suite designed for comfort and relaxation. A two-car attached garage adds everyday convenience, rounding out this one-story gem tucked at the end of a peaceful cul-de-sac near the golf course. A must see!
Save
Ask
Tour
Hide
Share
Listing Snapshot
Price
$795,000
Days On Site
32 Days
Bedrooms
3
Inside Area (SqFt)
3,133 sqft
Total Baths
3
Full Baths
2
Partial Baths
1
Lot Size
0.343 Acres
Year Built
2003
MLS Number
21388953
Status
Active
Property Tax
$13,082
HOA/Condo/Coop Fees
N/A
Sq Ft Source
N/A
Friends & Family
React
Invite
Recent Activity
a week ago
Listing updated with changes from the MLS
a month ago
Listing first seen on site
General Features
Acres
0.343
Attached Garage
Yes
Foundation
Slab
Garage
Yes
Garage Spaces
2
Levels
One
Parking
DrivewayGarage Faces RearAttached
Property Sub Type
Single Family Residence
Security
Fire AlarmSmoke Detector(s)
Sewer
Public Sewer
Special Circumstances
Standard
Style
Traditional
Utilities
Cable AvailableNatural Gas Available
Water Source
Public
Interior Features
Appliances
DishwasherDisposalElectric OvenGas CooktopGas Water HeaterMicrowaveVented Exhaust FanWarming Drawer
Cooling
Central AirElectric
Fireplace
Yes
Fireplace Features
Living RoomGas Log
Fireplaces
1
Flooring
CarpetCeramic TileStone
Heating
Exhaust FanCentralFireplace(s)Natural Gas
Interior
Eat-in KitchenGranite CountersKitchen IslandOpen FloorplanPantryWalk-In Closet(s)High Speed Internet
Window Features
Window Coverings
Bath-Full
Dimensions - 12 x 10Level - First
Bath-Half
Dimensions - 8 x 5Level - First
Bedroom
Dimensions - 14 x 11Level - First
Dining Room
Dimensions - 15 x 13Level - First
Kitchen
Dimensions - 14 x 16Level - FirstFeatures - Breakfast Bar, Eat-in Kitchen, Kitchen Island
Living Room
Dimensions - 10 x 24Level - FirstFeatures - Ceiling Fan(s)
Master Bathroom
Dimensions - 11 x 13Level - First
Master Bedroom
Dimensions - 17 x 14Level - First
Office
Dimensions - 14 x 11Level - FirstFeatures - Ceiling Fan(s)
Utility Room
Dimensions - 12 x 6Level - First
Save
Ask
Tour
Hide
Share
Exterior Features
Construction Details
StoneBrick
Fencing
Wood
Lot Features
Cul-De-SacInterior LotLandscaped
Patio And Porch
Covered
Roof
Concrete
Windows/Doors
Window Coverings
Community Features
School District
Fort Worth ISD
Financing Terms Available
CashConventional
Schools
School District
Fort Worth ISD
Elementary School
Ridgleahil
Middle School
Monnig
High School
Arlington Heights
Listing courtesy of Debbie Petty of Williams Trew Real Estate debbie.petty@williamstrew.com