
901 Colby DriveMansfield, TX 76063
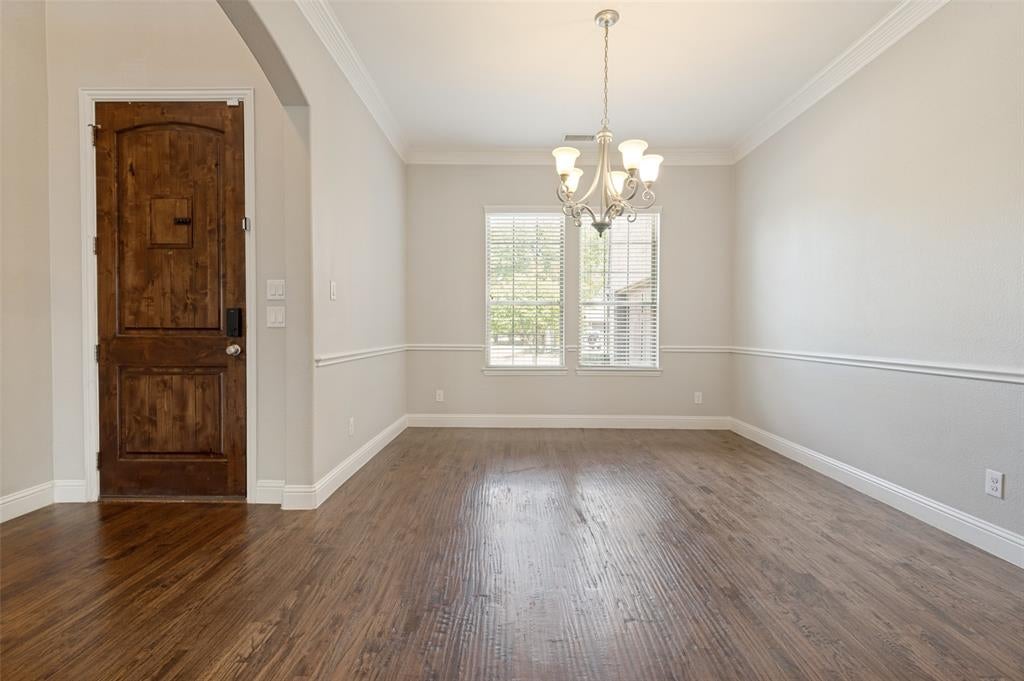
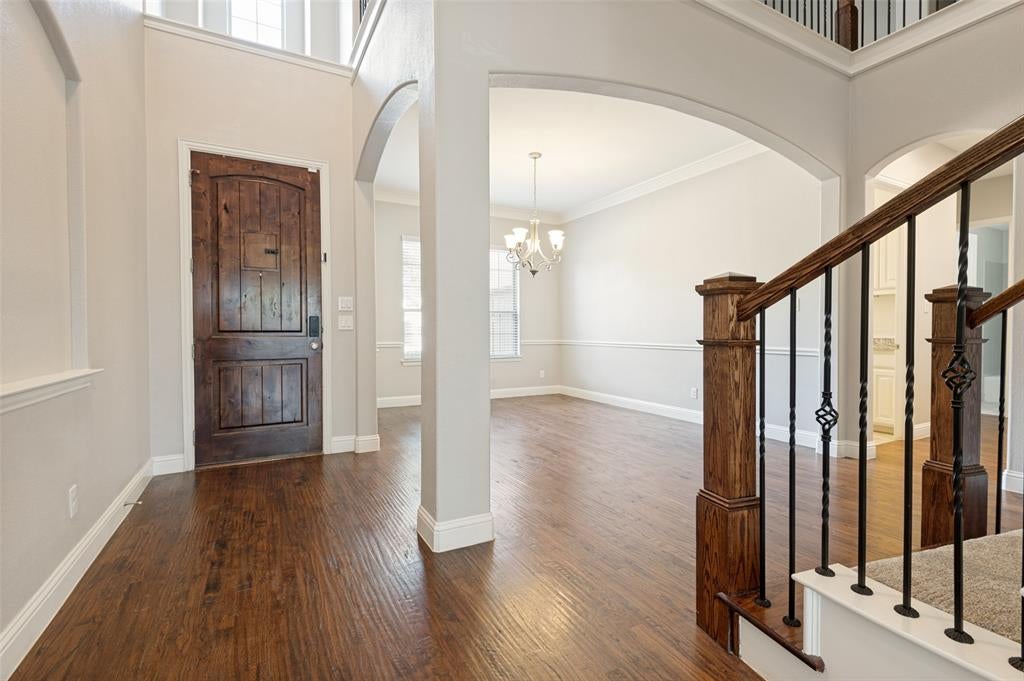
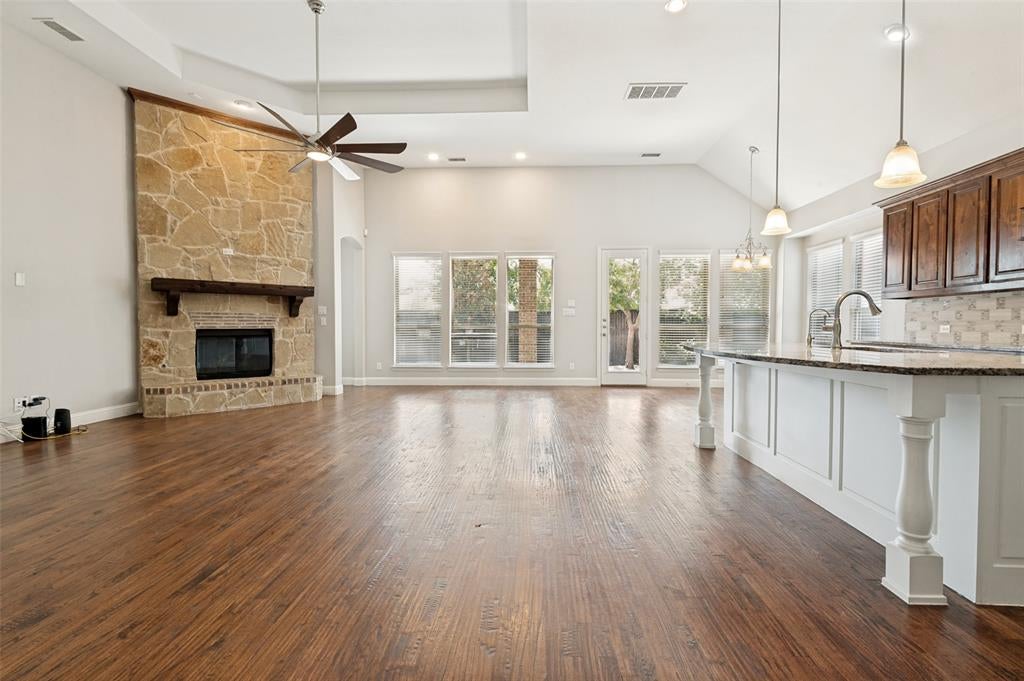
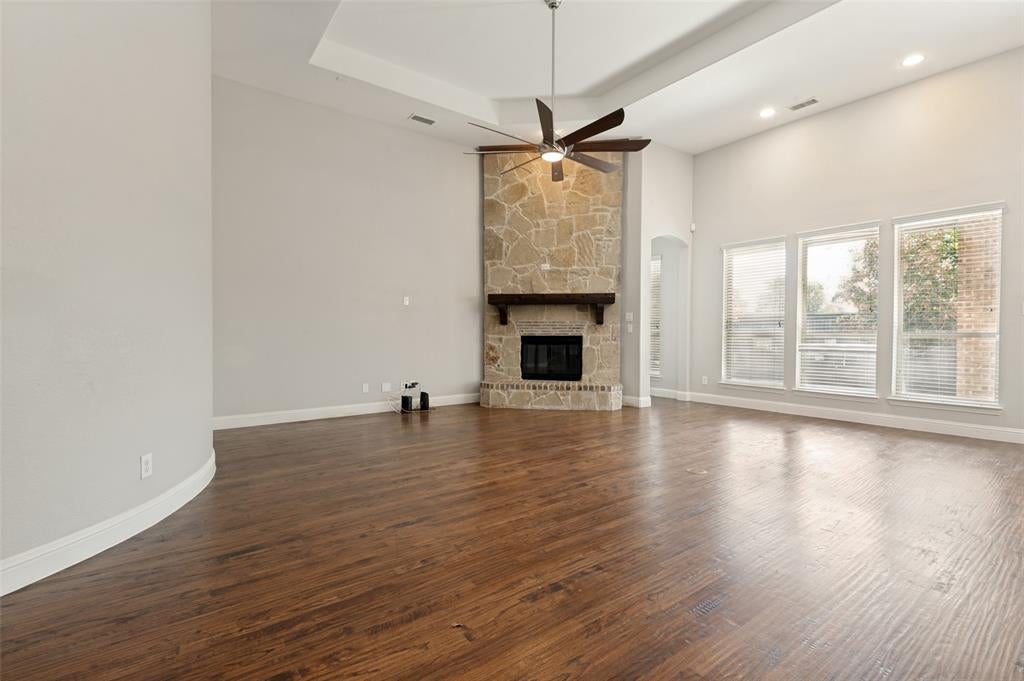
Welcome to 901 Colby Drive, a spacious and beautifully designed home in the desirable Colby Crossing community of Mansfield. Offering approximately 3,606 square feet, this impressive two-story residence features 4 bedrooms, 3 full bathrooms, new carpet, a dedicated media room, and a versatile floor plan designed for both everyday living and entertaining. Step inside to bright, inviting living spaces filled with natural light. The well-appointed kitchen offers abundant cabinetry, generous counter space, a breakfast bar, pantry, and an open connection to the main living area. A formal dining room provides additional space for gatherings, while the private office or den is ideal for working from home or studying. Upstairs, enjoy a dedicated media room perfect for movie nights, gaming, or entertaining. Generously sized bedrooms and multiple living areas provide plenty of flexibility for family and guests. A walk-in attic offers exceptional additional storage and convenient access—a feature buyers will appreciate. Outside, enjoy the covered patio and backyard, perfect for relaxing, entertaining, or enjoying Texas evenings. Ideally located in Mansfield ISD and convenient to schools, parks, shopping, restaurants, medical clinics, and hospital facilities, with easy access to major roadways and the greater DFW Metroplex. With over 3,600 square feet, new carpet, a media room, walk-in attic, multiple living spaces, and a highly functional floor plan, 901 Colby Drive offers an outstanding combination of space, comfort, storage, and convenience. Schedule your private showing today!
| 19 hours ago | Listing updated with changes from the MLS | |
| 24 hours ago | Price changed to $609,999 | |
| a month ago | Listing first seen on site |

© 2020 North Texas Real Estate Information Systems. All rights reserved. Information is deemed reliable but is not guaranteed accurate by the MLS or NTREIS. The information being provided is for the consumer's personal, non-commercial use, and may not be reproduced, redistributed, or used for any purpose other than to identify prospective properties consumers may be interested in purchasing.
Last checked: 2026-10-25 04:55 AM CDT

Did you know? You can invite friends and family to your search. They can join your search, rate and discuss listings with you.