Save
Ask
Tour
Hide
Share
$400,000
37 Days On Site

9208 Askew Street
Fort Worth, TX 76244

For Sale|Single Family Residence|Active
4
Beds
2
Total Baths
2
Full Baths
2,137
SqFt
$187
/SqFt
2005
Built
Subdivision:
Heritage Add
County:
Tarrant
Call Now: (817) 765-6730
Is this the listing for you? We can help make it yours.
(817) 765-6730
9208 Askew Street9208 Askew Street9208 Askew Street9208 Askew Street
Save
Ask
Tour
Hide
Share

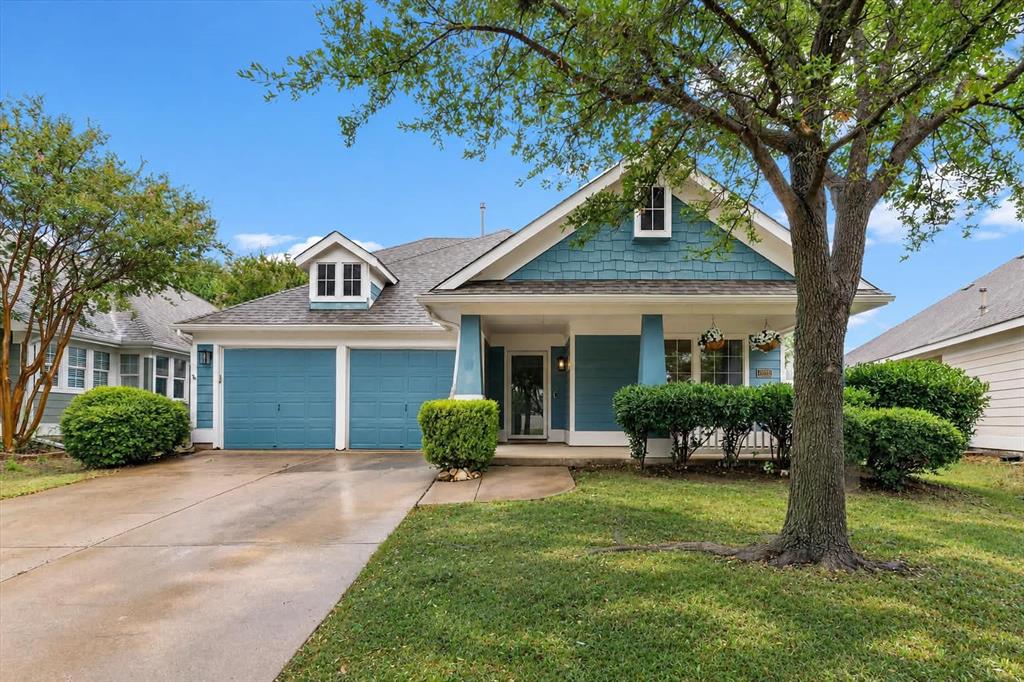
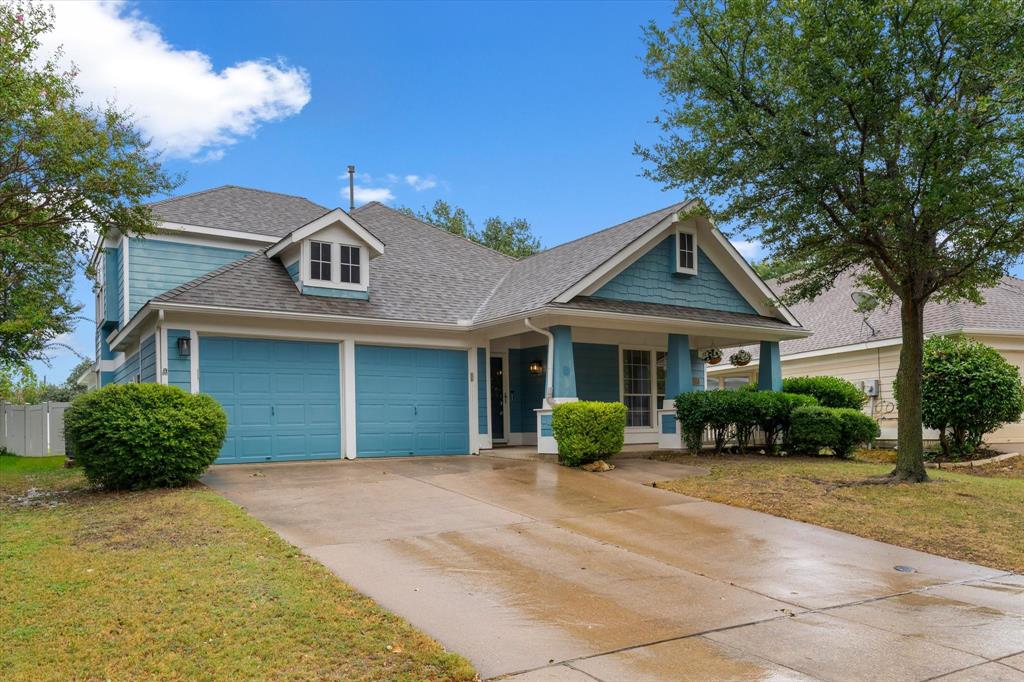
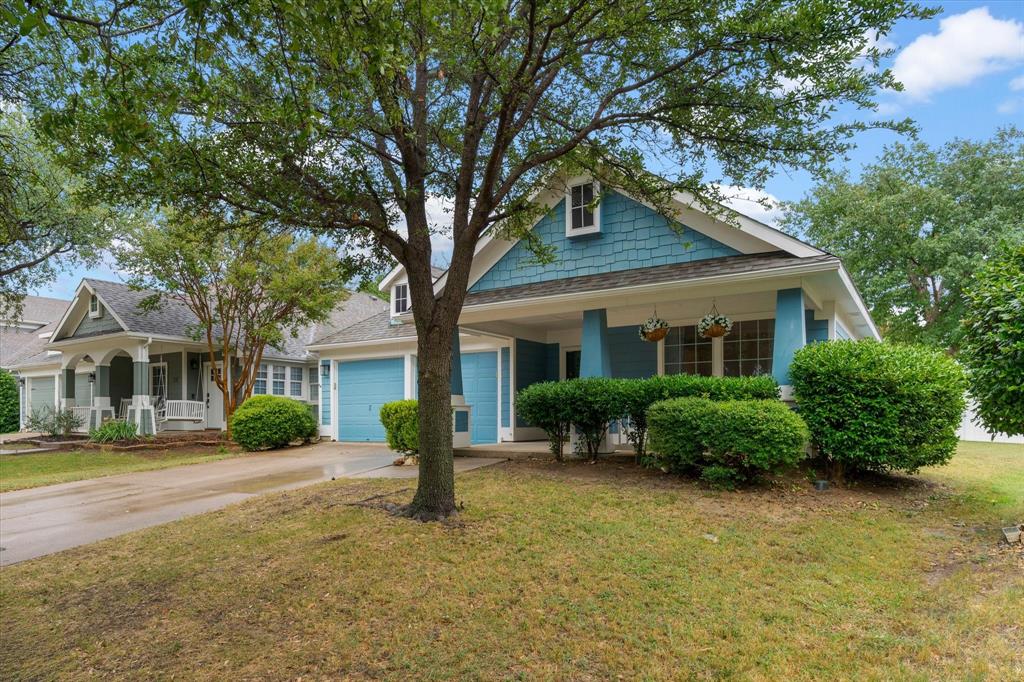
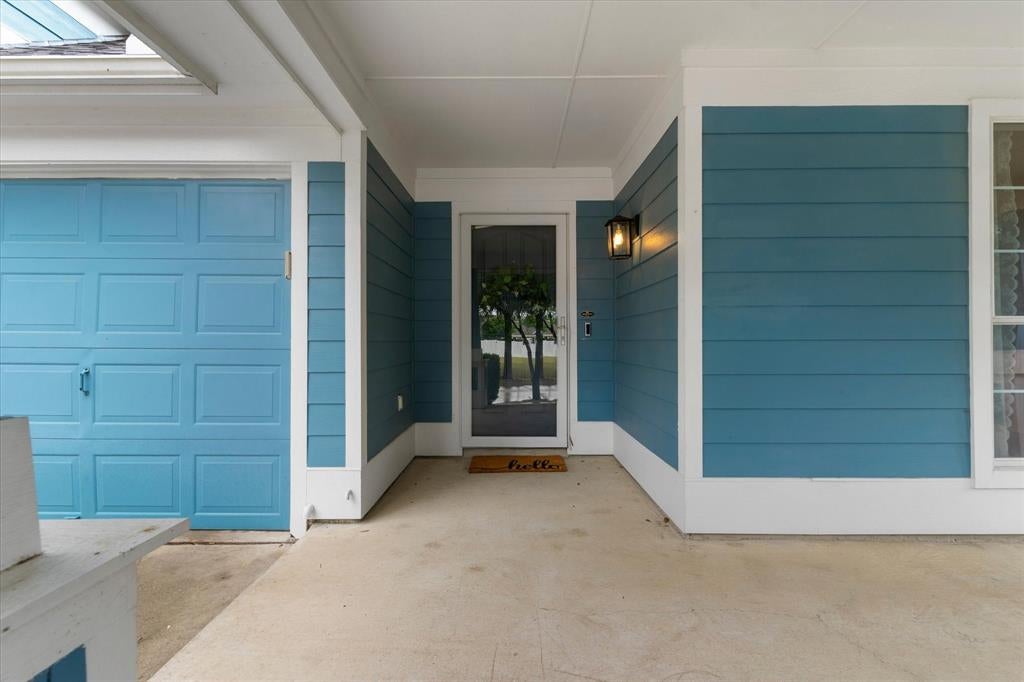
Welcome to this charming Cape Cod-style home featuring a large, inviting front porch and a thoughtfully designed floor plan. Inside, abundant natural light, wood flooring, designer lighting, and an open-concept layout create a warm and welcoming atmosphere. The spacious living room features a gas fireplace, while the kitchen offers a large island, stainless steel appliances, and plenty of space for entertaining. The refrigerator, washer, and dryer all convey with the home for added convenience. The fourth bedroom features French doors and offers flexibility as a home office, study, or additional living space. Upstairs, a generously sized game room provides even more room to relax, play, or entertain. Located in the highly desirable Heritage community, residents enjoy an impressive array of amenities, including a 10-acre pool complex, splash pad, tennis courts, pickleball courts, walking paths, and more. Conveniently located just minutes from shopping, dining, and major highway access, this home offers both comfort and convenience in a vibrant community.

Save
Ask
Tour
Hide
Share
Listing Snapshot
Price 
$400,000
Days On Site 
37 Days
Bedrooms 
4
Inside Area (SqFt) 
2,137 sqft
Total Baths 
2
Full Baths 
2
Partial Baths 
N/A
Lot Size 
0.15 Acres
Year Built 
2005
MLS Number 
21388859
Status 
Active
Property Tax 
$9,651
HOA/Condo/Coop Fees 
$41.67 monthly
Sq Ft Source 
N/A
Friends & Family
Recent Activity
2 weeks agoListing updated with changes from the MLS
2 weeks agoPrice changed to $400,000
a month agoListing first seen on site
General Features
Acres 
0.15
Attached Garage 
Yes
Foundation 
Slab
Garage 
Yes
Garage Spaces 
2
Levels 
One and One Half
Parking 
DrivewayGarageGarage Faces FrontAttached
Property Sub Type 
Single Family Residence
Security 
Smoke Detector(s)
Sewer 
Public Sewer
Special Circumstances 
Standard
Style 
Traditional
Utilities 
Cable Available
Water Source 
Public
Interior Features
Appliances 
DishwasherDisposalDryerGas RangeGas Water HeaterMicrowaveRefrigeratorWasher
Cooling 
Ceiling Fan(s)Central Air
Fireplace 
Yes
Fireplace Features 
GasLiving RoomGas Log
Fireplaces 
1
Flooring 
Ceramic TileWood
Heating 
Natural Gas
Interior 
ChandelierGranite CountersKitchen IslandOpen FloorplanPantryWalk-In Closet(s)High Speed Internet
Window Features 
Bay Window(s)Window Coverings
Bedroom 
Dimensions - 12 x 10Level - FirstFeatures - Ceiling Fan(s)
Game Room 
Dimensions - 17 x 12Level - SecondFeatures - Ceiling Fan(s)
Kitchen 
Dimensions - 15 x 18Level - First
Laundry 
Dimensions - 9 x 7Level - First
Living Room 
Dimensions - 30 x 16Level - FirstFeatures - Ceiling Fan(s)
Master Bathroom 
Dimensions - 12 x 10Level - First
Master Bedroom 
Dimensions - 16 x 13Level - FirstFeatures - Ceiling Fan(s)
Save
Ask
Tour
Hide
Share
Exterior Features
Fencing 
Privacy
Lot Features 
Interior Lot
Patio And Porch 
Covered
Roof 
Composition
Windows/Doors 
Bay Window(s)Window Coverings
Community Features
Association Fee 
$500.0
Association Fee Frequency 
Annually
Community Features 
PoolClubhouseCurbsFishingPlaygroundSidewalksTennis Court(s)
School District 
Keller ISD
Financing Terms Available 
CashConventionalFHAVA Loan
Schools
School District
Keller ISD
Elementary School
Lonestar
Middle School
Hillwood
High School
Central
Listing courtesy of Courtney Morris of Serhant Texas, LLC courtneymorrisrealtor@gmail.com


© 2020 North Texas Real Estate Information Systems. All rights reserved. Information is deemed reliable but is not guaranteed accurate by the MLS or NTREIS. The information being provided is for the consumer's personal, non-commercial use, and may not be reproduced, redistributed, or used for any purpose other than to identify prospective properties consumers may be interested in purchasing.
Last checked: 2026-11-08 10:06 PM CST

Neighborhood & Commute
Source: Walkscore
Disclosure: Community information and market data powered by Constellation Data Labs. Information is deemed reliable but not guaranteed.
Save
Ask
Tour
Hide
Share
Scroll to Top