Save
Ask
Tour
Hide
Share
$649,900
17 Days On Site

2103 Bay Club Drive
Arlington, TX 76013

For Sale|Single Family Residence|Active
4
Beds
5
Total Baths
4
Full Baths
1
Partial Bath
4,120
SqFt
$158
/SqFt
1985
Built
Subdivision:
Bay Club Add
County:
Tarrant
Call Now: (817) 765-6730
Is this the listing for you? We can help make it yours.
(817) 765-6730
2103 Bay Club Drive2103 Bay Club Drive2103 Bay Club Drive2103 Bay Club Drive
Save
Ask
Tour
Hide
Share

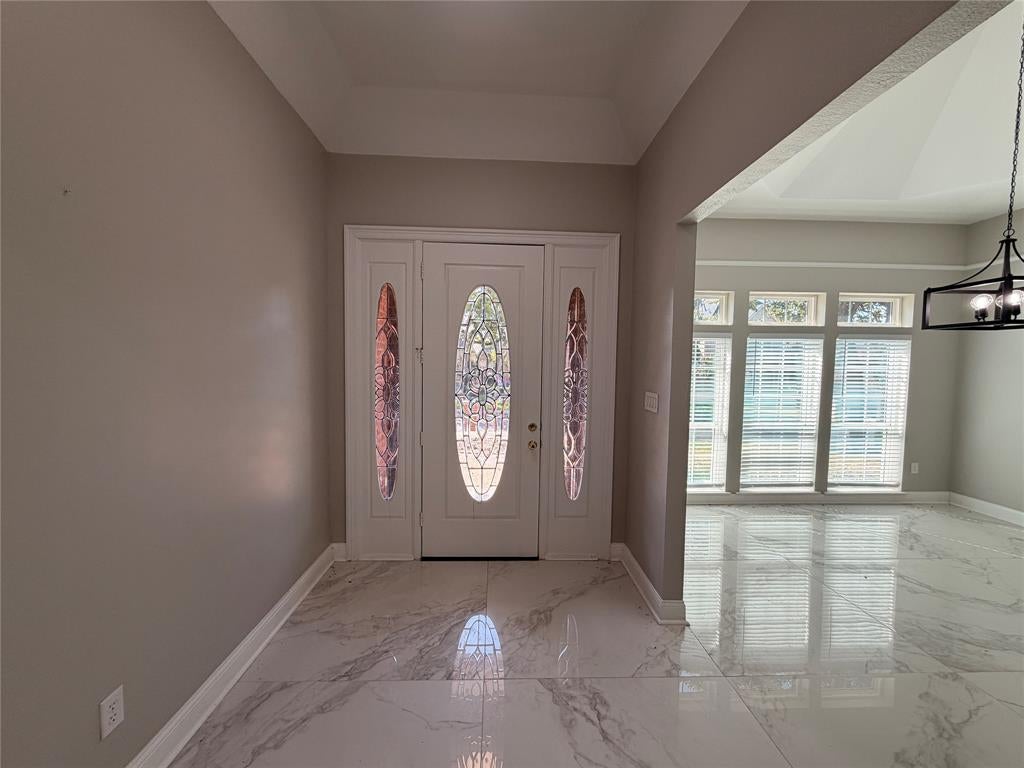
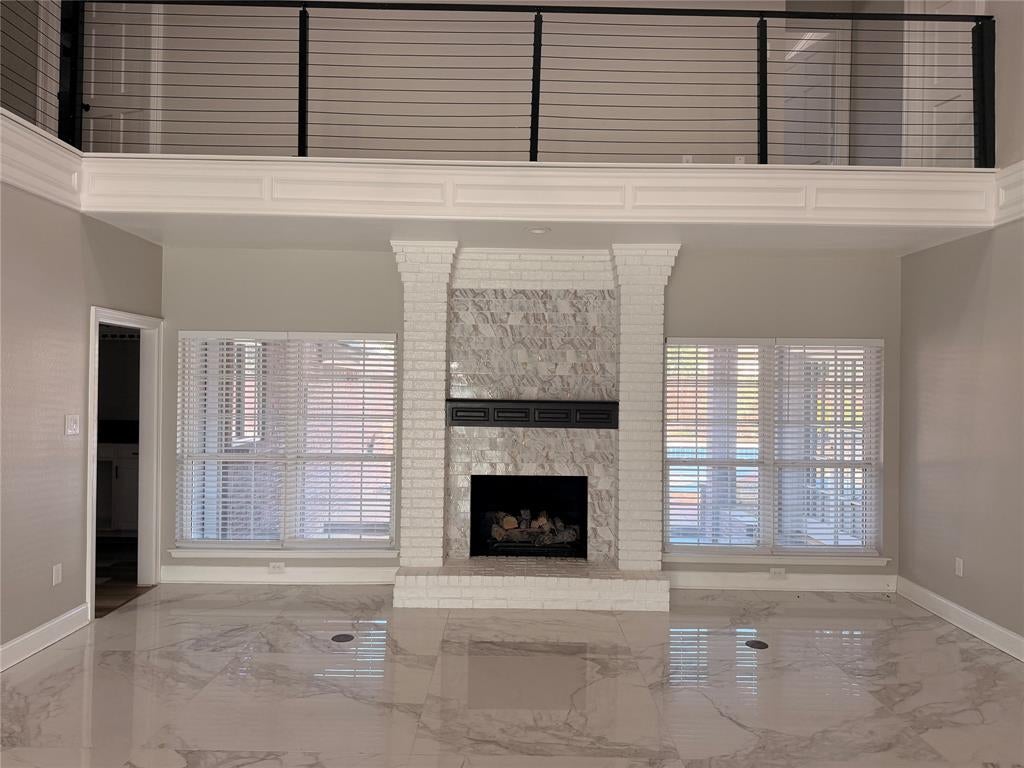
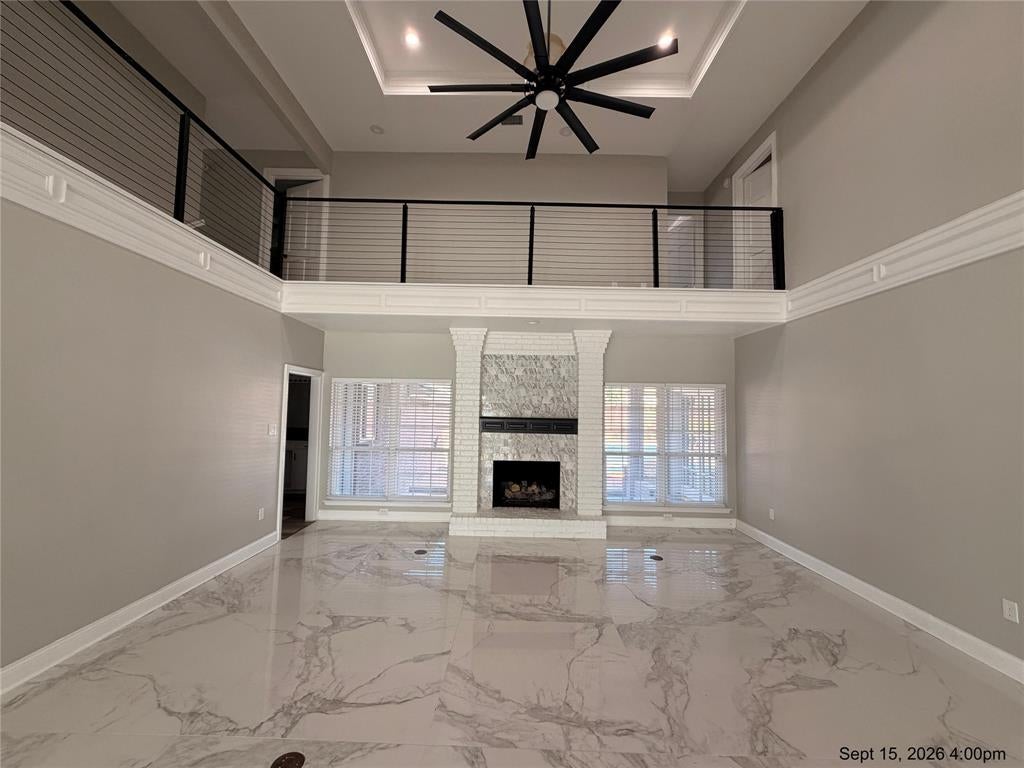
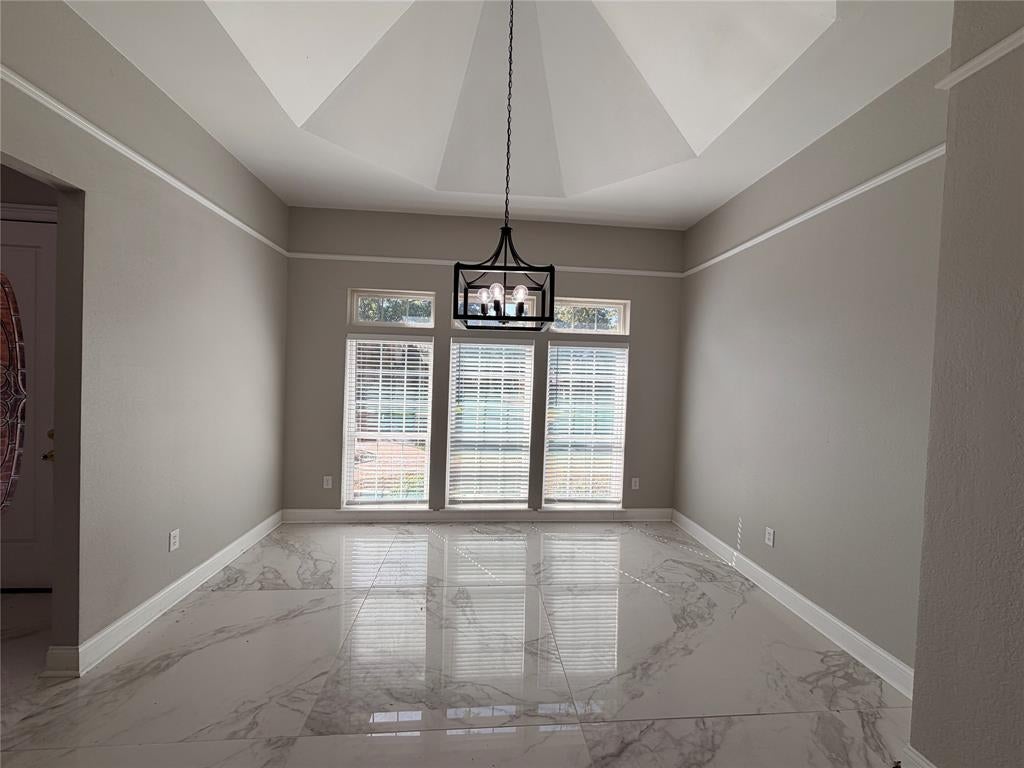
Welcome to 2103 Bay Club Dr, an impressive 4-bedroom, 4.5-bath estate with a 3-car garage located in the prestigious gated Bay Club community steps from Lake Arlington and Golf Course. This beautifully renovated home offers generous living and entertaining spaces throughout, highlighted by a dramatic open family room with soaring ceilings and an abundance of natural light. The spacious primary suite creates a true retreat with a sitting area, fireplace, and show-stopping bath. Multiple living areas provide flexibility for entertaining, relaxing, or working from home, and thoughtful luxury touches throughout include exquisite flooring, automatic lighting, and distinctive gold-leaf fireplace detailing. Huge galley kitchen with new appliances and skylights throughout. Outdoors, enjoy an expansive patio overlooking the pool and spa, creating an ideal setting for entertaining or unwinding. The home’s oversized layout continues upstairs with additional living space and plenty of room for guests. This home does require some work and is priced accordingly, don't miss this rare opportunity. SOLD AS IS. No survey or SDN.

Save
Ask
Tour
Hide
Share
Listing Snapshot
Price 
$649,900
Days On Site 
17 Days
Bedrooms 
4
Inside Area (SqFt) 
4,120 sqft
Total Baths 
5
Full Baths 
4
Partial Baths 
1
Lot Size 
0.336 Acres
Year Built 
1985
MLS® Number 
21388689
Status 
Active
Property Tax 
$13,359
HOA/Condo/Coop Fees 
$125 monthly
Sq Ft Source 
N/A
Friends & Family
Recent Activity
2 weeks agoListing updated with changes from the MLS®
2 weeks agoListing first seen on site
General Features
Acres 
0.336
Attached Garage 
Yes
Garage 
Yes
Garage Spaces 
3
Levels 
Two
Parking 
DrivewayGarageGatedAttached
Property Sub Type 
Single Family Residence
Sewer 
Public Sewer
Special Circumstances 
Real Estate Owned
Style 
Traditional
Water Source 
Public
Interior Features
Appliances 
DishwasherDisposalElectric RangeMicrowaveRefrigerator
Fireplace 
Yes
Fireplace Features 
Other
Fireplaces 
2
Flooring 
Laminate
Interior 
Eat-in Kitchen
Laundry Features 
Washer Hookup
Window Features 
Skylight(s)Bay Window(s)
Bedroom 
Dimensions - 13 x 11Level - SecondFeatures - Ceiling Fan(s)
Bedroom-2nd Primary 
Dimensions - 11 x 20Level - SecondFeatures - Ceiling Fan(s)
Family Room 
Dimensions - 22 x 20Level - FirstFeatures - Ceiling Fan(s)
Living Room 
Dimensions - 32 x 37Level - FirstFeatures - Ceiling Fan(s)
Master Bedroom 
Dimensions - 23 x 28Level - FirstFeatures - Ceiling Fan(s), Walk-In Closet(s)
Solarium/Sunrm 
Dimensions - 10 x 18Level - Second
Save
Ask
Tour
Hide
Share
Exterior Features
Construction Details 
Brick
Patio And Porch 
CoveredPatio
Pool Features 
In GroundPool Cover
Roof 
Shingle
Waterfront Features 
Lake Privileges
Windows/Doors 
Skylight(s)Bay Window(s)
Community Features
Association Fee 
$375.0
Association Fee Frequency 
Quarterly
Community Features 
GatedLake
School District 
Fort Worth ISD
Financing Terms Available 
CashConventional
Schools
School District
Fort Worth ISD
Elementary School
Elliott
Middle School
Jean Mcclung
High School
Eastern Hills
Listing courtesy of Randa Harper of Vylla Home randa.harper@vylla.com


© 2020 North Texas Real Estate Information Systems. All rights reserved. Information is deemed reliable but is not guaranteed accurate by the MLS or NTREIS. The information being provided is for the consumer's personal, non-commercial use, and may not be reproduced, redistributed, or used for any purpose other than to identify prospective properties consumers may be interested in purchasing.
Last checked: 2026-10-04 08:48 AM CDT

Neighborhood & Commute
Source: Walkscore
Disclosure: Community information and market data powered by Constellation Data Labs. Information is deemed reliable but not guaranteed.
Save
Ask
Tour
Hide
Share
Scroll to Top