
Save
Ask
Tour
Hide
$465,000
23 Days On Site
425 Brushwood LaneWaxahachie, TX 75165
For Sale|Single Family Residence|Active
4
Beds
3
Total Baths
2
Full Baths
1
Partial Bath
2,425
SqFt
$192
/SqFt
2021
Built
Subdivision:
Haven Ph 2
County:
Ellis
Call Now: (817) 765-6730
Is this the listing for you? We can help make it yours.
(817) 765-6730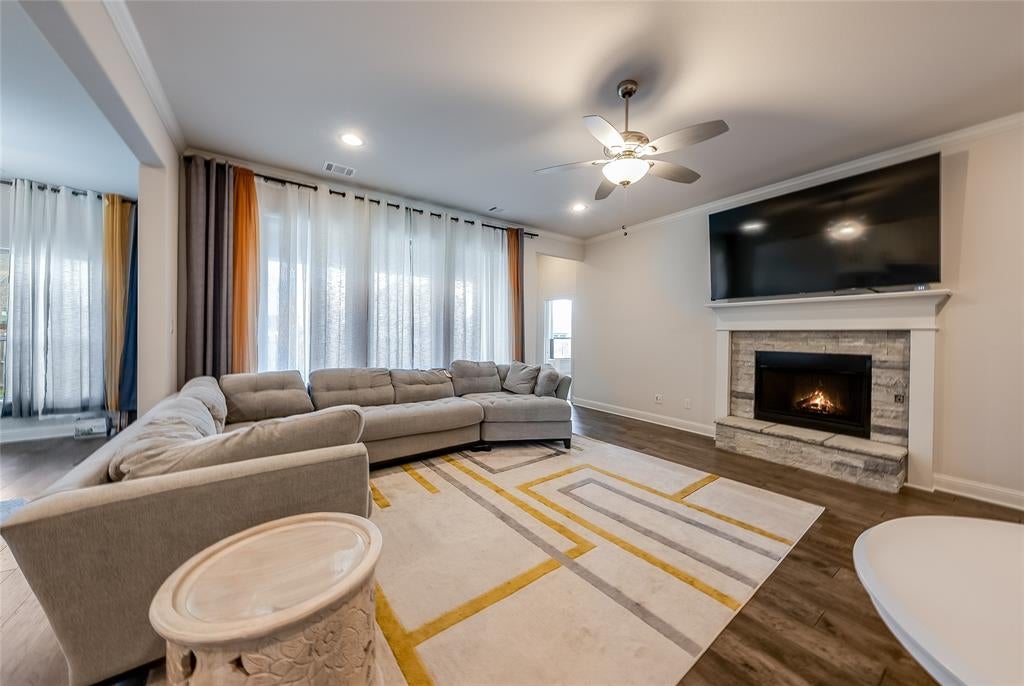
Save
Ask
Tour
Hide
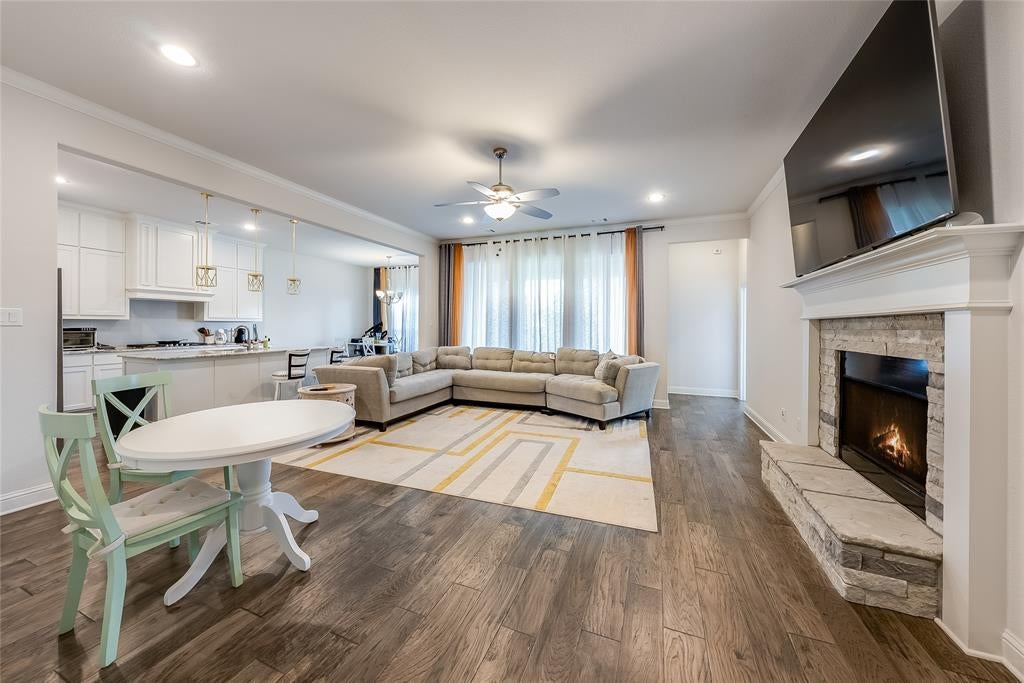
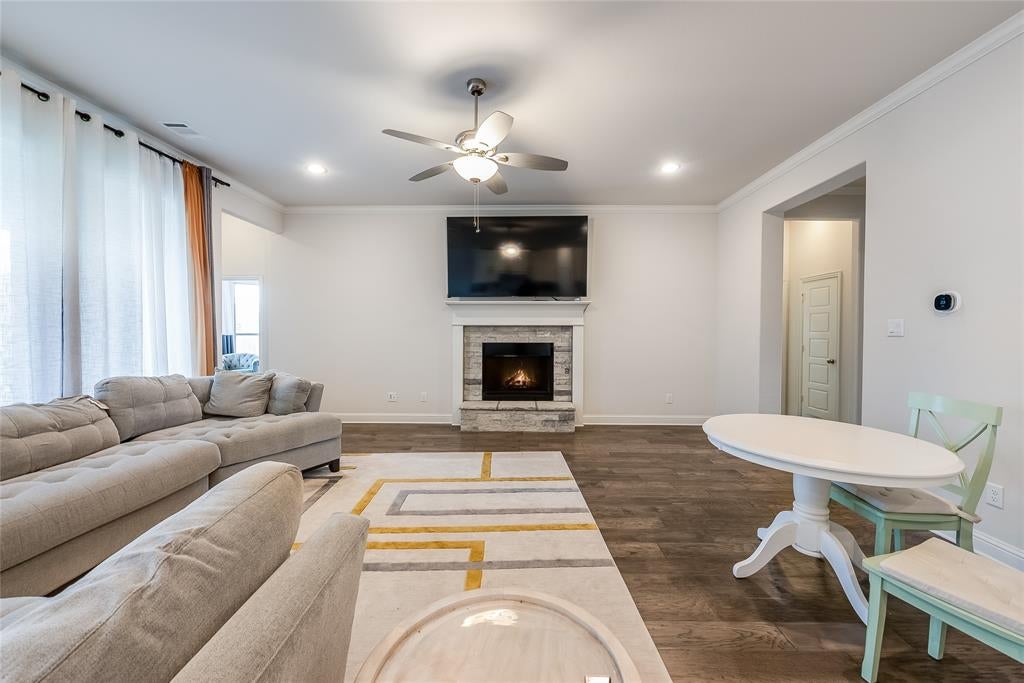
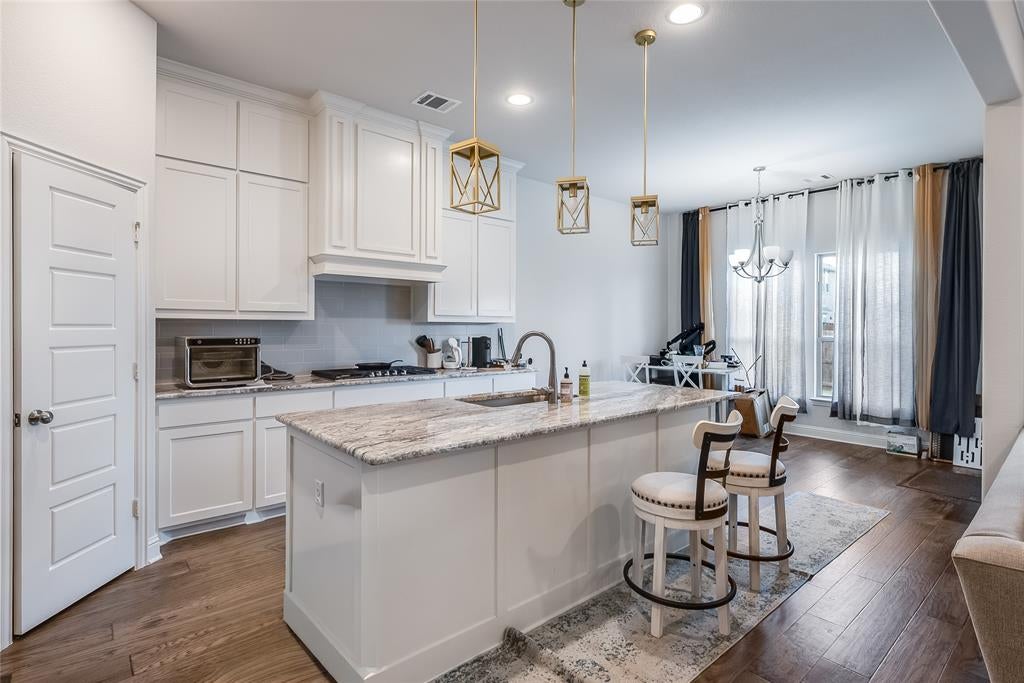
Lightly lived-in John Houston home featuring numerous upgraded options selected during the original build. The gorgeous open floor plan creates a welcoming and spacious atmosphere, perfect for everyday living and entertaining. A dedicated office provides the ideal space for working from home or creating a private study. The large backyard offers plenty of room for outdoor activities, gatherings, and hosting family and friends. Conveniently located near shopping, dining, and everyday amenities, with easy access to two major highways for a convenient commute. This beautifully upgraded home offers comfort, style, and plenty of space both inside and out.
Save
Ask
Tour
Hide
Listing Snapshot
Price
$465,000
Days On Site
23 Days
Bedrooms
4
Inside Area (SqFt)
2,425 sqft
Total Baths
3
Full Baths
2
Partial Baths
1
Lot Size
0.193 Acres
Year Built
2021
MLS Number
21388681
Status
Active
Property Tax
$8,079
HOA/Condo/Coop Fees
$33.33 monthly
Sq Ft Source
N/A
Friends & Family
Recent Activity
| 3 weeks ago | Listing updated with changes from the MLS | |
| 3 weeks ago | Listing first seen on site |
General Features
Acres
0.193
Attached Garage
Yes
Foundation
Slab
Garage
Yes
Garage Spaces
2
Levels
One
Parking
DrivewayGarageGarage Faces FrontAttached
Property Sub Type
Single Family Residence
Security
Smoke Detector(s)
Sewer
Public Sewer
Special Circumstances
Standard
Style
Traditional
Water Source
Public
Interior Features
Appliances
DishwasherDisposalGas CooktopGas OvenVented Exhaust Fan
Cooling
Ceiling Fan(s)Central Air
Fireplace
Yes
Fireplace Features
Living Room
Fireplaces
1
Flooring
CarpetTileVinyl
Heating
Exhaust FanCentral
Interior
Built-in FeaturesEat-in KitchenKitchen IslandOpen FloorplanPantryWalk-In Closet(s)High Speed Internet
Window Features
Window Coverings
Bath-Full
Dimensions - 10 x 4Level - First
Bedroom
Dimensions - 10 x 12Level - First
Dining Room
Dimensions - 1 x 1Level - First
Kitchen
Dimensions - 11 x 25Level - FirstFeatures - Eat-in Kitchen, Kitchen Island, Pantry
Laundry
Dimensions - 5 x 11Level - First
Living Room
Dimensions - 17 x 19Level - FirstFeatures - Ceiling Fan(s)
Master Bathroom
Dimensions - 13 x 10Level - First
Master Bedroom
Dimensions - 15 x 17Level - FirstFeatures - Ceiling Fan(s), Walk-In Closet(s)
Office
Dimensions - 11 x 14Level - First
Save
Ask
Tour
Hide
Exterior Features
Construction Details
Brick
Exterior
Rain GuttersLighting
Fencing
Wood
Lot Features
Few TreesLandscaped
Patio And Porch
CoveredPatio
Roof
Composition
Windows/Doors
Window Coverings
Community Features
Association Fee
$400.0
Association Fee Frequency
Annually
School District
Waxahachie ISD
Financing Terms Available
CashConventionalFHAVA Loan
Schools
School District
Waxahachie ISD
Elementary School
Max H Simpson
Middle School
Finley
High School
Waxahachie
Listing courtesy of Christie Cannon of LPT Realty LLC offers@cannonteam.com

© 2020 North Texas Real Estate Information Systems. All rights reserved. Information is deemed reliable but is not guaranteed accurate by the MLS or NTREIS. The information being provided is for the consumer's personal, non-commercial use, and may not be reproduced, redistributed, or used for any purpose other than to identify prospective properties consumers may be interested in purchasing.
Last checked: 2026-10-25 08:32 AM CDT
© 2020 North Texas Real Estate Information Systems. All rights reserved. Information is deemed reliable but is not guaranteed accurate by the MLS or NTREIS. The information being provided is for the consumer's personal, non-commercial use, and may not be reproduced, redistributed, or used for any purpose other than to identify prospective properties consumers may be interested in purchasing.
Last checked: 2026-10-25 08:32 AM CDT
Neighborhood & Commute
Source: Walkscore
Disclosure: Community information and market data powered by Constellation Data Labs. Information is deemed reliable but not guaranteed.
Save
Ask
Tour
Hide
