Save
Ask
Tour
Hide
Share
$1,375,000
16 Days On Site

2188 Prospect Drive
Frisco, TX 75036

For Sale|Single Family Residence|Active
5
Beds
4
Total Baths
4
Full Baths
4,524
SqFt
$304
/SqFt
2017
Built
Subdivision:
Phillips Creek Ranch Riverton
County:
Denton
Call Now: (817) 765-6730
Is this the listing for you? We can help make it yours.
(817) 765-6730
Upcoming Open Houses
Sun, Oct 25, 3:00 PM - 5:00 PM
2188 Prospect Drive2188 Prospect Drive2188 Prospect Drive2188 Prospect Drive
Save
Ask
Tour
Hide
Share

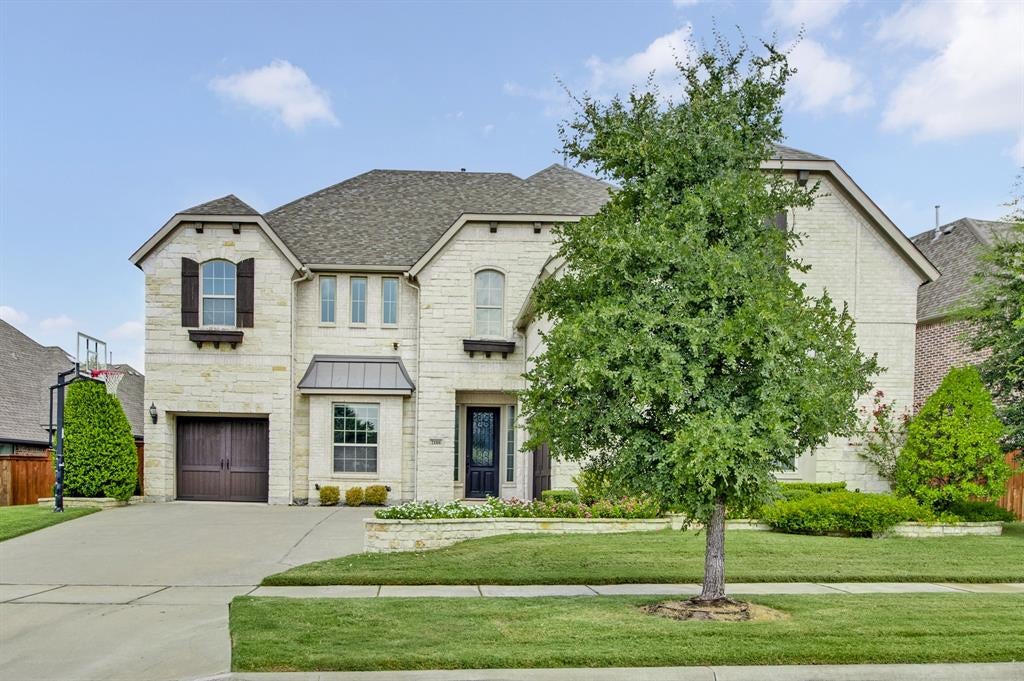
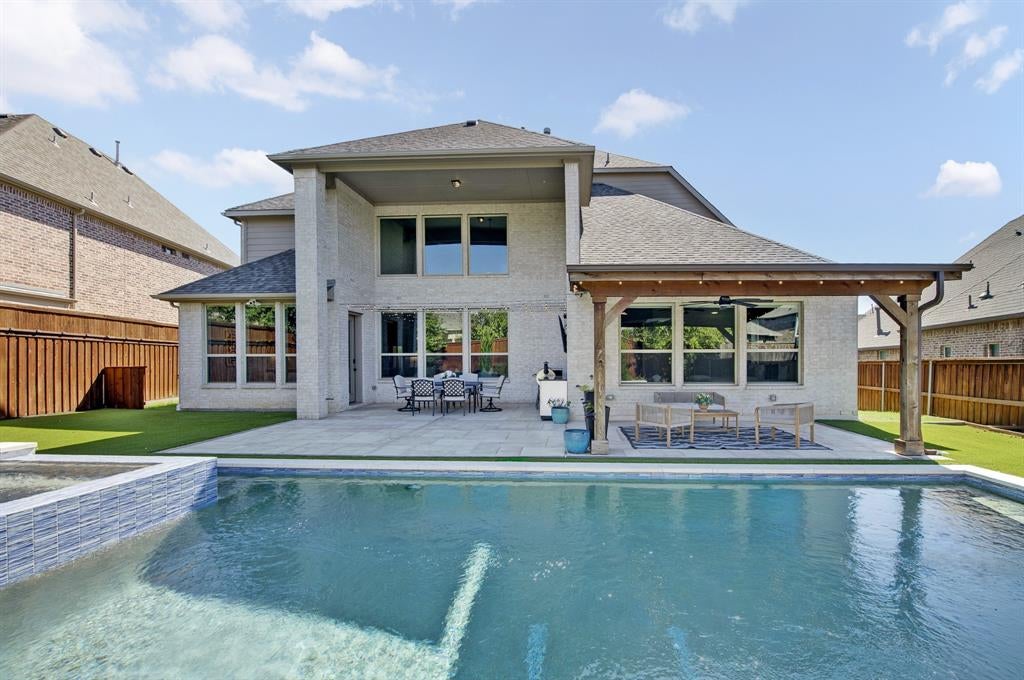
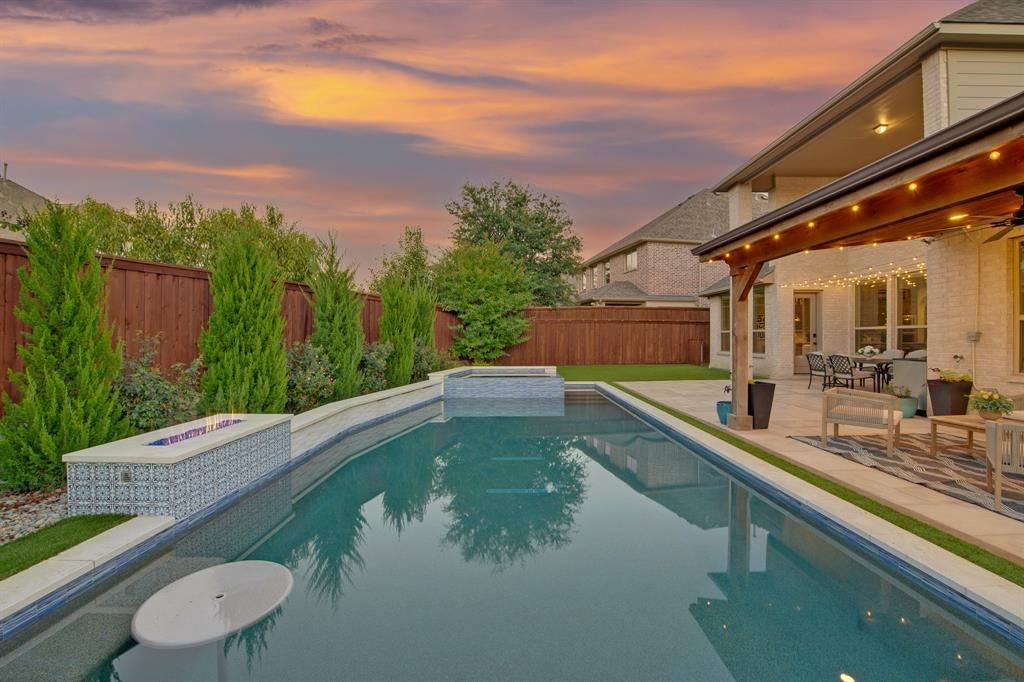
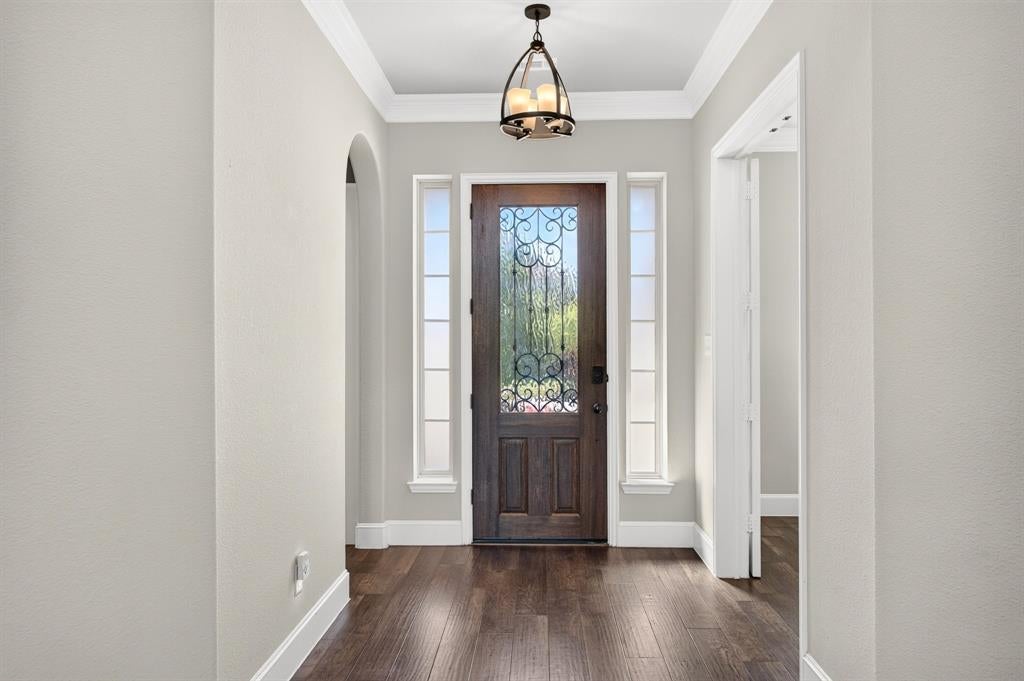
Welcome to this beautifully maintained home in highly desirable Phillips Creek Ranch, offering an exceptional combination of spacious living, thoughtful design, & resort-style outdoor amenities. Beautiful landscaping creates inviting curb appeal, while inside, engineered wood floors, soaring ceilings, & abundant natural light set the tone. Walking into the impressive living room you are greeted by a double-height ceiling, a floor-to-ceiling stone fireplace & a wall of windows overlooking the backyard, pool & landscaped trees & flowers that give you a feeling of space & light. The open-concept kitchen is designed for both everyday living & entertaining, featuring double ovens, a gas cooktop, generous workspace & a butler’s pantry. A whole-home water softener adds everyday comfort & convenience. The spacious primary suite is a relaxing retreat with wood flooring, a spa-inspired bath featuring a double-entry shower with dual shower heads, a soaking tub, & a large walk-in closet. A guest bedroom downstairs provides added flexibility & privacy & a separate study offers convenience for work from home. Upstairs offers 3 additional bedrooms, two game rooms & a dedicated media room, providing plenty of space for entertaining, relaxing, working, or play. Step outside to a beautifully landscaped backyard designed for year-round enjoyment. Artificial turf offers easy maintenance, while the extended patio & covered outdoor living area provide plenty of space to gather. The centerpiece is the Riverbend Sandler pool & spa, completed in 2025, creating a private resort-style escape right at home. Enjoy all that Phillips Creek Ranch has to offer, including top rated FISD schools within walking distance, community pools, parks, lakes, trails, fitness amenities & more than 100 acres of green space. Ideally located in the heart of Frisco near premier shopping, dining, & entertainment, with convenient access to The Star, PGA Frisco, Universal Kids Resort, DFW Airport & Downtown Dallas.

Save
Ask
Tour
Hide
Share
Listing Snapshot
Price 
$1,375,000
Days On Site 
16 Days
Bedrooms 
5
Inside Area (SqFt) 
4,524 sqft
Total Baths 
4
Full Baths 
4
Partial Baths 
N/A
Lot Size 
0.232 Acres
Year Built 
2017
MLS Number 
21388462
Status 
Active
Property Tax 
$20,212
HOA/Condo/Coop Fees 
$222 monthly
Sq Ft Source 
N/A
Friends & Family
Recent Activity
14 hours agoListing updated with changes from the MLS
2 weeks agoListing first seen on site
General Features
Acres 
0.232
Attached Garage 
Yes
Foundation 
Slab
Garage 
Yes
Garage Spaces 
3
Levels 
Two
Parking 
Garage Door OpenerGarage Faces FrontGarage Faces SideAttached
Property Sub Type 
Single Family Residence
Security 
Carbon Monoxide Detector(s)Fire AlarmFire Sprinkler SystemPrewiredSecurity SystemSmoke Detector(s)
Sewer 
Public Sewer
Special Circumstances 
Standard
Style 
Traditional
Utilities 
Cable AvailableUnderground Utilities
Water Source 
Public
Interior Features
Appliances 
Water PurifierDishwasherDisposalElectric OvenGas CooktopGas Water HeaterMicrowaveConvection OvenDouble OvenTankless Water HeaterVented Exhaust FanWater Softener
Cooling 
Ceiling Fan(s)Central AirElectric
Fireplace 
Yes
Fireplace Features 
Living RoomStoneGas Log
Fireplaces 
1
Flooring 
CarpetTileWood
Heating 
Exhaust FanCentralElectric
Interior 
Vaulted Ceiling(s)High Speed InternetSmart HomeWired for Sound
Laundry Features 
Electric Dryer HookupWasher Hookup
Window Features 
Window Coverings
Bedroom 
Dimensions - 14 x 15Level - Second
Breakfast Room 
Dimensions - 12 x 9Level - First
Dining Room 
Dimensions - 19 x 12Level - First
Game Room 
Dimensions - 18 x 14Level - Second
Kitchen 
Dimensions - 16 x 13Level - FirstFeatures - Eat-in Kitchen
Living Room 
Dimensions - 20 x 22Level - First
Master Bedroom 
Dimensions - 23 x 18Level - First
Media Room 
Dimensions - 20 x 16Level - Second
Office 
Dimensions - 13 x 13Level - First
Utility Room 
Dimensions - 9 x 7Level - First
Save
Ask
Tour
Hide
Share
Exterior Features
Construction Details 
BrickStone
Exterior 
Rain GuttersLighting
Fencing 
Wood
Lot Features 
Interior LotLandscapedSubdivided
Patio And Porch 
Covered
Pool Features 
GuniteHeatedIn GroundOutdoor PoolPool/Spa Combo
Roof 
Composition
Windows/Doors 
Window Coverings
Community Features
Association Fee 
$222.0
Association Fee Frequency 
Monthly
Community Features 
PoolClubhouseParkPlayground
School District 
Frisco ISD
Financing Terms Available 
CashConventionalVA Loan
Schools
School District
Frisco ISD
Elementary School
Nichols
Middle School
Pioneer
High School
Reedy
Listing courtesy of Tonya Peek of Coldwell Banker Realty Frisco tonya@tonyapeek.com


© 2020 North Texas Real Estate Information Systems. All rights reserved. Information is deemed reliable but is not guaranteed accurate by the MLS or NTREIS. The information being provided is for the consumer's personal, non-commercial use, and may not be reproduced, redistributed, or used for any purpose other than to identify prospective properties consumers may be interested in purchasing.
Last checked: 2026-10-25 06:32 AM CDT

Neighborhood & Commute
Source: Walkscore
Disclosure: Community information and market data powered by Constellation Data Labs. Information is deemed reliable but not guaranteed.
Save
Ask
Tour
Hide
Share
Scroll to Top